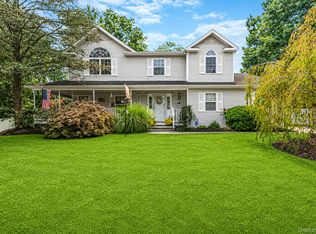
Welcome home to this beautifully maintained 4-bedroom, 2.5-bath Colonial offering the perfect blend of comfort, functionality, and outdoor enjoyment. Featuring hardwood flooring, this inviting residence boasts a fully appointed & updated kitchen with granite countertops, custom cabinetry, and plenty of space for everyday living and entertaining.
The main level includes a formal dining room ideal for gatherings, a cozy wood-burning fireplace that serves as the focal point of the living space, and a thoughtful layout designed for today's lifestyle. Additional amenities include central air conditioning, central vacuum, and 200-amp electrical service.
Step outside and discover your own private backyard retreat. The professionally designed outdoor space features a gift of heated semi-inground pool, spacious deck, and beautifully maintained grounds—perfect for summer entertaining, relaxing weekends, and creating lasting memories. As an added bonus, the property includes an additional 60 feet of owned land, providing extra privacy, space, and possibilities.
Conveniently located within the Patchogue-Medford School District and close to shopping, dining, parks, and transportation, this exceptional home offers the lifestyle you've been searching for.
Pending
$799,000
131 Jamaica Avenue, Medford, NY 11763
4beds
2,218sqft
Single Family Residence, Residential
Built in 2001
0.94 Acres Lot
$-- Zestimate®
$360/sqft
$-- HOA
What's special
- 77 days |
- 218 |
- 2 |
Likely to sell faster than
Zillow last checked:
Listing updated:
Listed by:
Douglas Elliman Real Estate 631-422-7510,
Jo Ann Boettcher
Source: OneKey® MLS as distributed by MLS GRID,MLS#: 1009209
Facts & features
Interior
Bedrooms & bathrooms
- Bedrooms: 4
- Bathrooms: 3
- Full bathrooms: 2
- 1/2 bathrooms: 1
Primary bedroom
- Description: Primary w/Vaulted Ceilings, WIC & ensuite MBth
- Level: Second
Bedroom 2
- Description: BR
- Level: Second
Bedroom 3
- Description: BR
- Level: Second
Bedroom 4
- Description: BR
- Level: Second
Bathroom 1
- Description: Guest Half Bath
- Level: First
Bathroom 2
- Description: MBTH
- Level: Second
Bathroom 3
- Description: Full Bath
- Level: Second
Other
- Description: Entry Foyer
- Level: First
Basement
- Description: Full w/High Ceilings
- Level: Basement
Dining room
- Description: FDR
- Level: First
Kitchen
- Description: Fully appointed EIK/Great Room
- Level: First
Living room
- Description: Open Floor plan w/ Custom stone Fireplace
- Level: First
Heating
- Hot Water, Oil, Other
Cooling
- Central Air
Appliances
- Included: ENERGY STAR Qualified Appliances
Features
- Built-in Features, Cathedral Ceiling(s), Crown Molding, Double Vanity, Eat-in Kitchen, Entrance Foyer, Formal Dining, Granite Counters, High Ceilings, Kitchen Island, Open Floorplan, Open Kitchen, Other, Primary Bathroom, Recessed Lighting, Storage, Walk-In Closet(s)
- Doors: ENERGY STAR Qualified Doors
- Basement: Full
- Attic: Partial
- Number of fireplaces: 1
- Fireplace features: Living Room
Interior area
- Total structure area: 2,218
- Total interior livable area: 2,218 sqft
Property
Parking
- Total spaces: 2
- Parking features: Driveway, Garage
- Garage spaces: 2
- Has uncovered spaces: Yes
Features
- Has private pool: Yes
- Pool features: Outdoor Pool
Lot
- Size: 0.94 Acres
Details
- Parcel number: 0200770000500006004
- Special conditions: None
Construction
Type & style
- Home type: SingleFamily
- Architectural style: Colonial
- Property subtype: Single Family Residence, Residential
Materials
- Frame
Condition
- Year built: 2001
Utilities & green energy
- Sewer: Cesspool
- Water: Public
- Utilities for property: Cable Connected, Electricity Connected, Trash Collection Public, Water Connected
Community & HOA
HOA
- Has HOA: No
Location
- Region: Medford
Financial & listing details
- Price per square foot: $360/sqft
- Tax assessed value: $16,092
- Annual tax amount: $14,669
- Date on market: 6/10/2026
- Cumulative days on market: 71 days
- Listing agreement: Exclusive Right To Sell
- Electric utility on property: Yes
Estimated market value
Not available
Estimated sales range
Not available
Not available
Price history
| Date | Event | Price |
|---|---|---|
| 6/30/2026 | Pending sale | $799,000$360/sqft |
Source:  OneKey® MLS as distributed by MLS GRID #1009209 Report a problem OneKey® MLS as distributed by MLS GRID #1009209 Report a problem | ||
| 6/10/2026 | Listed for sale | $799,000+787.8%$360/sqft |
Source: OneKey® MLS as distributed by MLS GRID #1009209 Report a problem | ||
| 8/6/2001 | Sold | $90,000$41/sqft |
Source: Public Record Report a problem | ||
Public tax history
| Year | Property taxes | Tax assessment |
|---|---|---|
| 2025 | -- | $3,450 |
| 2024 | -- | $3,450 |
| 2023 | -- | $3,450 |
| 2022 | -- | $3,450 |
| 2021 | -- | $3,450 |
| 2020 | -- | $3,450 |
| 2019 | -- | $3,450 |
| 2018 | -- | $3,450 |
| 2017 | $12,184 | $3,450 |
| 2016 | -- | $3,450 |
| 2015 | -- | $3,450 |
| 2014 | -- | $3,450 |
| 2013 | -- | $3,450 |
| 2012 | -- | $3,450 -13.8% |
| 2011 | -- | $4,000 |
| 2010 | -- | $4,000 |
| 2009 | -- | $4,000 |
| 2008 | -- | $4,000 |
| 2007 | $10,273 +28.9% | $4,000 |
| 2005 | $7,971 +7.7% | $4,000 |
| 2004 | $7,401 -3.1% | $4,000 |
| 2003 | $7,636 +1180.6% | $4,000 +1042.9% |
| 2002 | $596 | $350 |
Find assessor info on the county website
Monthly payment
Climate risks
Neighborhood: 11763
Nearby schools
GreatSchools rating
- 4/10Canaan Elementary SchoolGrades: PK-5Distance: 1.9 mi
- 6/10Saxton Middle SchoolGrades: 6-8Distance: 2 mi
- 5/10Patchogue Medford High SchoolGrades: 9-12Distance: 1.3 mi
Schools provided by the listing agent
- Elementary: Canaan Elementary School
- Middle: Saxton Middle School
- High: Patchogue-Medford High School
Source: OneKey® MLS as distributed by MLS GRID. This data may not be complete. We recommend contacting the local school district to confirm school assignments for this home.
- $671,100-- bd-- ba-- sqft818 Old Medford Ave, Medford, NY 11763Off Market
- $670,300-- bd-- ba-- sqft129 Jamaica Ave, Medford, NY 11763Off Market
- $83,333-- bd-- ba-- sqftOld Medford Ave, Medford, NY 11763Off Market
- $646,600-- bd-- ba-- sqft133 Jamaica Ave, Medford, NY 11763Off Market
- $620,0003 bd2 ba1.4k sqft127 Jamaica Ave, Medford, NY 11763Sold
- $515,000-- bd-- ba-- sqft136 Jamaica Ave, Medford, NY 11763Sold
- $624,500-- bd-- ba-- sqft125 Jamaica Ave, Medford, NY 11763Off Market
- $620,500-- bd-- ba-- sqft823 Old Medford Ave, Medford, NY 11763Off Market
A local agent can set up tours, give advice and negotiate with sellers.
Similar homes
- $1,150,0004 bd3 ba3.1k sqft52 Elmhurst Avenue, Medford, NY 11763For Sale

 MLS ID #1014732, Annette Mina, Listing by: Douglas Elliman Real Estate. OneKey® MLS as distributed by MLS GRID
 - $799,0004 bd3 ba2.5k sqft411 Robinson Avenue, East Patchogue, NY 11772For Sale
 MLS ID #1032055, Caroline Maino, Listing by: Keller Williams Points North. OneKey® MLS as distributed by MLS GRID
 - $784,9994 bd3 ba2.2k sqft9 Charlemagne Drive, Nesconset, NY 11767For Sale
 MLS ID #1042836, David W. Van Aken, Listing by: Sold By Bart R E Partners Inc. OneKey® MLS as distributed by MLS GRID
 - $849,9994 bd3 ba2.3k sqft2 Piedmont Court, Centereach, NY 11720For Sale
 MLS ID #1039680, Sean Manning, Listing by: OverSouth LLC. OneKey® MLS as distributed by MLS GRID
 - $774,9994 bd2 ba2.2k sqft46 Berkshire Road, Holbrook, NY 11741For SaleMLS ID #1038172, Brittany M. Flynn, Listing by: Exit Realty Achieve. OneKey® MLS as distributed by MLS GRID
- $799,0004 bd2 ba2.8k sqft117 Hallock Road, Lake Grove, NY 11755For SaleMLS ID #1033876, Maria Caifa, Listing by: Coldwell Banker American Homes. OneKey® MLS as distributed by MLS GRID
- $749,9993 bd3 ba2.5k sqft91 Traction Boulevard, Patchogue, NY 11772For SaleMLS ID #1029870, Stephen King, Listing by: BH&G R E Realty Connect. OneKey® MLS as distributed by MLS GRID
- $899,9994 bd3 ba2.7k sqft11 Horstead Court, Yaphank, NY 11980For SaleMLS ID #1037150, Robin Piazza, Listing by: Signature Premier Properties. OneKey® MLS as distributed by MLS GRID
- $829,0004 bd3 ba1.8k sqft830 Terry Road, Hauppauge, NY 11788For SaleMLS ID #1019301, Richard Connelly, Listing by: Douglas Elliman Real Estate. OneKey® MLS as distributed by MLS GRID
- $759,0004 bd2 ba2k sqft92 Sequoia Way, Holbrook, NY 11741For SaleMLS ID #1035983, Lisa F. Hendrickson, Listing by: Douglas Elliman Real Estate. OneKey® MLS as distributed by MLS GRID
- $799,0004 bd3 ba2.3k sqft283 Route 25A, Wading River, NY 11792For SaleMLS ID #1002153, Bonnie Sulz, Listing by: BH&G R E Realty Connect. OneKey® MLS as distributed by MLS GRID
- $789,0004 bd3 ba2.1k sqft8 Old Orchard Court, Rocky Point, NY 11778For SaleMLS ID #1034101, Elizabeth Bernard GRI, Listing by: Coldwell Banker American Homes. OneKey® MLS as distributed by MLS GRID
- $729,0004 bd3 ba2.4k sqft33 Winside Lane, Coram, NY 11727For SaleMLS ID #1028079, Nelleta Davis, Listing by: Iconic Real Estate Group LLC. OneKey® MLS as distributed by MLS GRID
- $685,0004 bd3 ba2.2k sqft18 Aster Avenue, Holtsville, NY 11742For SaleMLS ID #1037793, Stephanie Giordano CBR, Listing by: Giordano Realty Corp of LI. OneKey® MLS as distributed by MLS GRID
- $850,0003 bd3 ba1.9k sqft266 Clinton Avenue, East Patchogue, NY 11772For SaleMLS ID #1020526, Margaret A. Petrignani, Listing by: Marylou Swan Realty Corp. OneKey® MLS as distributed by MLS GRID
- $799,0004 bd3 ba1.9k sqft136 Mills Pond Road, Saint James, NY 11780For SaleMLS ID #1014293, Janet Falco CBR, Listing by: Long Island Home Prop LLC. OneKey® MLS as distributed by MLS GRID
- $775,0004 bd3 ba2k sqft138 Holiday Boulevard, Center Moriches, NY 11934For SaleMLS ID #1030121, Jessica Tenney, Listing by: BH&G R E Realty Connect. OneKey® MLS as distributed by MLS GRID
- $890,0003 bd3 ba2.1k sqft2 Salem Drive, Brookhaven, NY 11790For SaleMLS ID #1043240, Yuanyuan Zhang, Listing by: BH&G R E Realty Connect. OneKey® MLS as distributed by MLS GRID
- $769,8034 bd3 ba1.8k sqft9 Dillmont Drive, Smithtown, NY 11787For SaleMLS ID #1037822, Stephanie B. Calinoff, Listing by: Signature Premier Properties. OneKey® MLS as distributed by MLS GRID
- $759,9004 bd3 ba1.9k sqft33 Lillian Road, Nesconset, NY 11767For SaleMLS ID #1009483, Theresa S. Ottomano HFR, Listing by: Coldwell Banker American Homes. OneKey® MLS as distributed by MLS GRID
