Offered for the first time ever, this meticulously maintained Ranch style home has been lovingly cared for by its original owner. Situated on a spacious corner lot and featuring 3 bedrooms and 2 baths, this home offers the convenience of true one level living with plenty of space both inside and out. The updated kitchen features granite countertops, a center island with seating, and an abundance of cabinet space. Just off the kitchen, the dining room creates a comfortable open concept flow, perfect for everyday living and entertaining. The living room offers a large bay window that fills the room with natural light. A convenient half bath with laundry and a versatile den, ideal for an office, playroom, or additional flex space, complete the main living areas. Down the hall, you'll find three generously sized bedrooms and a 3/4 bathroom. Hardwood flooring runs throughout much of the home, adding warmth and character. Additional highlights include a three season sunroom conveniently located off the kitchen and garage, providing the perfect spot to kick off your shoes and leave your coats, or simply enjoy the outdoors in comfort. The attached one car garage offers direct entry into the home. Outside, enjoy a fully fenced backyard, back deck with durable TREX decking and composite railings, and plenty of space to relax or entertain. The gigantic unfinished basement offers endless possibilities for future living space, a workshop, home gym, or simply all the storage you could need. A rare opportunity to purchase a home that has been lovingly maintained by its original owner and offered to the market for the very first time. 131 Maple Street is a home you won't want to miss!
Pending
Listed by: EXP Realty • Jake Pepin • 888-398-7062
$475,000
131 Maple Street, Somersworth, NH 03878
3beds
1,728sqft
Ranch
Built in 1959
0.3 Acres Lot
$-- Zestimate®
$275/sqft
$-- HOA
What's special
- 26 days
- 1,132
- 70
Zillow last checked:
Listing updated:
Listed by:
Jake Pepin,
EXP Realty Cell:603-953-8349
Source: PrimeMLS,MLS#: 5111394
Facts & features
Interior
Bedrooms & bathrooms
- Bedrooms: 3
- Bathrooms: 2
- 3/4 bathrooms: 1
- 1/2 bathrooms: 1
Heating
- Oil, Baseboard, Hot Water, Wood Furnace
Cooling
- None
Appliances
- Included: Dishwasher, Dryer, Electric Range, Refrigerator, Washer
- Laundry: 1st Floor Laundry
Features
- Ceiling Fan(s), Dining Area, Kitchen Island, Kitchen/Dining, Natural Light
- Flooring: Hardwood, Laminate
- Basement: Concrete,Concrete Floor,Walk-Up Access
- Attic: Walk-up
Interior area
- Total structure area: 3,456
- Total interior livable area: 1,728 sqft
- Finished area above ground: 1,728
- Finished area below ground: 0
Property
Parking
- Total spaces: 1
- Parking features: Paved, Auto Open, Driveway, Garage
- Garage spaces: 1
- Has uncovered spaces: Yes
Accessibility
- Accessibility features: 1st Floor 1/2 Bathroom, 1st Floor 3/4 Bathroom, Access to Parking, Bathroom w/Roll-in Shower, Grab Bars in Bathroom, One-Level Home, Paved Parking, 1st Floor Laundry
Features
- Levels: One
- Stories: 1
- Patio & porch: Enclosed Porch
- Exterior features: Deck, Shed
- Fencing: Full
- Frontage length: Road frontage: 88
Lot
- Size: 0.3 Acres
- Features: Corner Lot, Level, Open Lot, Near Golf Course, Near Shopping, Near Hospital, Near School(s)
Details
- Parcel number: SMSWM24B18L0
- Zoning description: R1
- Special conditions: Standard
Construction
Type & style
- Home type: SingleFamily
- Architectural style: Ranch
- Property subtype: Ranch
Materials
- Vinyl Siding
- Foundation: Concrete, Poured Concrete
- Roof: Shingle
Condition
- New construction: No
- Year built: 1959
Utilities & green energy
- Electric: Circuit Breakers
- Sewer: Public Sewer
- Utilities for property: Cable
Community & HOA
Location
- Region: Somersworth
Financial & listing details
- Price per square foot: $275/sqft
- Tax assessed value: $405,200
- Annual tax amount: $7,808
- Date on market: 9/24/2026
- Road surface type: Paved
Estimated market value
Not available
Estimated sales range
Not available
Not available
Price history
| Date | Event | Price |
|---|---|---|
| 10/6/2026 | Pending sale | $475,000$275/sqft |
Source:  PrimeMLS #5111394 Report a problem | ||
| 10/1/2026 | Listed for sale | $475,000$275/sqft |
Source: PrimeMLS #5111394 Report a problem | ||
Public tax history
| Year | Property taxes | Tax assessment |
|---|---|---|
| 2024 | $7,577 +11.4% | $405,200 +74.5% |
| 2023 | $6,803 +4.3% | $232,200 |
| 2022 | $6,522 +2.1% | $232,200 +0% |
| 2021 | $6,390 -1.1% | $232,100 |
| 2020 | $6,464 +2.1% | $232,100 |
| 2019 | $6,332 +3.7% | $232,100 +27% |
| 2018 | $6,104 +0.9% | $182,700 -0.1% |
| 2017 | $6,049 +3% | $182,800 |
| 2016 | $5,872 -0.4% | $182,800 |
| 2015 | $5,895 +3.6% | $182,800 |
| 2014 | $5,692 | $182,800 |
Find assessor info on the county website
Monthly payment
Est. payment
Payment breakdown
Explore the cost of this home by adjusting the details. Changes won't be saved.Climate risks
Neighborhood: 03878
Nearby schools
Schools provided by the listing agent
- Middle: Somersworth Middle School
- High: Somersworth High School
- District: Somersworth
Source: PrimeMLS. This data may not be complete. We recommend contacting the local school district to confirm school assignments for this home.
Similar homes
- $519,0003 bd2 ba1.9k sqft18 Drew Road, Somersworth, NH 03878Active
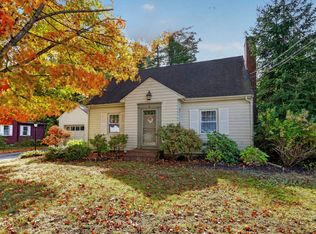 MLS ID #5114345, Kristen A Russell. PrimeMLS
- $475,0004 bd2 ba1.7k sqft11 Nash Parkway, Somersworth, NH 03878Active
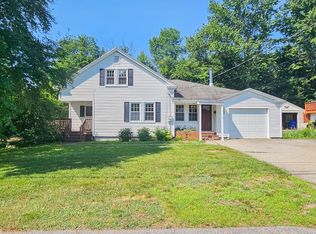 MLS ID #5098410, Carrie Kellerman. PrimeMLS
- $440,0003 bd1 ba1.5k sqft252 Green Street, Somersworth, NH 03878Active
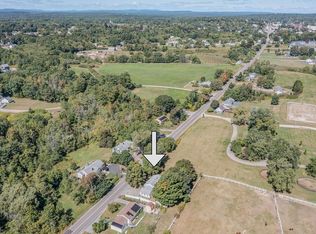 MLS ID #5109985, Amber McKay. PrimeMLS
- $410,0003 bd2 ba1.8k sqft6 Brick Street, Somersworth, NH 03878Active
 MLS ID #5106159, Brady Roche. PrimeMLS
- $429,0003 bd2 ba1.4k sqft15 Sweetser Street, Berwick, ME 03901Active
 MLS ID #1682338, Anchor Real Estate. Maine Listings
- $474,9003 bd3 ba2.1k sqft330 Ridlon Road, Berwick, ME 03901ActiveMLS ID #1684278, Bradshaw Realty Experts LLC. Maine Listings
- $449,0003 bd2 ba2.1k sqft165 Portland Street, South Berwick, ME 03908ActiveMLS ID #1684604, Keller Williams Coastal and Lakes & Mountains Realty. Maine Listings
- $499,9996 bd2 ba1.9k sqft52 Logan Street, Berwick, ME 03901ActiveMLS ID #1684498, New Space Real Estate, LLC. Maine Listings
- $530,0003 bd2 ba1.8k sqft23 Cemetery Road, Berwick, ME 03901ActiveMLS ID #1684265, Parmley Properties. Maine Listings
- $539,0003 bd3 ba2.3k sqft5 Normand Court, Berwick, ME 03901ActiveMLS ID #1683689, Maine Real Estate Experts. Maine Listings
