Enjoy easy, carefree living in this beautifully maintained 2-bedroom, 2-bath condo nestled in a picturesque community surrounding a scenic lake. From the moment you step inside, you'll appreciate the bright, open floor plan, enhanced by soaring vaulted ceilings in the living room, dining room, and spacious primary bedroom. Newer luxury vinyl plank flooring flows throughout, creating a fresh, modern feel. The inviting kitchen features beautiful oak cabinetry, ample countertop space, and newer dishwasher, stove, and microwave. Both generously sized bedrooms offer walk-in closets. Newer living room heating and air conditioning unit (2 years old) add comfort and peace of mind. Step outside to your private balcony-the perfect place to enjoy your morning coffee or unwind at the end of the day while taking in the tranquil surroundings. Garage #116 and Parking Space #116 are included. An exceptional opportunity to own a move-in-ready home in a beautiful, well-maintained community with a truly desirable location! Please note: taxes do not reflect any homeowner exemptions - can be reduced after living in the unit one calendar year. FHA APPROVED!
Contingent
$239,900
131 Silverstone Dr #4, Carpentersville, IL 60110
2beds
1,150sqft
Condominium, Single Family Residence
Built in 2005
-- sqft lot
$238,700 Zestimate®
$209/sqft
$250/mo HOA
What's special
Ample countertop spaceBright open floor planInviting kitchenBeautiful oak cabinetry
- 51 days
- 25
- 0
Likely to sell faster than
Zillow last checked:
Listing updated:
Listed by:
Lori Cromie 312-848-8191,
Haus & Boden, Ltd.
Source: MRED as distributed by MLS GRID,MLS#: 12695917
Facts & features
Interior
Bedrooms & bathrooms
- Bedrooms: 2
- Bathrooms: 2
- Full bathrooms: 2
Rooms
- Room types: No additional rooms
Primary bedroom
- Features: Flooring (Luxury Vinyl), Bathroom (Full)
- Level: Main
- Area: 176 Square Feet
- Dimensions: 16X11
Bedroom 2
- Features: Flooring (Luxury Vinyl)
- Level: Main
- Area: 182 Square Feet
- Dimensions: 14X13
Dining room
- Features: Flooring (Luxury Vinyl)
- Level: Main
- Area: 81 Square Feet
- Dimensions: 9X9
Kitchen
- Features: Kitchen (Eating Area-Breakfast Bar, Pantry-Closet), Flooring (Luxury Vinyl)
- Level: Main
- Area: 120 Square Feet
- Dimensions: 12X10
Laundry
- Features: Flooring (Vinyl)
- Level: Main
- Area: 12 Square Feet
- Dimensions: 6X2
Living room
- Features: Flooring (Luxury Vinyl)
- Level: Main
- Area: 180 Square Feet
- Dimensions: 15X12
Heating
- Electric
Cooling
- Wall Unit(s)
Appliances
- Included: Range, Microwave, Dishwasher, Refrigerator, Washer, Dryer, Disposal
- Laundry: Washer Hookup, In Unit, Laundry Closet
Features
- Vaulted Ceiling(s), Storage, Walk-In Closet(s), Separate Dining Room
- Windows: Screens
- Basement: None
Interior area
- Total structure area: 0
- Total interior livable area: 1,150 sqft
Video & virtual tour
Property
Parking
- Total spaces: 1
- Parking features: Other, Garage Door Opener, Yes, Garage Owned, Detached, Garage
- Garage spaces: 1
- Has uncovered spaces: Yes
Accessibility
- Accessibility features: No Disability Access
Features
- Exterior features: Balcony
Lot
- Features: Common Grounds, Cul-De-Sac, Landscaped
Details
- Additional structures: Shed(s)
- Parcel number: 0302479107
- Special conditions: None
- Other equipment: TV-Cable, Ceiling Fan(s)
Construction
Type & style
- Home type: Condo
- Property subtype: Condominium, Single Family Residence
Materials
- Vinyl Siding
- Foundation: Concrete Perimeter
- Roof: Asphalt
Condition
- New construction: No
- Year built: 2005
Details
- Builder model: 2ND FLOOR UNIT
Utilities & green energy
- Electric: Circuit Breakers
- Sewer: Public Sewer
- Water: Public
- Utilities for property: Cable Available
Community & HOA
Community
- Security: Carbon Monoxide Detector(s)
- Subdivision: Silverstone Lake
HOA
- Has HOA: Yes
- Amenities included: Storage, Park
- Services included: Insurance, Exterior Maintenance, Lawn Care
- HOA fee: $250 monthly
Location
- Region: Carpentersville
Financial & listing details
- Price per square foot: $209/sqft
- Annual tax amount: $4,488
- Date on market: 7/11/2026
- Ownership: Condo
Estimated market value
$238,700
$227,000 - $251,000
$2,046/mo
Price history
| Date | Event | Price |
|---|---|---|
| 7/21/2026 | Contingent | $239,900$209/sqft |
Source:  MRED as distributed by MLS GRID #12695917 Report a problem MRED as distributed by MLS GRID #12695917 Report a problem | ||
| 7/11/2026 | Listed for sale | $239,900+211.6%$209/sqft |
Source: MRED as distributed by MLS GRID #12695917 Report a problem | ||
| 9/12/2013 | Sold | $77,000-53.3%$67/sqft |
Source: MRED as distributed by MLS GRID #08360377 Report a problem | ||
| 4/20/2007 | Sold | $165,000$143/sqft |
Source: MRED as distributed by MLS GRID #06420588 Report a problem | ||
Public tax history
Tax history is unavailable.
Find assessor info on the county website
Monthly payment
Est. payment
Payment breakdown
Explore the cost of this home by adjusting the details. Changes won't be saved.Climate risks
Neighborhood: 60110
Nearby schools
Schools provided by the listing agent
- Elementary: Meadowdale Elementary School
- Middle: Carpentersville Middle School
- High: Dundee-Crown High School
- District: 300
Source: MRED as distributed by MLS GRID. This data may not be complete. We recommend contacting the local school district to confirm school assignments for this home.
- $234,3002 bd2 ba1.1k sqft131 Silverstone Dr, Carpentersville, IL 60110Off Market

- $189,6001 bd1 ba883 sqft129 Silverstone Dr, Carpentersville, IL 60110Off Market

- $192,5001 bd1 ba-- sqft129 Silverstone Dr #0, Carpentersville, IL 60110Off Market
- $222,2001 bd-- ba1k sqft127 Silverstone Dr, Carpentersville, IL 60110Off Market
Similar homes
- $230,0002 bd2 ba1.2k sqft5 W Pheasant Trl #05, Lake In The Hills, IL 60156New
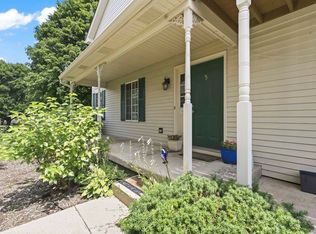 MLS ID #12744820, Heather Rasek, RE/MAX Suburban. MRED as distributed by MLS GRID
 - $339,9992 bd2 ba1.5k sqft6780 Slate Dr, Carpentersville, IL 60110Active
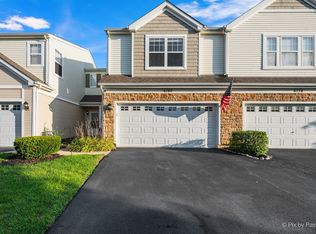 MLS ID #12731947, Erika Rodriguez, Keller Williams Success Realty. MRED as distributed by MLS GRID
 - $265,0002 bd1 ba1k sqft1290 Oak Hill Rd APT B, Lake Barrington, IL 60010New
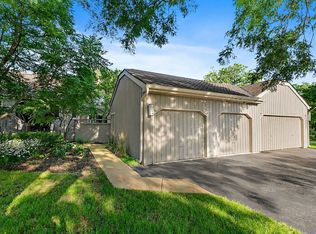 MLS ID #12737877, Nathan Jacobs, @properties Christie's International Real Estate. MRED as distributed by MLS GRID
 - $249,9002 bd1 ba1.1k sqft4 Taylor Ct #A, Streamwood, IL 60107Active
 MLS ID #12737321, Michelle Kewin, ABR, Berkshire Hathaway HomeServices Starck Real Estate. MRED as distributed by MLS GRID
