A New York loft-inspired design you won't find in your typical Brighton home. Welcome to 131 Westfield Road
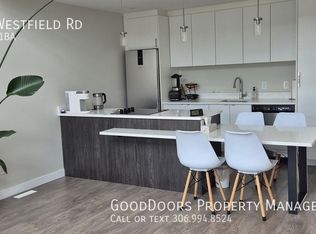
The open-concept design features impressive 17-foot ceilings and oversized windows that bring in plenty of south-facing natural light, creating a bright, airy feel throughout the main living space. The kitchen offers modern cabinetry and a stylish finish, while the open layout makes the most of every square foot.
Upstairs, you'll find a spacious loft-style bedroom, a full bathroom and convenient in-suite laundry. The unfinished basement offers room to grow, with the potential to add a second bedroom and another full bathroom down the road.
Enjoy the added flexibility of owning without condo fees, along with a location close to Brighton Marketplace, restaurants, shopping, fitness facilities and everyday amenities.
Whether you're buying your first home, looking to simplify, or searching for an investment opportunity, this unique Brighton property offers a great combination of style, functionality and future potential.
Active
C$409,000
131 Westfield Road, Saskatoon, SK S0K 2T0
1beds
2baths
790sqft
Townhouse
Built in 2024
2,457 Square Feet Lot
$-- Zestimate®
C$518/sqft
C$-- HOA
What's special
New york loft-inspired designOpen-concept designOversized windowsModern cabinetryOpen layoutSpacious loft-style bedroomConvenient in-suite laundry
- 3 hours
- 1
- 0
Zillow last checked:
Listing updated:
Listed by:
James Rayner,
Coldwell Banker Signature,
Victoria Sparks,
Coldwell Banker Signature
Source: Saskatchewan REALTORS® Association,MLS®#: SK053041Originating MLS®#: Saskatchewan REALTORS Association
Facts & features
Interior
Bedrooms & bathrooms
- Bedrooms: 1
- Bathrooms: 2
Bedroom
- Description: Flooring: Carpet
- Level: Second
- Dimensions: 14.80 x 14.00
Bathroom
- Description: Flooring: Vinyl
- Features: Two Piece Bathroom
- Level: Main
Other
- Description: Flooring: Vinyl
- Features: Three Piece Bathroom
- Level: Second
Kitchen
- Description: Flooring: Laminate
- Features: Kitchen/Dining Combo
- Level: Main
- Dimensions: 8.60 x 11.60
Laundry
- Description: Flooring: Vinyl
- Level: Second
Living room
- Description: Flooring: Laminate
- Level: Main
- Dimensions: 15.30 x 16.00
Other
- Description: Flooring: Concrete
- Level: Basement
Heating
- Forced Air, Natural Gas
Appliances
- Included: Gas Water Heater, Built-In Oven, Dryer, Dishwasher, Microwave, Refrigerator, Stove, Washer
Features
- Window Treatments
- Windows: Window Treatments
- Basement: Full,Unfinished,Sump Pump
Interior area
- Total interior livable area: 790 sqft
Property
Parking
- Total spaces: 1
- Parking features: Concrete, Driveway, Parking Pad
- Has uncovered spaces: Yes
- Details: Concrete Drive,
Features
- Patio & porch: Deck
- Exterior features: Irrigation Sprinklers
- Fencing: Fenced
Lot
- Size: 2,457 Square Feet
- Dimensions: 21.00 x 117
- Features: Rectangular, Rectangular Lot, Front Yard, Sprinklers In Ground, Trees, Xeriscape
Construction
Type & style
- Home type: Townhouse
- Architectural style: Two Story
- Property subtype: Townhouse
- Attached to another structure: Yes
Materials
- Composite Siding, Vinyl Siding, Wood Frame
- Foundation: Concrete Perimeter
- Roof: Asphalt,Shingle
Condition
- Year built: 2024
Utilities & green energy
Green energy
- Water conservation: Water-Smart Landscaping
Community & HOA
Community
- Subdivision: Brighton
Location
- Region: Saskatoon
Financial & listing details
- Price per square foot: C$518/sqft
- Annual tax amount: C$3,315
- Date on market: 11/10/2026
- Ownership: Freehold
Price history
| Date | Event | Price |
|---|---|---|
| 11/11/2026 | Listed for sale | C$409,000C$518/sqft |
Source: Saskatchewan REALTORS® Association #SK053041 Report a problem | ||
Public tax history
Tax history is unavailable.
Climate risks
Neighborhood: Brighton
Nearby schools
GreatSchools rating
No schools nearby
We couldn't find any schools near this home.
Similar homes
- C$419,9002 bd3 ba790 sqft332 McFaull Crescent, Saskatoon, SK S7V 0S5For Sale
 MLS ID #SK048514, Mike Gingerich, Realty Executives Saskatoon. Saskatchewan REALTORS® Association
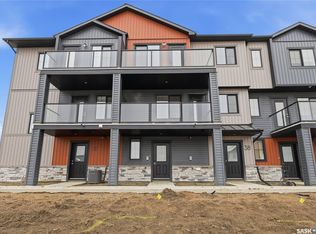
- C$317,9002 bd1 ba1k sqft112 Underhill Way #37, Saskatoon, SK S7V 2A9For Sale
 MLS ID #SK052564, Colby Hepburn, North Ridge Realty Ltd.. Saskatchewan REALTORS® Association
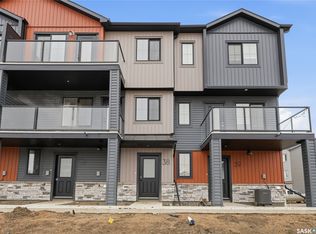
- C$291,9001 bd1 ba785 sqft112 Underhill Way #38, Saskatoon, SK S7V 2A9For Sale
 MLS ID #SK052568, Colby Hepburn, North Ridge Realty Ltd.. Saskatchewan REALTORS® Association
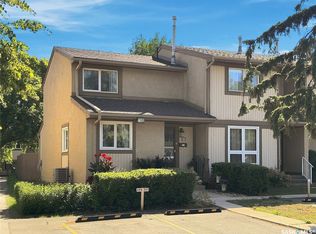
- C$274,9002 bd2 ba1.1k sqft1128 Mckercher Drive #27, Saskatoon, SK S7H 4Y7For Sale
 MLS ID #SK052978, AJ Morrison, Coldwell Banker Signature. Saskatchewan REALTORS® Association
