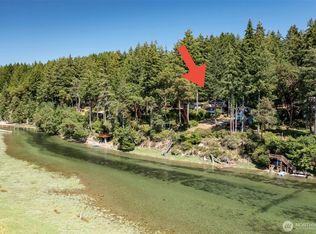
Discover island living at its best in this charming single-story cabin on a rare double lot—two separate taxable lots—with gorgeous water views. This inviting 3-bedroom, 2-bath home offers comfortable single-level living and a peaceful island retreat which looks down onto the community beach on the north end of the island. A unique bonus is the accessible area beneath the home, providing convenient parking/storage space for a small boat, golf cart, or similar recreational vehicle. Whether you're looking for a peaceful getaway, full-time island home, or a place to create lasting memories, this property offers an exceptional opportunity. Recent updates include a new roof, double pane windows and exterior paint. Herron Island is a private island community with its own passenger/vehicle ferry, making the journey part of the experience. Enjoy the water, explore the island, and embrace the relaxed pace of island living. With two lots, open water views, and versatile space beneath the home, this is a special opportunity to own your own piece of Herron Island! Interior photos to follow on Tuesday (18th)!!
Active
Listed by: Better Properties Gig Harbor • Karen D. Dorans
$495,000
1310 E Herron Boulevard NW, Lakebay, WA 98349
3beds
1,220sqft
Single Family Residence
Built in 1900
0.69 Acres Lot
$496,500 Zestimate®
$406/sqft
$314/mo HOA
What's special
Open water viewsGorgeous water viewsComfortable single-level livingSingle-story cabinExterior paintNew roofDouble pane windows
- 8 days |
- 395 |
- 14 |
Zillow last checked:
Listing updated:
Listed by:
Karen D. Dorans,
Better Properties Gig Harbor,
Paige DeClue,
Better Properties Gig Harbor
Source: NWMLS as distributed by MLS GRID,MLS#: 2569775
Facts & features
Interior
Bedrooms & bathrooms
- Bedrooms: 3
- Bathrooms: 2
- Full bathrooms: 1
- 3/4 bathrooms: 1
- Main level bathrooms: 2
- Main level bedrooms: 3
Primary bedroom
- Level: Main
Bedroom
- Level: Main
Bedroom
- Level: Main
Bathroom full
- Level: Main
Bathroom three quarter
- Level: Main
Entry hall
- Level: Main
Kitchen with eating space
- Level: Main
Living room
- Level: Main
Heating
- Fireplace, Baseboard, Electric
Cooling
- None
Appliances
- Included: Microwave, Refrigerator, Stove(s)/Range(s), Microwave(s), Refrigerator(s), Water Heater: Electric, Water Heater Location: Under the house
Features
- Bath Off Primary
- Flooring: Vinyl, Carpet
- Windows: Dbl Pane/Storm Window
- Basement: None
- Number of fireplaces: 1
- Fireplace features: Wood Burning, Main Level: 1, Fireplace
Interior area
- Total structure area: 1,220
- Total interior livable area: 1,220 sqft
Property
Parking
- Total spaces: 4
- Parking features: Driveway, Off Street
- Uncovered spaces: 4
Features
- Levels: One
- Stories: 1
- Entry location: Main
- Patio & porch: Bath Off Primary, Dbl Pane/Storm Window, Fireplace, Walk-In Closet(s), Water Heater
- Has view: Yes
- View description: See Remarks, Sound
- Has water view: Yes
- Water view: Sound
Lot
- Size: 0.69 Acres
- Features: Deck
- Topography: Level,Partial Slope,Sloped,Steep Slope
- Residential vegetation: Garden Space
Details
- Parcel number: 4450300840
- Zoning: Rural 10
- Zoning description: Jurisdiction: County
- Special conditions: Standard
- Other equipment: Leased Equipment: None
Construction
Type & style
- Home type: SingleFamily
- Architectural style: Cabin,1 Story
- Property subtype: Single Family Residence
Materials
- Wood Siding, Wood Products
- Roof: Composition
Condition
- Good
- Year built: 1900
- Major remodel year: 1978
Utilities & green energy
- Electric: Company: Peninsula Light Company
- Sewer: Septic Tank, Company: Septic
- Water: Community, Company: Herron Island Water
- Utilities for property: No Current Service, No Current Service
Community & HOA
Community
- Features: Athletic Court, Boat Launch, Park, Playground, Trail(s)
- Subdivision: Herron Island
HOA
- Services included: Common Area Maintenance, Road Maintenance, See Remarks
- HOA fee: $1,884 semi-annually
- HOA phone: 253-884-9350
Location
- Region: Lakebay
Financial & listing details
- Price per square foot: $406/sqft
- Tax assessed value: $446,500
- Annual tax amount: $4,355
- Date on market: 8/14/2026
- Cumulative days on market: 10 days
- Listing terms: Conventional,FHA,VA Loan
- Inclusions: Leased Equipment, Microwave(s), Refrigerator(s), Stove(s)/Range(s)
Estimated market value
$496,500
$472,000 - $521,000
$2,177/mo
Price history
| Date | Event | Price |
|---|---|---|
| 8/16/2026 | Listed for sale | $495,000+296.8%$406/sqft |
Source:  NWMLS as distributed by MLS GRID #2569775 Report a problem NWMLS as distributed by MLS GRID #2569775 Report a problem | ||
| 11/26/2003 | Sold | $124,750+55.9%$102/sqft |
Source: NWMLS as distributed by MLS GRID #23010619 Report a problem | ||
| 4/18/2000 | Sold | $80,000$66/sqft |
Source: Public Record Report a problem | ||
Public tax history
| Year | Property taxes | Tax assessment |
|---|---|---|
| 2025 | $3,862 +1.9% | $446,500 +0.3% |
| 2024 | $3,790 +4.1% | $445,200 +8% |
| 2023 | $3,642 +12.7% | $412,400 +8.6% |
| 2022 | $3,230 +12.7% | $379,600 +31.7% |
| 2021 | $2,866 +35.8% | $288,200 +26.4% |
| 2019 | $2,111 | $228,000 +13.5% |
| 2018 | -- | $200,800 +26.5% |
| 2017 | $1,735 -21% | $158,700 -8.1% |
| 2016 | $2,195 | $172,600 -2.8% |
| 2014 | $2,195 -6.7% | $177,500 +2.9% |
| 2013 | $2,354 | $172,500 -6.6% |
| 2012 | -- | $184,600 -14.8% |
| 2011 | -- | $216,600 -7.9% |
| 2010 | -- | $235,300 |
Find assessor info on the county website
Monthly payment
Est. payment
Payment breakdown
Explore the cost of this home by adjusting the details. Changes won't be saved.Climate risks
Neighborhood: 98349
Nearby schools
GreatSchools rating
- 6/10Evergreen Elementary SchoolGrades: PK-5Distance: 3.3 mi
- 4/10Key Peninsula Middle SchoolGrades: 6-8Distance: 4.2 mi
- 8/10Peninsula High SchoolGrades: 9-12Distance: 12.6 mi
Schools provided by the listing agent
- Elementary: Evergreen Elem
- Middle: Key Peninsula Mid
- High: Peninsula High
Source: NWMLS as distributed by MLS GRID. This data may not be complete. We recommend contacting the local school district to confirm school assignments for this home.
- $349,9002 bd2 ba855 sqft1321 E Madrona Blvd NW, Lakebay, WA 98349Sold

- $38,5000.31 acres1214 E Herron Blvd NW, Lakebay, WA 98349Sold

- $292,6000.31 acres1422 W Herron Blvd NW, Lakebay, WA 98349Off Market

- $125,0002 bd1 ba2k sqft1212 E Herron Blvd NW, Lakebay, WA 98349Sold

- $25,0000.36 acres1210 E Madrona Blvd NW, Lakebay, WA 98349Sold
- $329,0003 bd3 ba1.3k sqft1207 E Madrona Blvd NW, Lakebay, WA 98349For Sale
- $315,0001 bd1 ba1k sqft1418 W Herron Blvd NW, Lakebay, WA 98349Sold
- $330,0004 bd1 ba2.5k sqft1202 E Madrona Blvd NW, Lakebay, WA 98349Sold
A local agent can set up tours, give advice and negotiate with sellers.
Similar homes
- $499,9002 bd1 ba1.1k sqftHerron Island Division # 6, Lakebay, WA 98349Active
 MLS ID #2516613, Karen D. Dorans. NWMLS as distributed by MLS GRID
 - $349,9003 bd2 ba1k sqftHerron Island Division # 2, Lakebay, WA 98349Active
 MLS ID #2519168, Karen D. Dorans. NWMLS as distributed by MLS GRID
 - $525,0002 bd2 ba864 sqftPalmer Lake Division #2, Lakebay, WA 98349Active
 MLS ID #2560183, Connie J McHugh-Griesmeyer. NWMLS as distributed by MLS GRID
 - $389,9002 bd1 ba894 sqftHerron Island Division # 1, Lakebay, WA 98349Active
 MLS ID #2489445, Karen D. Dorans. NWMLS as distributed by MLS GRID
 - $--3 bd2 ba1.4k sqft40 E Gem Ct, Grapeview, WA 98546AuctionServiceLink Auction
- $321,5002 bd2 ba1.2k sqftHerron Island Division # 6, Lakebay, WA 98349ActiveMLS ID #2556878, Karen D. Dorans. NWMLS as distributed by MLS GRID
- $479,0003 bd2 ba1.5k sqft4314 Lackey Road NW, Lakebay, WA 98349ActiveMLS ID #2502933, Gina Rocha. NWMLS as distributed by MLS GRID
- $--3 bd2 ba1.1k sqft730 E Lakeshore Dr W, Shelton, WA 98584AuctionAuction.com 2
- $490,0003 bd2 ba1.4k sqft1451 E Old Ranch Road, Allyn, WA 98524ActiveMLS ID #2553804, Stephanie W Callen. NWMLS as distributed by MLS GRID
- $525,0003 bd2 ba1.4k sqft3922 14th Court NE, Olympia, WA 98506ActiveMLS ID #2561723, Jay Hultberg. NWMLS as distributed by MLS GRID
- $499,0003 bd2 ba1.6k sqftTimberlake 03, Shelton, WA 98584ActiveMLS ID #2528742, Kwasi Bowie. NWMLS as distributed by MLS GRID
- $--3 bd2 ba1.7k sqft14139 Vintage Dr SW, Pt Orchard, WA 98367AuctionAuction.com 2
- $484,0002 bd2 ba1.1k sqftLongbranch, Longbranch, WA 98351ActiveMLS ID #2517719, Gretchen L Allen. NWMLS as distributed by MLS GRID
- $475,0002 bd1 ba1.3k sqftHarstene Pointe, Shelton, WA 98584ActiveMLS ID #2526841, Christopher P Murphy. NWMLS as distributed by MLS GRID
- $480,0004 bd3 ba1.8k sqftLake Limerick Div No 1, Shelton, WA 98584ActiveMLS ID #2538744, Tanya Marie Baker. NWMLS as distributed by MLS GRID
- $500,0003 bd2 ba1.7k sqft11209 Riviera Drive, Anderson Island, WA 98303ActiveMLS ID #2536176, Madison Skoog. NWMLS as distributed by MLS GRID
- $495,0002 bd1 ba777 sqft14429 Portland Avenue SW, Lakewood, WA 98498ActiveMLS ID #2568648, Cheryl L. Potucek-Wilkerson. NWMLS as distributed by MLS GRID
- $529,0003 bd3 ba1.6k sqftTottenham Shores Extension, Shelton, WA 98584ActiveMLS ID #2535540, Peggy Pryde. NWMLS as distributed by MLS GRID
- $--3 bd2 ba1.7k sqft191 W Delight Park Rd, Shelton, WA 98584AuctionAuction.com 2
- $490,0002 bd2 ba1.1k sqftDiv 2, Shelton, WA 98584ActiveMLS ID #2502816, Kristine Anderson. NWMLS as distributed by MLS GRID
