Purchase offers are due Friday, July 17th by 1PM Eastern. Marquette Township home for sale on a very nice lot, with extensive outdoor spaces! Schedule your tour, offers are due on July 17th. It's so nice! The sellers have done a lot of creative, and smart remodeling. Being inside the home has a nice relaxed, comfy feeling. Information has always been three bedrooms listed, but the main level room is currently used as a office space, music and learning area. The kitchen has been remodeled,and the new appliances will stay. Both bathrooms have been updated nicely, extensive tile work and vanities. The home is very bright inside, super laundry room with new washer and dryer, and kick your shoes and jackets off type of area. Very neat and clean basement rooms. Currently in the lower level, are one office, exercise and toy play areas, lots of shelving, storage and utility. You can get your paperwork done, and start packing. It's move in ready now. Let's close asap. The very large garage boasts a workshop and storage space we mostly all need. Did you see all the vegetable gardens, concrete work, fencing, extensive decking and lots of fresh paint? They have a nice swingset and play area in the backyard now. The sellers are taking the swingset to their next home though. You do need to schedule a showing, and try to give a bit of notice for young children and pet please. Any offers are due on July 17th, 2026 by 1pm Eastern Time. You can still enjoy lots of summer at your new home. Conveniently located near all your shopping and everyday living needs, and outdoor fun! Super home in the Trowbridge location in Marquette Township.
Pending
$298,500
1310 Granite Ave, Marquette, MI 49855
3beds
1,225sqft
:
Get pre-qualified$2,162/mo
Single Family Residence
Built in 1948
0.27 Acres Lot
$273,100 Zestimate®
$244/sqft
$-- HOA
What's special
Vegetable gardensExtensive deckingLots of fresh paintExtensive outdoor spacesNice relaxed comfy feelingVery nice lotVery bright inside
- 17 days |
- 4,042 |
- 288 |
Likely to sell faster than
Zillow last checked:
Listing updated:
Listed by:
SUZANNE PETSCHKE 906-250-7286,
RE/MAX 1ST REALTY 906-225-1136
Source: MiRealSource,MLS#: 50213915 Originating MLS: Upper Peninsula Assoc of Realtors
Originating MLS: Upper Peninsula Assoc of RealtorsFacts & features
Interior
Bedrooms & bathrooms
- Bedrooms: 3
- Bathrooms: 2
- Full bathrooms: 1
- 1/2 bathrooms: 1
Rooms
- Room types: Laundry, Living Room, Utility/Laundry Room, Bathroom, Master Bathroom, Second Flr Lavatory
Bedroom 1
- Features: Wood
- Level: First
- Area: 99
- Dimensions: 11 x 9
Bedroom 2
- Features: Wood
- Level: Second
- Area: 252
- Dimensions: 18 x 14
Bedroom 3
- Features: Wood
- Level: Second
- Area: 168
- Dimensions: 14 x 12
Bathroom
- Features: Not Applicable
Bathroom 1
- Features: Tile
- Level: First
Dining room
- Features: Wood
- Level: First
- Area: 156
- Dimensions: 13 x 12
Kitchen
- Features: Wood
- Level: First
- Area: 154
- Dimensions: 14 x 11
Living room
- Features: Wood
- Level: First
- Area: 192
- Dimensions: 16 x 12
Office
- Level: Basement
- Area: 88
- Dimensions: 11 x 8
Heating
- Forced Air, Natural Gas
Cooling
- Ceiling Fan(s)
Appliances
- Included: Dishwasher, Dryer, Freezer, Range/Oven, Refrigerator, Washer, Gas Water Heater
- Laundry: First Floor Laundry, Laundry Room
Features
- Sump Pump
- Flooring: Ceramic Tile, Hardwood, Wood
- Windows: Bay Window(s), Window Treatments
- Basement: Block,Full,Interior Entry,Sump Pump
- Has fireplace: No
Interior area
- Total structure area: 2,055
- Total interior livable area: 1,225 sqft
- Finished area above ground: 1,225
- Finished area below ground: 0
Property
Parking
- Total spaces: 1
- Parking features: Garage, Driveway, Detached, Electric in Garage, Garage Door Opener, Workshop in Garage
- Garage spaces: 1
Accessibility
- Accessibility features: Wheelchair Access
Features
- Levels: One and One Half
- Stories: 1.5
- Patio & porch: Deck
- Exterior features: Garden
- Fencing: Fenced
- Waterfront features: None
- Frontage type: Road
- Frontage length: 121
Lot
- Size: 0.27 Acres
- Dimensions: 100 x 120
- Features: Large Lot - 65+ Ft., Corner Lot
Details
- Additional structures: Garage(s)
- Parcel number: 520835008300
- Zoning: UR Residential
- Zoning description: Residential
- Special conditions: Private,Standard
Construction
Type & style
- Home type: SingleFamily
- Architectural style: Traditional
- Property subtype: Single Family Residence
Materials
- Wood Siding, Asphalt
- Foundation: Basement
Condition
- Year built: 1948
Utilities & green energy
- Sewer: Public Sanitary
- Water: Point Well
- Utilities for property: Cable/Internet Avail., Cable Available, Electricity Connected, Natural Gas Connected, Phone Available, Sewer Connected
Community & HOA
Community
- Subdivision: None
HOA
- Has HOA: No
Location
- Region: Marquette
Financial & listing details
- Price per square foot: $244/sqft
- Tax assessed value: $185,200
- Annual tax amount: $2,129
- Date on market: 7/7/2026
- Cumulative days on market: 16 days
- Listing agreement: Exclusive Right To Sell
- Listing terms: Cash,Conventional,Conventional Blend
- Road surface type: Paved
Estimated market value
$273,100
$254,000 - $295,000
$1,911/mo
Price history
| Date | Event | Price |
|---|---|---|
| 7/23/2026 | Pending sale | $298,500$244/sqft |
Source:  MiRealSource #50213915 Report a problem MiRealSource #50213915 Report a problem | ||
| 7/18/2026 | Contingent | $298,500$244/sqft |
Source: MiRealSource #50213915 Report a problem | ||
| 7/7/2026 | Listed for sale | $298,500+92.6%$244/sqft |
Source: MiRealSource #50213915 Report a problem | ||
| 12/3/2019 | Sold | $155,000-1.2%$127/sqft |
Source: RE/MAX of Michigan Solds #1115924_49855 Report a problem | ||
| 11/6/2019 | Pending sale | $156,900$128/sqft |
Source: SELECT REALTY #1115924 Report a problem | ||
| 8/20/2019 | Price change | $156,900-4.9%$128/sqft |
Source: SELECT REALTY #1115924 Report a problem | ||
| 7/3/2019 | Listed for sale | $164,900$135/sqft |
Source: SELECT REALTY #1115924 Report a problem | ||
| 10/3/2018 | Listing removed | $164,900$135/sqft |
Source: SELECT REALTY #1105498 Report a problem | ||
| 8/27/2018 | Listed for sale | $164,900$135/sqft |
Source: SELECT REALTY #1105498 Report a problem | ||
| 8/12/2018 | Pending sale | $164,900$135/sqft |
Source: SELECT REALTY #1105498 Report a problem | ||
| 4/22/2018 | Listed for sale | $164,900$135/sqft |
Source: SELECT REALTY #1105498 Report a problem | ||
| 4/9/2018 | Pending sale | $164,900$135/sqft |
Source: SELECT REALTY #1105498 Report a problem | ||
| 11/8/2017 | Listed for sale | $164,900+26.9%$135/sqft |
Source: SELECT REALTY #1105498 Report a problem | ||
| 9/26/2011 | Listing removed | $129,900$106/sqft |
Source: Coldwell Banker Schmidt, Realtors #1061723 Report a problem | ||
| 8/13/2011 | Pending sale | $129,900$106/sqft |
Source: Coldwell Banker Schmidt REALTORS #1061723 Report a problem | ||
| 8/11/2011 | Listed for sale | $129,900$106/sqft |
Source: Coldwell Banker Schmidt REALTORS #1061723 Report a problem | ||
Public tax history
| Year | Property taxes | Tax assessment |
|---|---|---|
| 2025 | $2,072 +5% | $92,600 +14.7% |
| 2024 | $1,974 +83.2% | $80,700 -2.9% |
| 2023 | $1,078 -38.2% | $83,100 +12.1% |
| 2022 | $1,745 +1.1% | $74,100 +15.1% |
| 2021 | $1,726 +36.1% | $64,400 +9.2% |
| 2019 | $1,268 | $59,000 -2.2% |
| 2018 | -- | $60,300 +3.6% |
| 2017 | -- | $58,200 +34.1% |
| 2016 | -- | $43,400 |
| 2015 | -- | $43,400 |
| 2014 | -- | $43,400 |
| 2012 | -- | $43,400 |
| 2011 | -- | $43,400 |
| 2010 | -- | $43,400 |
Find assessor info on the county website
Monthly payment
Est. payment
Payment breakdown
Explore the cost of this home by adjusting the details. Changes won't be saved.Climate risks
Neighborhood: Trowbridge Park
Nearby schools
GreatSchools rating
- 8/10Sandy Knoll SchoolGrades: PK-5Distance: 1.5 mi
- 9/10Marquette Senior High SchoolGrades: 7-12Distance: 0.7 mi
- 7/10Bothwell Middle SchoolGrades: 5-8Distance: 1.9 mi
Schools provided by the listing agent
- District: Marquette Area School District
Source: MiRealSource. This data may not be complete. We recommend contacting the local school district to confirm school assignments for this home.
- $150,4001 bd1 ba592 sqft1290 Granite Ave, Marquette, MI 49855Off Market
- $372,6003 bd2 ba1.4k sqft1325 Granite Ave, Marquette, MI 49855Off Market
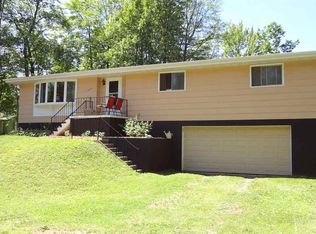
- $225,0002 bd1 ba880 sqft1360 Granite Ave, Marquette, MI 49855Off Market
- $2,300-- bd-- ba-- sqft1270 Granite Ave, Marquette, MI 49855Off Market
- $342,9003 bd2 ba1.6k sqft1983 Cherry St, Marquette, MI 49855Off Market
- $233,300-- bd1 ba898 sqft2003 Cherry St, Marquette, MI 49855Off Market
- $254,2002 bd1 ba768 sqft1255 Granite Ave, Marquette, MI 49855Off Market
- $369,6003 bd2 ba1.7k sqft1380 Granite Ave, Marquette, MI 49855Off Market
A local agent can set up tours, give advice and negotiate with sellers.
Similar homes
- $335,0003 bd1 ba1k sqft1300 Kimber Ave, Marquette, MI 49855For Sale
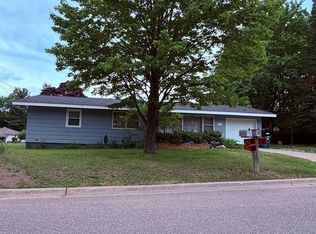
 MLS ID #50212603, CAROL VINING MOORE, EXP REALTY OF MARQUETTE. MiRealSource
 - $339,0003 bd1 ba1.5k sqft512 Harrison St, Marquette, MI 49855For Sale
 MLS ID #50215918, TERRY TINCKNELL, KELLER WILLIAMS FIRST UP. MiRealSource
 - $264,9004 bd2 ba1.3k sqft2102 W Fair Ave, Marquette, MI 49855For Sale
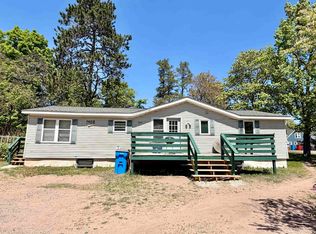 MLS ID #50210390, STEVE PELTO, LOOK REALTY. MiRealSource
 - $249,5004 bd1 ba1.7k sqft419 McMillan St, Marquette, MI 49855For Sale
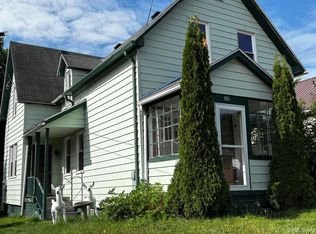 MLS ID #50215794, FRED GOVERN, SELECT REALTY. MiRealSource
 - $370,0003 bd2 ba1.4k sqft2244 Werner St, Marquette, MI 49855For SaleMLS ID #50213123, FRIDA WAARA, RE/MAX 1ST REALTY. MiRealSource
- $310,0005 bd2 ba1.4k sqft1207 Lincoln Ave, Marquette, MI 49855For SaleMLS ID #50210774, BROOKE BERUBE, RE/MAX 1ST REALTY. MiRealSource
- $399,9002 bd2 ba1.2k sqft479 Stone Quarry Dr, Marquette, MI 49855For SaleMLS ID #50215595, KELLIE A HILLIER-GENSCHAW, RE/MAX 1ST REALTY. MiRealSource
- $329,9002 bd1 ba802 sqft1302 Lincoln Ave, Marquette, MI 49855For SaleMLS ID #50212648, GINA FELTNER BOUWS, RE/MAX 1ST REALTY. MiRealSource
- $379,9004 bd1 ba1.2k sqft1695 Vandenboom Ave, Marquette, MI 49855For SaleMLS ID #50212274, HOLLY CERVANTES, KEY REALTY DELTA COUNTY LLC. MiRealSource
- $249,9004 bd2 ba1.3k sqft2306 Fitch Ave, Marquette, MI 49855For SaleMLS ID #50211220, STEVE PELTO, LOOK REALTY. MiRealSource
- $289,9003 bd2 ba1.3k sqft227 Kawbawgam Rd, Marquette, MI 49855For SaleMLS ID #50207211, ERIC KEOUGH, CENTURY 21 PRIME REALTY. MiRealSource
- $319,0004 bd1 ba1.2k sqft105 W Wright Pl, Marquette, MI 49855For SaleMLS ID #50213405, JAMES LILLY, NEXTHOME SUPERIOR LIVING. MiRealSource
- $369,9003 bd2 ba1.7k sqft376 Alger St, Marquette, MI 49855For SaleMLS ID #50210340, GINA FELTNER BOUWS, RE/MAX 1ST REALTY. MiRealSource
- $355,0004 bd2 ba1.8k sqft327 Blemhuber Ave, Marquette, MI 49855For SaleMLS ID #50214178, FRIDA WAARA, RE/MAX 1ST REALTY. MiRealSource
- $335,0002 bd2 ba1k sqft108 Forest Ridge Dr, Marquette, MI 49855For SaleMLS ID #50211032, DYLAN WILLEY, COLDWELL BANKER SCHMIDT REALTORS. MiRealSource
- $347,0003 bd4 ba1.7k sqft321 E Michigan St, Marquette, MI 49855For SaleMLS ID #50199146, JOHN DEMAY, EXP REALTY OF MARQUETTE. MiRealSource
- $314,9002 bd2 ba819 sqft4016 M 28, Marquette, MI 49855For SaleMLS ID #50208924, BRECK TONELLA, SELECT REALTY. MiRealSource
- $185,0002 bd2 ba1.2k sqft114 W Wright Pl, Marquette, MI 49855For SaleMLS ID #50213976, TRACY HENRIKSEN, SELECT REALTY. MiRealSource
- $249,9003 bd1 ba700 sqft401 N Basin Dr, Ishpeming, MI 49849For SaleMLS ID #50215715, KELLIE A HILLIER-GENSCHAW, RE/MAX 1ST REALTY. MiRealSource
- $329,9003 bd2 ba1.2k sqftBluebell Heritage Trl, Marquette, MI 49855New ConstructionMLS ID #50205116, DAWN FLORIO, RE/MAX 1ST REALTY. MiRealSource
