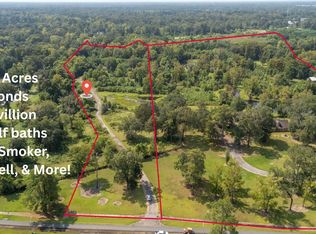
SELLER IS ACTIVELY REVIEWING ALL REASONABLE OFFERS. BRING ALL OFFERS! Bring your imagination and all offers for this rare opportunity to own a one-of-a-kind waterfront estate in prestigious Comite Hills. Situated on 12.8 park-like acres with a private, well-stocked lake and two scenic ponds, this remarkable property offers exceptional privacy, fishing, wildlife, and breathtaking views. The 6,300± sq. ft. home is being sold as-is and presents an outstanding opportunity to renovate or customize into a dream estate.The home features expansive windows overlooking the water, a spacious 18' x 27' primary suite, formal dining, breakfast area, sauna, study, den with soaring ceilings and a massive fireplace, large game room, additional bedroom and bath upstairs, attached two-car garage, whole-house sound system, Cat5 wiring, irrigation system, climate-controlled cedar storage, and abundant attic space. Conveniently located near top-rated Central schools with quick access to the Central Thruway, I-12, downtown Baton Rouge, and LSU.
For sale
Price cut: $50K (9/15)
$575,000
13100 Triple B Rd, Greenwell Springs, LA 70739
4beds
6,352sqft
Single Family Residence, Residential
Built in 1977
12.82 Acres Lot
$-- Zestimate®
$91/sqft
$6/mo HOA
What's special
Attached two-car garagePrivate well-stocked lakeIrrigation systemTwo scenic pondsClimate-controlled cedar storageWhole-house sound systemBreathtaking views
- 32 days
- 947
- 68
Zillow last checked:
Listing updated:
Listed by:
Carmen Coetzee,
Dawson Grey Real Estate 225-325-5555
Source: ROAM MLS,MLS#: 2026015816
Facts & features
Interior
Bedrooms & bathrooms
- Bedrooms: 4
- Bathrooms: 4
- Full bathrooms: 4
Rooms
- Room types: Bedroom, Primary Bedroom, Breakfast Room, Den, Dining Room, Kitchen, Living Room, Office, Utility Room, Loft
Primary bedroom
- Features: En Suite Bath
- Level: First
- Area: 510.3
- Dimensions: 27 x 18.9
Bedroom 1
- Level: First
- Area: 224
- Dimensions: 16 x 14
Bedroom 2
- Level: First
- Area: 190.4
- Width: 14
Bedroom 3
- Level: Second
- Area: 224
- Dimensions: 16 x 14
Dining room
- Level: First
- Area: 270
- Dimensions: 18 x 15
Kitchen
- Level: First
- Area: 279
- Width: 15
Living room
- Level: First
- Area: 265.98
Office
- Level: First
- Area: 239.94
Heating
- 2 or More Units Heat, Central
Cooling
- Multi Units
Interior area
- Total structure area: 9,992
- Total interior livable area: 6,352 sqft
Property
Parking
- Total spaces: 4
- Parking features: 4+ Cars Park, Attached, Covered, Detached, Garage, Garage Faces Rear, Off Street
- Has attached garage: Yes
Features
- Stories: 2
- On waterfront: Yes
- Waterfront features: Waterfront
Lot
- Size: 12.82 Acres
- Dimensions: 401 x 1219 x 363 x 1256
Details
- Parcel number: 02035812
- Special conditions: Standard
Construction
Type & style
- Home type: SingleFamily
- Architectural style: Traditional
- Property subtype: Single Family Residence, Residential
Materials
- Brick Siding, Brick, Frame
- Foundation: Slab
Condition
- New construction: No
- Year built: 1977
Utilities & green energy
- Gas: Delta Utilities
- Sewer: Public Sewer
- Water: Public
Community & HOA
Community
- Subdivision: Comite Hills
HOA
- Has HOA: Yes
- HOA fee: $75 annually
Location
- Region: Greenwell Springs
Financial & listing details
- Price per square foot: $91/sqft
- Tax assessed value: $196,000
- Annual tax amount: $2,505
- Price range: $575K - $575K
- Date on market: 8/27/2026
- Listing terms: Cash,Conventional
Estimated market value
Not available
Estimated sales range
Not available
Not available
Price history
| Date | Event | Price |
|---|---|---|
| 9/15/2026 | Price change | $575,000-8%$91/sqft |
Source:  ROAM MLS #2026015816 Report a problem ROAM MLS #2026015816 Report a problem | ||
| 8/27/2026 | Listed for sale | $625,000$98/sqft |
Source: ROAM MLS #2026015816 Report a problem | ||
| 2/27/2014 | Sold | -- |
Source: ROAM MLS #201314848 Report a problem | ||
Public tax history
| Year | Property taxes | Tax assessment |
|---|---|---|
| 2025 | $2,505 -0.4% | $19,600 |
| 2024 | $2,516 -3.8% | $19,600 |
| 2023 | $2,615 -0.2% | $19,600 |
| 2022 | $2,620 | $19,600 |
| 2021 | $2,620 -74% | $19,600 -76.9% |
| 2020 | $10,061 -11.4% | $84,900 |
| 2019 | $11,361 +23.5% | $84,900 +22.2% |
| 2018 | $9,202 +12.1% | $69,500 -18.1% |
| 2017 | $8,212 -19.8% | $84,900 +36.9% |
| 2016 | $10,244 +45% | $62,010 -27% |
| 2015 | $7,063 -28.4% | $84,900 |
| 2014 | $9,865 | $84,900 +2.9% |
| 2013 | $9,865 -6.2% | $82,500 |
| 2012 | $10,514 -3.1% | $82,500 |
| 2011 | $10,851 | $82,500 |
| 2010 | $10,851 | $82,500 |
Find assessor info on the county website
Monthly payment
Est. payment
Payment breakdown
Explore the cost of this home by adjusting the details. Changes won't be saved.Climate risks
Neighborhood: 70739
Nearby schools
Schools provided by the listing agent
- District: Central Community
Source: ROAM MLS. This data may not be complete. We recommend contacting the local school district to confirm school assignments for this home.
- $---- bd-- ba-- sqft13666 Triple B Rd, Greenwell Springs, LA 70739Off Market
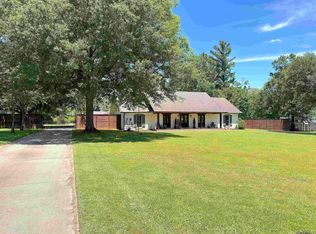
- $300,0009.4 acres13086 Triple B Rd, Greenwell Springs, LA 70739Lot/Land
- $652,200-- bd-- ba2.7k sqft13000 Triple B Rd, Greenwell Springs, LA 70739Off Market
- $--3 bd3 ba2.4k sqft13179 Triple B Rd, Greenwell Springs, LA 70739Sold
Similar homes
- $625,0004 bd4 ba3.5k sqft18115 Magnolia Bend Rd, Greenwell Springs, LA 70739For Sale

 MLS ID #2026010590, Chase Pino, PINO & Associates. ROAM MLS
 - $599,9004 bd3 ba3.4k sqft18541 Lake Stream Dr, Greenwell Springs, LA 70739For Sale
 MLS ID #2026013637, Monique Watson, CHT Group Real Estate, LLC. ROAM MLS
 - $445,0005 bd4 ba4k sqft12024 Lovett Rd, Baton Rouge, LA 70818For Sale
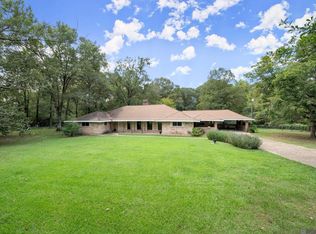 MLS ID #2026013919, Jarrod Brown, United Properties of Louisiana. ROAM MLS
 - $424,0004 bd3 ba3.4k sqft17017 Fir Ave, Greenwell Springs, LA 70739For Sale
 MLS ID #2026010616, Theresa Thibodeaux, Dawson Grey Real Estate. ROAM MLS
 - $624,9006 bd6 ba5.4k sqft26000 Plantation Ave, Denham Springs, LA 70726For SaleMLS ID #2026012888, Christian Gautreaux, Anchor South Real Estate. ROAM MLS
- $554,9004 bd4 ba3.6k sqft4204 Pine Park Dr, Baton Rouge, LA 70809For SaleMLS ID #2026016400, Jeffrey Welsh, Keyfinders Team Realty. ROAM MLS
- $680,0005 bd4 ba4k sqft7720 Brett Pl, Baton Rouge, LA 70818For SaleMLS ID #2026006977, Timothy Houk, Keller Williams Realty Red Stick Partners. ROAM MLS
- $549,9004 bd5 ba4k sqft25590 Plantation Ave, Denham Springs, LA 70726For SaleMLS ID #2026014118, Kailyn Hubbard, Kaizen Home Sales and Services, LLC. ROAM MLS
- $675,0004 bd4 ba3.4k sqft33798 Cane Market Rd, Walker, LA 70785For SaleMLS ID #2026016715, Amanda Lass, Keller Williams Realty Premier Partners. ROAM MLS
- $589,9005 bd4 ba4.1k sqft4420 Lake Limestone Dr, Baton Rouge, LA 70816For SaleMLS ID #2026012937, David Landry, David Landry Real Estate, LLC. ROAM MLS
- $549,9005 bd3 ba5k sqft30051 Peak Ln, Walker, LA 70785For SaleMLS ID #2026015463, Shawn Wilson, Mandy Benton Realty Group LLC. ROAM MLS
- $545,0004 bd4 ba4.3k sqft19617 River Breeze Dr, Baton Rouge, LA 70816For SaleMLS ID #2026013376, Happi Hoffer, RE/MAX Professional. ROAM MLS
- $599,5004 bd3 ba3.7k sqft12426 Lake Sherwood Ave N, Baton Rouge, LA 70816For SaleMLS ID #2025004491, Kyle Evans, Keller Williams Realty-First Choice. ROAM MLS
- $559,0004 bd3 ba3.4k sqft1026 Hunters Run Ave, Zachary, LA 70791For SaleMLS ID #2026017065, Erin Hybart, Kaizen Home Sales and Services, LLC. ROAM MLS
- $499,9994 bd4 ba3.3k sqft7681 Amite Church Rd, Denham Springs, LA 70706For SaleMLS ID #2026004306, Tori DeFreitas, The Browning-Gerald Group LLC. ROAM MLS
- $519,8004 bd3 ba3.2k sqft9900 Meadow Ln, Denham Springs, LA 70706For SaleMLS ID #2026016112, Sondra Richard, Real Broker LLC. ROAM MLS
- $625,0005 bd6 ba5k sqft4220 Lake Sherwood Ave E, Baton Rouge, LA 70816For SaleMLS ID #2025019094, Carolyn Venable, Magnolia Roots Realty LLC. ROAM MLS
- $599,9005 bd4 ba3.2k sqft8872 Bayside Ave, Baton Rouge, LA 70806For SaleMLS ID #2026009981, Leighton Thorning, RE/MAX Professional. ROAM MLS
- $589,9004 bd4 ba3.4k sqft6905 Dianthus Dr, Baton Rouge, LA 70817For SaleMLS ID #2026016654, Phil DiBenedetto, Supreme. ROAM MLS
- $619,0004 bd3 ba3.2k sqft5926 Menlo Dr, Baton Rouge, LA 70808For SaleMLS ID #2026016990, Jessica Antilley, Compass - Perkins. ROAM MLS
