NOW OFFERED AT $549,900! Welcome to 25590 Plantation Avenue, a beautifully remodeled home offering plenty of space inside and a backyard made for enjoying Louisiana living. Situated on approximately 0.71 acres in Plantation Estates, this home features 4 bedrooms, 5 bathrooms, and approximately 4,000 square feet. The redesigned kitchen includes an oversized island, custom cabinetry, premium appliances, plenty of storage, and an easy flow into the main living areas. The spacious primary suite is conveniently located on the first floor. Upstairs, an additional living space with balcony access offers plenty of possibilities as a family room, theater room, game room, or private retreat. A separate office, craft room, or flex space provides even more room for work, hobbies, or guests. Outside, you’ll find a gunite in-ground pool, large patio, covered outdoor kitchen, and several areas for relaxing or entertaining. The home also offers modern finishes, generous storage, and a roof replaced in 2019. Located near Interstate 12, Juban Crossing, shopping, restaurants, healthcare, and Baton Rouge, this move-in-ready home brings together space, comfort, and convenience. Schedule your private showing and see everything this home has to offer. If you’ve been searching for a home that offers generous living space, quality updates, exceptional entertaining areas, and a location that combines convenience with neighborhood charm, 25590 Plantation Avenue is one you won’t want to miss.
For sale
Price cut: $10K (9/3)
$549,900
25590 Plantation Ave, Denham Springs, LA 70726
4beds
4,000sqft
Single Family Residence, Residential
Built in 1985
0.7 Acres Lot
$-- Zestimate®
$137/sqft
$-- HOA
What's special
Custom cabinetryGunite in-ground poolCovered outdoor kitchenSpacious primary suiteGenerous storageAbundant storageOversized island
- 39 days
- 584
- 52
Zillow last checked:
Listing updated:
Listed by:
Kailyn Hubbard,
Kaizen Home Sales and Services, LLC 225-396-2215
Source: ROAM MLS,MLS#: 2026014118
Facts & features
Interior
Bedrooms & bathrooms
- Bedrooms: 4
- Bathrooms: 5
- Full bathrooms: 5
Rooms
- Room types: Bathroom, Primary Bathroom, Bedroom, Primary Bedroom
Primary bedroom
- Features: En Suite Bath, Walk-In Closet(s)
- Level: First
- Area: 187
- Dimensions: 17 x 11
Bedroom 1
- Level: First
- Area: 154
- Dimensions: 14 x 11
Bedroom 2
- Level: First
- Area: 120
- Dimensions: 12 x 10
Bedroom 3
- Level: Second
- Area: 320
- Dimensions: 20 x 16
Primary bathroom
- Features: Double Vanity, Walk-In Closet(s), Separate Shower
- Level: First
- Area: 112
- Dimensions: 8 x 14
Bathroom 1
- Level: First
- Area: 40
- Dimensions: 10 x 4
Bathroom 2
- Level: First
- Area: 42
- Dimensions: 7 x 6
Bathroom 3
- Level: Second
- Area: 144
- Dimensions: 16 x 9
Bathroom 4
- Level: First
- Area: 30
- Dimensions: 6 x 5
Kitchen
- Features: Stone Counters, Kitchen Island, Cabinets Custom Built
Heating
- Central
Cooling
- Central Air, Ceiling Fan(s)
Appliances
- Included: Dryer, Washer, Wine Cooler, Gas Cooktop, Disposal, Microwave
- Laundry: Inside
Features
- Ceiling 9'+, Crown Molding
- Flooring: Carpet, Laminate
- Attic: Walk-up
- Number of fireplaces: 1
- Fireplace features: Wood Burning
Interior area
- Total structure area: 4,000
- Total interior livable area: 4,000 sqft
Property
Parking
- Total spaces: 2
- Parking features: 2 Cars Park, Driveway
Features
- Stories: 2
- Exterior features: Balcony, Outdoor Kitchen, Rain Gutters
- Has private pool: Yes
- Pool features: In Ground
- Fencing: Full,Wood
Lot
- Size: 0.7 Acres
- Dimensions: 120 x 260
Details
- Additional structures: Gazebo
- Parcel number: 0100362
- Special conditions: Standard
Construction
Type & style
- Home type: SingleFamily
- Architectural style: Acadian
- Property subtype: Single Family Residence, Residential
Materials
- Brick Siding, Brick
- Foundation: Slab
- Roof: Shingle
Condition
- Cosmetic Changes,Updated/Remodeled
- New construction: No
- Year built: 1985
Utilities & green energy
- Gas: Other
- Sewer: Public Sewer
- Water: Public
- Utilities for property: Cable Connected
Community & HOA
Community
- Subdivision: Plantation Estates
Location
- Region: Denham Springs
Financial & listing details
- Price per square foot: $137/sqft
- Tax assessed value: $368,940
- Annual tax amount: $3,055
- Price range: $549.9K - $549.9K
- Date on market: 8/1/2026
- Listing terms: Cash,Conventional,FHA,FMHA/Rural Dev,VA Loan
Estimated market value
Not available
Estimated sales range
Not available
Not available
Price history
| Date | Event | Price |
|---|---|---|
| 9/3/2026 | Price change | $549,900-1.8%$137/sqft |
Source:  ROAM MLS #2026014118 Report a problem ROAM MLS #2026014118 Report a problem | ||
| 8/1/2026 | Listed for sale | $559,900$140/sqft |
Source: ROAM MLS #2026014118 Report a problem | ||
| 8/16/2017 | Sold | -- |
Source: Public Record Report a problem | ||
Public tax history
| Year | Property taxes | Tax assessment |
|---|---|---|
| 2025 | $3,055 -1% | $36,894 |
| 2024 | $3,087 +36.7% | $36,894 +37.5% |
| 2023 | $2,258 -0.7% | $26,840 |
| 2022 | $2,274 -0.3% | $26,840 |
| 2021 | $2,281 +1.2% | $26,840 |
| 2020 | $2,254 +29.5% | $26,840 +20.9% |
| 2019 | $1,741 -31.7% | $22,200 +4.2% |
| 2017 | $2,547 +66.9% | $21,310 +5.2% |
| 2015 | $1,526 | $20,250 |
| 2014 | $1,526 -2.4% | $20,250 |
| 2013 | $1,564 +0.5% | $20,250 |
| 2012 | $1,556 -12.7% | $20,250 -7% |
| 2011 | $1,782 -1.1% | $21,780 |
| 2010 | $1,801 -1.9% | $21,780 -90% |
| 2009 | $1,836 -3.7% | $217,800 |
| 2008 | $1,907 +52.6% | $217,800 +40.6% |
| 2007 | $1,250 +17.1% | $154,900 |
| 2006 | $1,068 +1.9% | $154,900 +900% |
| 2005 | $1,047 -0.1% | $15,490 |
| 2004 | $1,048 -57.8% | $15,490 -15.3% |
| 2003 | $2,482 +69.5% | $18,290 |
| 2002 | $1,464 +43.3% | $18,290 +22.3% |
| 2001 | $1,021 | $14,960 |
Find assessor info on the county website
Monthly payment
Est. payment
Payment breakdown
Explore the cost of this home by adjusting the details. Changes won't be saved.Climate risks
Neighborhood: 70726
Nearby schools
Schools provided by the listing agent
- District: Livingston Parish
Source: ROAM MLS. This data may not be complete. We recommend contacting the local school district to confirm school assignments for this home.
- $330,4004 bd5 ba2.2k sqft25600 Plantation Ave, Denham Springs, LA 70726Off Market
- $299,900-- bd-- ba2k sqft25558 Plantation Ave, Denham Springs, LA 70726Off Market
- $267,000-- bd-- ba100 sqft25613 Colonial Pl, Denham Springs, LA 70726Off Market
- $414,200-- bd-- ba2.7k sqft25628 Plantation Ave, Denham Springs, LA 70726Off Market

Similar homes
- $545,0004 bd4 ba4.3k sqft19617 River Breeze Dr, Baton Rouge, LA 70816For Sale

 MLS ID #2026013376, Happi Hoffer, RE/MAX Professional. ROAM MLS
 - $370,0004 bd3 ba2.5k sqft25820 Wax Rd, Denham Springs, LA 70726For Sale
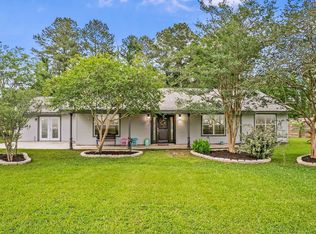 MLS ID #2026010480, Erin Aguilar Russo, The W Group Real Estate LLC. ROAM MLS
 - $544,9004 bd3 ba3.1k sqft17703 Shady Creek Ave, Baton Rouge, LA 70816For Sale
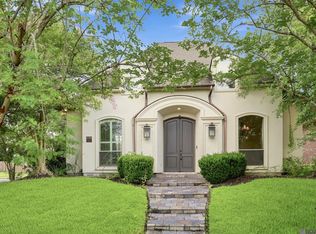 MLS ID #2026012540, David Landry, David Landry Real Estate, LLC. ROAM MLS
 - $579,9954 bd3 ba2.3k sqft38371 Welsh Dr, Prairieville, LA 70769For Sale
 MLS ID #2026016069, Timothy Houk, Keller Williams Realty Red Stick Partners. ROAM MLS
 - $575,0004 bd4 ba2.9k sqft19442 River Breeze Dr, Baton Rouge, LA 70816For SaleMLS ID #2026010353, Laura Buck Smith, The Market Real Estate Co. ROAM MLS
- $624,9994 bd3 ba2.9k sqft19224 Green Heron Dr, Baton Rouge, LA 70817For SaleMLS ID #2026014971, Stacy Landry, Supreme. ROAM MLS
- $550,0004 bd4 ba3k sqft1674 Glenmore Ave, Baton Rouge, LA 70808For SaleMLS ID #2026014987, Jan King, Keller Williams Realty Red Stick Partners. ROAM MLS
- $599,9004 bd3 ba3.4k sqft18541 Lake Stream Dr, Greenwell Springs, LA 70739For SaleMLS ID #2026013637, Monique Watson, CHT Group Real Estate, LLC. ROAM MLS
- $320,0004 bd4 ba2.2k sqft340 Sullivan Ave, Denham Springs, LA 70726For SaleMLS ID #2025012992, Sheila Hyde, Keller Williams Realty Red Stick Partners. ROAM MLS
- $550,0005 bd4 ba2.9k sqft15668 Green Trails Blvd, Baton Rouge, LA 70817For SaleMLS ID #2026011821, Neil Kahn, Zatta Real Estate Group LLC. ROAM MLS
- $550,0004 bd4 ba3.3k sqft2814 Belle Cherie Ave, Baton Rouge, LA 70820For SaleMLS ID #2026007351, Katie Mondulick, Coldwell Banker ONE. ROAM MLS
- $665,0004 bd4 ba3.5k sqft18115 Magnolia Bend Rd, Greenwell Springs, LA 70739For SaleMLS ID #2026010590, Chase Pino, PINO & Associates. ROAM MLS
- $460,0004 bd3 ba2.8k sqft33860 Cypress Bluff Dr, Denham Springs, LA 70706For SaleMLS ID #2026014168, Lauren Johnson, RE/MAX Professional. ROAM MLS
- $500,0004 bd3 ba2.4k sqft7335 Lillie Dr, Denham Springs, LA 70706For SaleMLS ID #2026014511, Tracy Mathis, Southern Homes Team. ROAM MLS
- $524,9004 bd3 ba2.7k sqft8523 Landau Dr, Baton Rouge, LA 70817For SaleMLS ID #2026014308, Leigh Moss, Highland Road Realty. ROAM MLS
- $569,0004 bd4 ba4.2k sqft20695 Vermont St, Livingston, LA 70754For SaleMLS ID #2026014003, Ruthie Golden, Amelia Fine Homes LLC. ROAM MLS
- $730,9004 bd4 ba3.7k sqft3234 Silver Sand Dr, Baton Rouge, LA 70816For SaleMLS ID #2026000277, David Landry, David Landry Real Estate, LLC. ROAM MLS
- $750,0004 bd4 ba5.2k sqft4921 Piney Point Ave, Baton Rouge, LA 70817For SaleMLS ID #2026011252, Kyle Evans, Keller Williams Realty-First Choice. ROAM MLS
- $599,9005 bd4 ba3.2k sqft8872 Bayside Ave, Baton Rouge, LA 70806For SaleMLS ID #2026009981, Leighton Thorning, RE/MAX Professional. ROAM MLS
- $464,9004 bd3 ba2.2k sqft1150 Ivy Ct, Denham Springs, LA 70726For SaleMLS ID #2024014671, Katherine Coghlan, Burns & Co., Inc.. ROAM MLS
