Enjoy and experience a calm rural setting while staying just a short drive from stores and services. Enter through the graceful cypress front entry . . Towering ceilings - Stunning ornamental iron banisters. Culinary Kitchen Paradise - stainless steel appliances, granite countertops, a spacious center island with bar seating. Service pantry for extra prep space and additional storage. Charming bay windows open the room to warm daylight with yard views. Entertain family and friends in this engaging, pleasant atmosphere! Generous , spacious two-story home. Comfort abound with 4 oversized bedrooms with three full and 1 half baths. Master retreat: relaxing feel, enjoy a luxurious en-suite bath designed for comfort and relaxation. Downstairs bedroom could be a multifunctional space - office, gym etc... On the second level an open and airy landing looking over kitchen and living area. Abundant storage with a hobby room and two bedrooms . Large groomed fully fenced backyard—ideal for entertaining, children, and pets. Great addition is the separate storage garage. Flood Zone X.
For sale
Price cut: $20K (9/10)
$549,000
20695 Vermont St, Livingston, LA 70754
4beds
4,277sqft
Single Family Residence, Residential
Built in 2003
0.4 Acres Lot
$-- Zestimate®
$128/sqft
$-- HOA
What's special
Separate storage garageGenerous spacious two-story homeGraceful cypress front entryStainless steel appliancesGranite countertopsStunning ornamental iron banistersCulinary kitchen paradise
- 81 days
- 115
- 10
Zillow last checked:
Listing updated:
Listed by:
Ruthie Golden,
Amelia Fine Homes LLC 225-778-7043
Source: ROAM MLS,MLS#: 2026014003
Facts & features
Interior
Bedrooms & bathrooms
- Bedrooms: 4
- Bathrooms: 4
- Full bathrooms: 3
- Partial bathrooms: 1
Rooms
- Room types: Primary Bedroom, Breakfast Room, Dining Room, Foyer, Kitchen, Living Room, Bedroom
Primary bedroom
- Features: En Suite Bath, 2 Closets or More, Ceiling 9ft Plus, Walk-In Closet(s), Master Downstairs
- Level: First
- Area: 452
- Width: 20
Bedroom 1
- Level: Second
- Area: 325
- Dimensions: 13 x 25
Bedroom 2
- Level: Second
- Area: 379.75
- Width: 21.7
Bedroom 3
- Level: Second
- Area: 159.5
- Dimensions: 11 x 14.5
Primary bathroom
- Features: Double Vanity, Separate Shower, Soaking Tub
Dining room
- Level: First
- Area: 168
- Dimensions: 12 x 14
Kitchen
- Level: First
- Area: 223.6
- Width: 13
Living room
- Level: First
- Area: 480
- Dimensions: 20 x 24
Heating
- Central
Cooling
- Central Air
Appliances
- Laundry: Laundry Room
Features
- Pantry
- Number of fireplaces: 1
- Fireplace features: Gas Log
Interior area
- Total structure area: 5,548
- Total interior livable area: 4,277 sqft
Property
Parking
- Total spaces: 2
- Parking features: 2 Cars Park
Features
- Stories: 2
- Exterior features: Balcony, Sprinkler System, Rain Gutters
- Has spa: Yes
- Spa features: Bath
- Fencing: Full,Privacy
Lot
- Size: 0.4 Acres
- Dimensions: 123 x 142.5
- Features: Landscaped
Details
- Parcel number: 0298877
- Special conditions: Standard
- Other equipment: Generator, Satellite Dish
Construction
Type & style
- Home type: SingleFamily
- Architectural style: Traditional
- Property subtype: Single Family Residence, Residential
Materials
- Brick Siding, Stucco Siding, Frame
- Foundation: Slab
Condition
- New construction: No
- Year built: 2003
Utilities & green energy
- Gas: Entergy
- Sewer: Public Sewer
- Water: Public
Community & HOA
Community
- Subdivision: East Side Addition
Location
- Region: Livingston
Financial & listing details
- Price per square foot: $128/sqft
- Tax assessed value: $452,040
- Annual tax amount: $3,312
- Price range: $549K - $549K
- Date on market: 7/30/2026
- Listing terms: Cash,Conventional
Estimated market value
Not available
Estimated sales range
Not available
Not available
Price history
| Date | Event | Price |
|---|---|---|
| 9/10/2026 | Price change | $549,000-3.5%$128/sqft |
Source:  ROAM MLS #2026014003 Report a problem ROAM MLS #2026014003 Report a problem | ||
| 7/30/2026 | Listed for sale | $569,000-3.5%$133/sqft |
Source: ROAM MLS #2026014003 Report a problem | ||
| 4/10/2026 | Listing removed | $589,900$138/sqft |
Source: ROAM MLS #2025001545 Report a problem | ||
| 1/16/2026 | Price change | $589,900-12.6%$138/sqft |
Source: ROAM MLS #2025001545 Report a problem | ||
| 8/21/2025 | Listed for sale | $674,900-3.6%$158/sqft |
Source: ROAM MLS #2025001545 Report a problem | ||
| 1/28/2025 | Listed for sale | $699,900$164/sqft |
Source: ROAM MLS #2025001545 Report a problem | ||
| 1/21/2025 | Listing removed | $699,900$164/sqft |
Source: ROAM MLS #2024013715 Report a problem | ||
| 10/2/2024 | Price change | $699,900-3.5%$164/sqft |
Source: ROAM MLS #2024013715 Report a problem | ||
| 7/18/2024 | Listed for sale | $725,000$170/sqft |
Source: ROAM MLS #2024013715 Report a problem | ||
| 7/12/2007 | Sold | -- |
Source: Public Record Report a problem | ||
Public tax history
| Year | Property taxes | Tax assessment |
|---|---|---|
| 2025 | $3,312 -1.5% | $45,204 |
| 2024 | $3,361 +73.9% | $45,204 +37.3% |
| 2023 | $1,933 -1.1% | $32,930 |
| 2022 | $1,955 -0.5% | $32,930 |
| 2021 | $1,964 +0.7% | $32,930 |
| 2020 | $1,950 -12.2% | $32,930 -3.2% |
| 2019 | $2,220 -14.4% | $34,030 |
| 2017 | $2,592 +6.1% | $34,030 |
| 2015 | $2,442 | $34,030 |
| 2014 | $2,442 -0.9% | $34,030 |
| 2013 | $2,465 -4.1% | $34,030 +0.8% |
| 2012 | $2,572 -1.2% | $33,770 |
| 2011 | $2,604 +1.1% | $33,770 |
| 2010 | $2,576 +6.7% | $33,770 -90% |
| 2009 | $2,414 -2.6% | $337,700 |
| 2008 | $2,478 -28.7% | $337,700 |
| 2007 | $3,474 +4196.3% | $337,700 +4463.5% |
| 2006 | $81 +0.5% | $7,400 +900% |
| 2005 | $80 +2.3% | $740 |
| 2004 | $79 +3.7% | $740 |
| 2003 | $76 +1.4% | $740 |
| 2002 | $75 | $740 +105.6% |
| 2001 | -- | $360 |
Find assessor info on the county website
Monthly payment
Est. payment
Payment breakdown
Explore the cost of this home by adjusting the details. Changes won't be saved.Climate risks
Neighborhood: 70754
Nearby schools
Similar homes
- $560,0004 bd4 ba3k sqft29261 Lexton Ln, Livingston, LA 70754For Sale
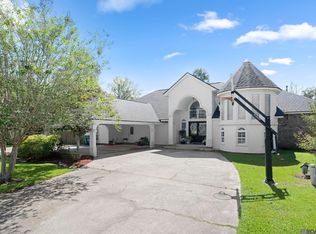
 MLS ID #2026018214, Amanda Watson, Keller Williams Realty Premier Partners. ROAM MLS
 - $509,0004 bd4 ba2.9k sqft20718 Madison Ave, Livingston, LA 70754For Sale
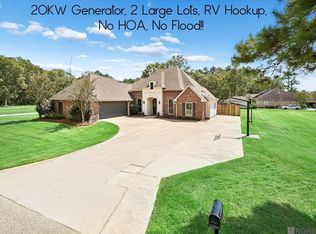 MLS ID #2026017420, Alicen Albin, Supreme. ROAM MLS
 - $499,0005 bd5 ba2.6k sqft29700 Henderson Ln, Walker, LA 70785For Sale
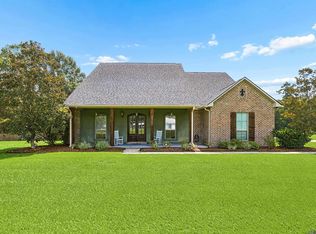 MLS ID #2026014617, Christy Romig, Magnolia Roots Realty LLC. ROAM MLS
 - $549,0004 bd3 ba2.4k sqft8812 Wildwood Dr, Denham Springs, LA 70706For Sale
 MLS ID #2026012770, Nikki Calmes, CHT Group Real Estate, LLC. ROAM MLS
 - $549,9004 bd5 ba4k sqft25590 Plantation Ave, Denham Springs, LA 70726For SaleMLS ID #2026014118, Kailyn Hubbard, Kaizen Home Sales and Services, LLC. ROAM MLS
- $599,9993 bd3 ba2.8k sqft29725 Henderson Ln, Walker, LA 70785For SaleMLS ID #2026005933, Kaylyn Ward, Proven Properties, LLC. ROAM MLS
- $519,8004 bd3 ba3.2k sqft9900 Meadow Ln, Denham Springs, LA 70706For SaleMLS ID #2026016112, Sondra Richard, Real Broker LLC. ROAM MLS
- $440,0004 bd3 ba2.6k sqft7516 Wascom Ln, Greenwell Springs, LA 70739For SaleMLS ID #2026018888, Jessica Landers, LPT Realty, LLC. ROAM MLS
- $599,9004 bd3 ba3.4k sqft18541 Lake Stream Dr, Greenwell Springs, LA 70739For SaleMLS ID #2026013637, Monique Watson, CHT Group Real Estate, LLC. ROAM MLS
- $525,0004 bd4 ba3.1k sqft36445 Dialtha Dr, Denham Springs, LA 70706For SaleMLS ID #2026012125, Brandon Richoux, Smart Move Real Estate. ROAM MLS
- $489,5004 bd3 ba2.7k sqft8788 Wyeth Dr, Denham Springs, LA 70706For SaleMLS ID #2026018482, Charleen Long, Supreme. ROAM MLS
- $675,0004 bd4 ba3.4k sqft33798 Cane Market Rd, Walker, LA 70785For SaleMLS ID #2026016715, Amanda Lass, Keller Williams Realty Premier Partners. ROAM MLS
- $650,0004 bd3 ba3.4k sqft15840 Parkside Ct, Baton Rouge, LA 70817For SaleMLS ID #2026018889, Sharon Vennen, Pennant Real Estate. ROAM MLS
- $487,6004 bd4 ba3.3k sqft7681 Amite Church Rd, Denham Springs, LA 70706For SaleMLS ID #2026004306, Tori DeFreitas, The Browning-Gerald Group LLC. ROAM MLS
- $544,9004 bd3 ba3.1k sqft17703 Shady Creek Ave, Baton Rouge, LA 70816For SaleMLS ID #2026012540, David Landry, David Landry Real Estate, LLC. ROAM MLS
- $479,0004 bd3 ba3.4k sqft14377 Lazy Oaks Dr, Gonzales, LA 70737For SaleMLS ID #2026018393, Stephen Sommers, 1 Percent Lists Premier. ROAM MLS
- $589,9004 bd4 ba3.4k sqft6905 Dianthus Dr, Baton Rouge, LA 70817For SaleMLS ID #2026016654, Phil DiBenedetto, Supreme. ROAM MLS
- $625,0004 bd4 ba3.5k sqft18115 Magnolia Bend Rd, Greenwell Springs, LA 70739For SaleMLS ID #2026010590, Chase Pino, PINO & Associates. ROAM MLS
- $585,0006 bd6 ba5.4k sqft26000 Plantation Ave, Denham Springs, LA 70726For SaleMLS ID #2026012888, Christian Gautreaux, Anchor South Real Estate. ROAM MLS
- $457,0004 bd3 ba2.8k sqft10241 Woodland View Dr, Greenwell Springs, LA 70739For SaleMLS ID #2026015736, Kelly Temple, Magnolia Key Realty & Co. LLC. ROAM MLS
