Some homes check all the boxes. This one rewrites the list! Experience resort-style living in one of Blackwood Knoll's most exceptional custom estates, where the backyard is the true showpiece. Set on a private, wooded 0.53-acre homesite, this outdoor oasis was designed for year-round enjoyment with a heated saltwater pool and spa, dramatic fire bowls, tranquil water features, expansive travertine decking, a built-in Bull grill with rotisserie, lush professional landscaping, and a fully fenced yard that offers the ultimate setting for entertaining or relaxing in complete privacy. Designed to embrace the outdoors, the soaring two-story great room is framed by walls of windows and opens seamlessly to an expansive covered, screened terrace overlooking the pool. Offering 6,200+/- square feet, the home features a chef's kitchen with professional-grade appliances, including a Sub-Zero refrigerator, gas cooktop, dual ovens, oversized quartz island, and butler's pantry with wine refrigerator. The main-level primary suite offers a spa-inspired bath with soaking tub, oversized glass shower, dual vanities, and a spacious walk-in closet, along with a private office, formal dining room, breakfast area, laundry room, and three-car garage. Upstairs features four additional bedrooms, three full baths, and a surround-sound theater that can also serve as a sixth bedroom or bonus room. The finished walk-out lower level is an entertainer's dream with a spacious recreation room, wet bar, dedicated golf simulator featuring a professional Foresight launch monitor with 4K projection, fitness room, flex space, abundant storage, and direct access to the backyard. Additional luxury features include a seven-zone Sonos audio system, whole-home water filtration with reverse osmosis, CPI security cameras, and DRIP leak protection. Meticulously maintained and move-in ready, this exceptional estate offers the perfect blend of sophisticated design, resort-inspired outdoor living, and luxury amenities.
Active
$2,695,000
13105 White Spruce Ct, Huntersville, NC 28078
6beds
6,181sqft
:
Get pre-qualified$16,385/mo
Single Family Residence
Built in 2023
0.53 Acres Lot
$2,548,400 Zestimate®
$436/sqft
$227/mo HOA
What's special
Fully fenced yardFinished walk-out lower levelSpacious recreation roomFitness roomFlex spaceLush professional landscapingPrivate office
- 15 days |
- 1,031 |
- 51 |
Zillow last checked:
Listing updated:
Listed by:
Liz Miller lizmiller@ivesterjackson.com,
Ivester Jackson Christie's
Source: Canopy MLS as distributed by MLS GRID,MLS#: 4402677
Facts & features
Interior
Bedrooms & bathrooms
- Bedrooms: 6
- Bathrooms: 6
- Full bathrooms: 5
- 1/2 bathrooms: 1
- Main level bedrooms: 1
Primary bedroom
- Features: Cathedral Ceiling(s), Walk-In Closet(s)
- Level: Main
Bedroom s
- Level: Upper
Bedroom s
- Level: Upper
Bedroom s
- Level: Upper
Bedroom s
- Level: Upper
Bathroom full
- Level: Main
Bathroom half
- Level: Main
Bathroom full
- Level: Upper
Bathroom full
- Level: Upper
Bathroom full
- Level: Upper
Bar entertainment
- Level: Main
Bar entertainment
- Level: Basement
Other
- Level: Upper
Other
- Level: Basement
Breakfast
- Level: Main
Dining room
- Level: Main
Exercise room
- Level: Basement
Flex space
- Level: Basement
Flex space
- Level: Basement
Other
- Level: Main
Kitchen
- Level: Main
Laundry
- Level: Main
Living room
- Level: Basement
Other
- Level: Main
Office
- Level: Main
Utility room
- Level: Basement
Heating
- Central
Cooling
- Central Air
Appliances
- Included: Dishwasher, Disposal, Double Oven, Gas Cooktop, Wine Refrigerator
- Laundry: Laundry Room, Main Level
Features
- Soaking Tub, Kitchen Island, Open Floorplan, Pantry, Storage, Walk-In Closet(s), Walk-In Pantry, Wet Bar
- Flooring: Carpet, Tile, Vinyl, Wood
- Basement: Finished,Storage Space,Walk-Out Access,Walk-Up Access
- Fireplace features: Gas, Great Room
Interior area
- Total structure area: 4,123
- Total interior livable area: 6,181 sqft
- Finished area above ground: 4,123
- Finished area below ground: 2,058
Video & virtual tour
Property
Parking
- Total spaces: 3
- Parking features: Attached Garage, Garage Faces Front, Garage Faces Side, Garage on Main Level
- Attached garage spaces: 3
Features
- Levels: Two
- Stories: 2
- Patio & porch: Balcony, Covered, Enclosed, Front Porch, Patio, Screened, Terrace
- Exterior features: Gas Grill, In-Ground Irrigation, Outdoor Kitchen
- Pool features: Heated, Pool/Spa Combo, Salt Water
- Has spa: Yes
- Fencing: Back Yard,Fenced
Lot
- Size: 0.53 Acres
- Features: Cul-De-Sac, Private, Sloped, Wooded
Details
- Parcel number: 01124140
- Zoning: R
- Special conditions: Standard
- Other equipment: Surround Sound
Construction
Type & style
- Home type: SingleFamily
- Property subtype: Single Family Residence
Materials
- Hardboard Siding, Stone
- Roof: Metal
Condition
- New construction: No
- Year built: 2023
Details
- Builder name: Peachtree Residential
Utilities & green energy
- Sewer: Public Sewer
- Water: City
Community & HOA
Community
- Security: Security System, Smoke Detector(s)
- Subdivision: Blackwood Knoll
HOA
- Has HOA: Yes
- HOA fee: $1,359 semi-annually
- HOA name: Hawthorne Management
Location
- Region: Huntersville
Financial & listing details
- Price per square foot: $436/sqft
- Tax assessed value: $1,209,800
- Annual tax amount: $8,921
- Date on market: 7/24/2026
- Listing terms: Cash,Conventional
- Road surface type: Concrete, Paved
Estimated market value
$2,548,400
$2.42M - $2.68M
$7,054/mo
Price history
| Date | Event | Price |
|---|---|---|
| 7/24/2026 | Listed for sale | $2,695,000+88.4%$436/sqft |
Source:  Canopy MLS as distributed by MLS GRID #4402677 Report a problem Canopy MLS as distributed by MLS GRID #4402677 Report a problem | ||
| 3/16/2023 | Sold | $1,430,500$231/sqft |
Source: Public Record Report a problem | ||
Public tax history
| Year | Property taxes | Tax assessment |
|---|---|---|
| 2025 | $8,921 +1.4% | $1,209,800 |
| 2024 | $8,800 +73.2% | $1,209,800 +54.5% |
| 2023 | $5,082 | $782,900 +347.4% |
| 2022 | -- | $175,000 |
| 2021 | -- | $175,000 |
| 2020 | -- | $175,000 |
| 2019 | $1,500 | $175,000 |
Find assessor info on the county website
Monthly payment
Est. payment
Payment breakdown
Explore the cost of this home by adjusting the details. Changes won't be saved.Climate risks
Neighborhood: 28078
Nearby schools
GreatSchools rating
- 7/10Huntersville ElementaryGrades: K-5Distance: 2.7 mi
- 10/10Bailey Middle SchoolGrades: 6-8Distance: 2.3 mi
- 7/10William Amos Hough HighGrades: 9-12Distance: 2.1 mi
Schools provided by the listing agent
- Elementary: Huntersville
- Middle: Bailey
- High: William Amos Hough
Source: Canopy MLS as distributed by MLS GRID. This data may not be complete. We recommend contacting the local school district to confirm school assignments for this home.
- $1,563,3006 bd6 ba5.2k sqft13013 White Spruce Ct, Huntersville, NC 28078Off Market
- $1,342,3005 bd4 ba3.7k sqft13115 White Spruce Ct, Huntersville, NC 28078Off Market
- $1,316,1004 bd4 ba4.1k sqft13106 White Spruce Ct, Huntersville, NC 28078Off Market
- $1,442,4004 bd4 ba3.6k sqft13116 White Spruce Ct, Huntersville, NC 28078Off Market
- $1,315,1006 bd5 ba4.2k sqft13009 White Spruce Ct, Huntersville, NC 28078Off Market
- $1,366,2004 bd4 ba3.7k sqft11018 Mountain Willow Tl, Huntersville, NC 28078Off Market
- $1,573,5005 bd6 ba4.8k sqft13121 White Spruce Ct, Huntersville, NC 28078Off Market
- $1,273,0005 bd4 ba3.6k sqft13122 White Spruce Ct, Huntersville, NC 28078Off Market
A local agent can set up tours, give advice and negotiate with sellers.
Similar homes
- $2,790,0004 bd5 ba5.1k sqft16208 Weatherly Way, Huntersville, NC 28078For Sale
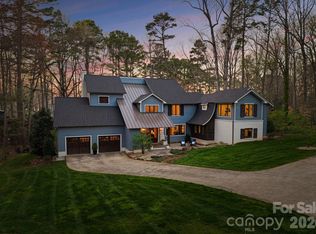
 MLS ID #4356568, Lori Jackson, Ivester Jackson Christie's. Canopy MLS as distributed by MLS GRID
 - $2,700,0006 bd4 ba4.2k sqft519 South St, Davidson, NC 28036For Sale
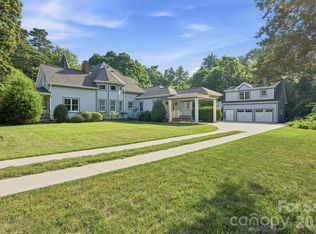 MLS ID #4400565, Mike Kessler, TSG Residential. Canopy MLS as distributed by MLS GRID
 - $1,599,0005 bd5 ba4.9k sqft14109 Pinoli Pine Cir, Huntersville, NC 28078For Sale
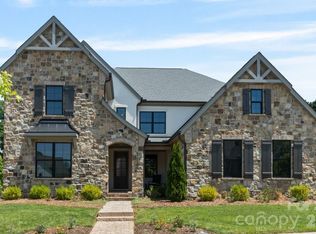 MLS ID #4375355, Phil Puma, Puma & Associates Realty, Inc.. Canopy MLS as distributed by MLS GRID
 - $2,498,0006 bd6 ba5.6k sqft630 James Alexander Way, Davidson, NC 28036For Sale
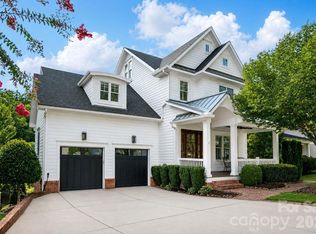 MLS ID #4400382, Juliet Thomas, Ivester Jackson Christie's. Canopy MLS as distributed by MLS GRID
 - $2,250,0006 bd5 ba5.2k sqft16830 Reinsch Dr, Davidson, NC 28036For SaleMLS ID #4390948, Deanna Wolfe, Howard Hanna Allen Tate Lake Norman. Canopy MLS as distributed by MLS GRID
- $2,700,0004 bd6 ba4.9k sqft14236 Ryker Way, Davidson, NC 28036New ConstructionMLS ID #4385226, Jonathan Koshy, Ivester Jackson Christie's. Canopy MLS as distributed by MLS GRID
- $1,775,0004 bd5 ba5.5k sqft104 Sherwood Dr, Huntersville, NC 28078New ConstructionMLS ID #4400327, Colleen McKibbin, Ivester Jackson Christie's. Canopy MLS as distributed by MLS GRID
- $1,750,0005 bd6 ba5.3k sqft14925 Henry Harrison Stillwell Dr, Huntersville, NC 28078For SaleMLS ID #4385776, Wojtek Lachowski, EXP Realty LLC. Canopy MLS as distributed by MLS GRID
- $1,900,0006 bd6 ba6.7k sqft13302 Bally Bunnion Way, Davidson, NC 28036For SaleMLS ID #4395307, Karen Mann, Karen Mann Realty. Canopy MLS as distributed by MLS GRID
- $2,395,0006 bd5 ba4.8k sqft624 James Alexander Way, Davidson, NC 28036For SaleMLS ID #4378174, Melissa Graham, Graham Properties. Canopy MLS as distributed by MLS GRID
- $2,200,0004 bd4 ba3.8k sqft1126 Concord Rd, Davidson, NC 28036For SaleMLS ID #4395369, Marzia Mazzotti, Premier Sotheby's International Realty. Canopy MLS as distributed by MLS GRID
- $2,999,0005 bd5 ba5.3k sqft18300 Scotscraig Ln, Cornelius, NC 28031For SaleMLS ID #4379461, Lance Carlyle, Carlyle Properties. Canopy MLS as distributed by MLS GRID
- $1,790,0004 bd4 ba3.7k sqft6306 Hope Bridge Way, Huntersville, NC 28078New ConstructionMLS ID #4410079, Tiffany Johannes, RE/MAX Executive. Canopy MLS as distributed by MLS GRID
- $1,450,0005 bd4 ba6k sqft14504 Henry Harrison Stillwell Dr, Huntersville, NC 28078For SaleMLS ID #4364698, Steven Custer, EXP Realty LLC Mooresville. Canopy MLS as distributed by MLS GRID
- $2,750,0004 bd5 ba5.2k sqft132 Clearwater Ln, Mooresville, NC 28117For SaleMLS ID #4354488, Lori Jackson, Ivester Jackson Christie's. Canopy MLS as distributed by MLS GRID
- $1,600,0005 bd4 ba3.8k sqft6312 Hope Bridge Way, Huntersville, NC 28078New ConstructionMLS ID #4409261, Tiffany Johannes, RE/MAX Executive. Canopy MLS as distributed by MLS GRID
- $2,100,0004 bd4 ba3.7k sqft8680 Hills Dell Dr, Concord, NC 28027For SaleMLS ID #4409457, Zhengzheng Wiley, Keller Williams South Park. Canopy MLS as distributed by MLS GRID
- $1,749,0004 bd4 ba4.3k sqft13209 Oak Farm Ln, Huntersville, NC 28078For SaleMLS ID #4369186, Christina Stone, Howard Hanna Allen Tate Lake Norman. Canopy MLS as distributed by MLS GRID
- $2,150,0005 bd4 ba4.6k sqft251 Ney Cir, Davidson, NC 28036For SaleMLS ID #4377610, Nancy Hannon, Ivester Jackson Christie's. Canopy MLS as distributed by MLS GRID
- $3,150,0005 bd9 ba6k sqft1400 Samuel Spencer Pkwy, Davidson, NC 28036New ConstructionMLS ID #4400407, Jessica Martin, TSG Residential. Canopy MLS as distributed by MLS GRID
