Welcome home to this beautifully updated 4-bedroom, 2.5-bath home situated on an oversized lot w/oversized 4-car garage. Featuring 2 bedrooms downstairs, this flexible floor plan is perfect for families & guests alike. The stunning remodeled kitchen boasts leather-finished granite countertops, a large butcher block island, black stainless steel appliances & spacious pantry w/dedicated appliance closet & pull-out shelves. The family room is filled w/natural light from expansive picture windows overlooking the serene backyard retreat. The luxurious primary suite features a completely remodeled spa-inspired bath w/freestanding soaking tub & massive walk-in closets. Additional updates include fresh interior paint, all new lighting & new double-pane windows throughout. Step outside to your own private outdoor paradise, offering peaceful surroundings & plenty of room to relax or entertain. This move-in-ready home is the perfect blend of style, comfort & functionality.
For sale
Price cut: $25K (8/3)
$425,000
13106 Lynn Haven St, Cypress, TX 77429
4beds
2,751sqft
Single Family Residence
Built in 1973
0.43 Acres Lot
$412,800 Zestimate®
$154/sqft
$-- HOA
What's special
Fresh interior paintBlack stainless steel appliancesLeather-finished granite countertopsNew double-pane windows throughoutAll new lightingStunning remodeled kitchenMassive walk-in closets
- 31 days |
- 423 |
- 36 |
Zillow last checked:
Listing updated:
Listed by:
Tonia Jaeggi TREC #0596725 832-526-5999,
Keller Williams Realty Professionals
Source: HAR,MLS#: 60973973
Facts & features
Interior
Bedrooms & bathrooms
- Bedrooms: 4
- Bathrooms: 3
- Full bathrooms: 2
- 1/2 bathrooms: 1
Rooms
- Room types: Family Room, Utility Room
Primary bedroom
- Level: First
- Area: 216
- Dimensions: 18x12
Bedroom
- Level: First
- Area: 170
- Dimensions: 17x10
Bedroom
- Level: Second
- Area: 143
- Dimensions: 13x11
Bedroom
- Level: Second
- Area: 120
- Dimensions: 12x10
Breakfast
- Level: First
- Area: 117
- Dimensions: 13x9
Dining room
- Level: First
- Area: 156
- Dimensions: 13x12
Family room
- Level: First
- Area: 522
- Dimensions: 29x18
Game room
- Level: Second
- Area: 264
- Dimensions: 24x11
Kitchen
- Level: First
- Area: 80
- Dimensions: 10x8
Heating
- Natural Gas
Cooling
- Attic Fan, Ceiling Fan(s), Electric
Appliances
- Included: Disposal, Convection Oven, Freestanding Oven, Gas Oven, Microwave, Free-Standing Range, Gas Range, Dishwasher
- Laundry: Electric Dryer Hookup, Gas Dryer Hookup, Washer Hookup
Features
- Balcony, Wired for Sound, En-Suite Bath, Primary Bed - 1st Floor
- Flooring: Carpet, Laminate, Tile, Travertine
- Windows: Insulated/Low-E windows
Interior area
- Total structure area: 2,751
- Total interior livable area: 2,751 sqft
Property
Parking
- Total spaces: 4
- Parking features: Detached, Oversized, Driveway, Workshop in Garage
- Garage spaces: 4
Features
- Stories: 2
- Exterior features: Sprinkler System
- Fencing: Back Yard
Lot
- Size: 0.43 Acres
- Features: Subdivided, 0 Up To 1/4 Acre
Details
- Additional structures: Workshop
- Parcel number: 1015540000360
Construction
Type & style
- Home type: SingleFamily
- Architectural style: Traditional
- Property subtype: Single Family Residence
Materials
- Blown-In Insulation, Brick, Wood Siding
- Foundation: Slab
- Roof: Composition
Condition
- New construction: No
- Year built: 1973
Utilities & green energy
- Sewer: Septic Tank
- Water: Well
Green energy
- Energy efficient items: Attic Vents, Thermostat, Lighting
Community & HOA
Community
- Subdivision: Tower Oaks Plaza
Location
- Region: Cypress
Financial & listing details
- Price per square foot: $154/sqft
- Tax assessed value: $320,852
- Annual tax amount: $6,031
- Date on market: 7/17/2026
- Listing terms: Cash,Conventional,FHA,VA Loan
- Road surface type: Asphalt
Estimated market value
$412,800
$392,000 - $433,000
$2,688/mo
Price history
| Date | Event | Price |
|---|---|---|
| 8/3/2026 | Price change | $425,000-5.6%$154/sqft |
Source:  HAR #60973973 Report a problem HAR #60973973 Report a problem | ||
| 7/17/2026 | Listed for sale | $450,000+150.1%$164/sqft |
Source: HAR #60973973 Report a problem | ||
| 1/14/2014 | Listing removed | $179,900$65/sqft |
Source: Century 21 Cy-Fair #14454914 Report a problem | ||
| 12/7/2013 | Price change | $179,900-1.1%$65/sqft |
Source: Century 21 Cy-Fair #14454914 Report a problem | ||
| 10/28/2013 | Price change | $181,900-4.1%$66/sqft |
Source: Century 21 Cy-Fair #16866646 Report a problem | ||
| 10/14/2013 | Price change | $189,700-0.1%$69/sqft |
Source: Century 21 Cy-Fair #16866646 Report a problem | ||
| 7/31/2013 | Price change | $189,900-5%$69/sqft |
Source: Century 21 Cy-Fair #16866646 Report a problem | ||
| 4/14/2013 | Listed for sale | $199,900$73/sqft |
Source: Century 21 Cy-Fair #16866646 Report a problem | ||
Public tax history
| Year | Property taxes | Tax assessment |
|---|---|---|
| 2025 | $2,297 +13.2% | $320,852 -13% |
| 2024 | $2,028 +21.6% | $368,690 +17% |
| 2023 | $1,668 +9% | $315,249 +12.6% |
| 2022 | $1,530 | $280,006 +22.5% |
| 2021 | -- | $228,665 +18.4% |
| 2020 | $1,393 +1.3% | $193,052 -0.9% |
| 2019 | $1,375 -59.8% | $194,831 +14.2% |
| 2018 | $3,418 | $170,567 -14% |
| 2017 | $3,418 +0.4% | $198,419 |
| 2016 | $3,404 -9.9% | $198,419 +9% |
| 2015 | $3,776 | $181,977 +11.5% |
| 2014 | $3,776 | $163,174 -6% |
| 2013 | -- | $173,610 |
| 2012 | -- | $173,610 |
| 2011 | -- | $173,610 |
| 2010 | -- | $173,610 |
| 2009 | -- | $173,610 |
| 2007 | -- | $173,610 +19.4% |
| 2006 | -- | $145,401 -18% |
| 2005 | -- | $177,300 |
| 2004 | -- | $177,300 |
| 2003 | -- | $177,300 +8.1% |
| 2002 | -- | $164,000 +5.8% |
| 2001 | -- | $155,000 +10.4% |
| 2000 | -- | $140,400 |
Find assessor info on the county website
Monthly payment
Est. payment
Payment breakdown
Explore the cost of this home by adjusting the details. Changes won't be saved.Climate risks
Neighborhood: 77429
Nearby schools
GreatSchools rating
- 7/10Millsap Elementary SchoolGrades: PK-5Distance: 2 mi
- 9/10Hamilton Middle SchoolGrades: 6-8Distance: 2 mi
- 5/10Cypress Creek High SchoolGrades: 9-12Distance: 2.1 mi
Schools provided by the listing agent
- Elementary: Millsap Elementary School (Cypress-Fairbanks)
- Middle: Hamilton Middle School (Cypress-Fairbanks)
- High: Cypress Creek High School
Source: HAR. This data may not be complete. We recommend contacting the local school district to confirm school assignments for this home.
- $--5 bd3 ba2.8k sqft13110 Lynn Haven St, Cypress, TX 77429Sold

- $410,9004 bd2 ba2.4k sqft13018 Lynn Haven St, Cypress, TX 77429Off Market
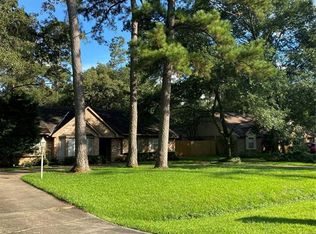
- $355,3003 bd2 ba2.9k sqft13107 Chavile, Cypress, TX 77429Off Market
- $310,2003 bd2 ba2.1k sqft13114 Lynn Haven St, Cypress, TX 77429Off Market
- $409,3004 bd3 ba2.7k sqft13103 Chavile, Cypress, TX 77429Off Market
- $494,7004 bd5 ba3.4k sqft13111 Chavile, Cypress, TX 77429Off Market
- $681,0004 bd5 ba4.8k sqft13103 Lynn Haven St, Cypress, TX 77429Off Market
- $359,0004 bd3 ba2.9k sqft13111 Lynn Haven St, Cypress, TX 77429Off Market
A local agent can set up tours, give advice and negotiate with sellers.
A local lender can help you make sure your offer is ready when you are.
Similar homes
- $439,0004 bd3 ba2.1k sqft13107 Oak Plaza Dr, Cypress, TX 77429For Sale
 MLS ID #20221949, Valentina Marcano-Boscan, eXp Realty LLC. HAR
 - $450,0003 bd2 ba2.6k sqft13115 Chavile, Cypress, TX 77429For Sale
 MLS ID #14760548, Logan Poorman, Corcoran Genesis. HAR
 - $499,9004 bd3 ba2.8k sqft13106 Carla Way, Cypress, TX 77429For Sale
 MLS ID #39793887, Velvet Harris, Better Homes and Gardens Real Estate Gary Greene - Cypress. HAR
 - $469,0004 bd3 ba2.3k sqft13502 Cypress Ln, Cypress, TX 77429For Sale
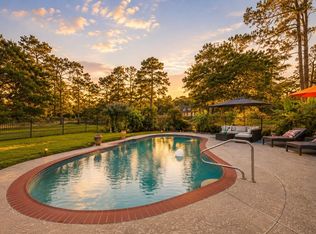 MLS ID #25855288, Jessica Gama, Real Broker, LLC. HAR
 - $355,0004 bd3 ba2.5k sqft12903 Carla Way, Cypress, TX 77429For SaleMLS ID #78012206, Susan Brennan, Better Homes and Gardens Real Estate Gary Greene - Cypress. HAR
- $445,0004 bd4 ba3.2k sqft11815 Regency Forest Dr, Cypress, TX 77429For SaleMLS ID #6729261, Andrea Dunn, Keller Williams Realty Professionals. HAR
- $425,0004 bd3 ba3.1k sqft12306 Laneview Dr, Houston, TX 77070For SaleMLS ID #51501044, Joe Mark Robinson, R Group Realtors. HAR
- $345,0004 bd3 ba2.8k sqft11422 Willow Field Dr, Cypress, TX 77429For SaleMLS ID #4507367, Fafu Zeng, Walzel Properties - Corporate Office. HAR
- $439,9004 bd5 ba3.6k sqft12126 Cypresswood Dr, Houston, TX 77070For SaleMLS ID #49875952, Siriporn Vann, NB Elite Realty. HAR
- $450,0004 bd4 ba3.6k sqft12207 Lakewood Glade Ct, Cypress, TX 77429For SaleMLS ID #22462441, Naila Lalani, RE/MAX Grand. HAR
- $--4 bd2 ba3.4k sqft12103 Moorcreek Dr, Houston, TX 77070AuctionAuction.com 1
- $315,0004 bd3 ba2.3k sqft12530 Mill Ridge Dr, Cypress, TX 77429For SaleMLS ID #78401610, Katie Curran, Keller Williams Signature. HAR
- $424,9003 bd2 ba2k sqft13406 E Cypress Forest Dr, Houston, TX 77070For SaleMLS ID #66527690, Thuy Shipman, Connect Realty.com. HAR
- $450,0005 bd4 ba3.2k sqft11510 Cypresswood Trail Dr, Houston, TX 77070For SaleMLS ID #32059018, Shelley Cooley, eXp Realty LLC. HAR
- $330,0004 bd3 ba2.6k sqft12418 Mill Ridge Dr, Cypress, TX 77429For SaleMLS ID #20665747, Karina Franco, Franco Urban Commercial LLC. HAR
- $460,0004 bd3 ba2.5k sqft11902 Fawnview Dr, Houston, TX 77070For SaleMLS ID #45027616, Leah Richey, Keller Williams Realty Clear Lake / NASA. HAR
- $399,9904 bd4 ba2.7k sqft11523 Quail Creek Dr, Houston, TX 77070For SaleMLS ID #28675295, Chris Perrenot, Realm Real Estate Professionals - Katy. HAR
- $425,0004 bd4 ba2.8k sqft12314 Normont Dr, Houston, TX 77070For SaleMLS ID #48100294, Collette King, RE/MAX Universal. HAR
- $450,0004 bd3 ba1.9k sqft12116 Mills Ln, Houston, TX 77065For SaleMLS ID #52404513, Maria Pulido, Berkshire Hathaway HomeServices Premier Properties. HAR
- $425,0004 bd5 ba3.3k sqft10523 Fawnview Dr, Houston, TX 77070For SaleMLS ID #20278764, Gaynell Blackshear, Blackshear Realty. HAR
