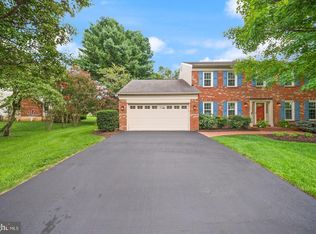
Welcome to 13109 Rounding Run Cir, where comfort, space, and an exceptional Franklin Farm setting come together! From the covered front porch to the five bedrooms upstairs and private backyard backing to trees and open space, this home offers plenty of room to live and enjoy. Step inside to an open foyer with hardwood floors throughout the main level. The front of the home features a light-filled living room and formal dining room, both enhanced by tall windows. The kitchen offers wood cabinetry extending to the ceiling, granite countertops, abundant counter space, a pantry cabinet, and a convenient beverage bar. A bay window in the breakfast nook overlooks the peaceful backyard, while the adjoining family room features a cozy fireplace and double-door access to the deck. A main-level powder room adds convenience. UPSTAIRS, the generous primary suite offers a large walk-in closet and a private bath with double vanity, linen closet, and skylight. Four additional bedrooms provide flexible space for family, guests, or a home office. A second skylight brightens the hallway, along with a full hall bath and linen closet. The LOWER LEVEL provides a spacious recreation room with walk-up access to the backyard, plus a large unfinished storage room with laundry and an additional refrigerator. OUTSIDE, discover one of the home’s true highlights—a large deck overlooking the flat, tree-lined backyard and expansive park-like open space, creating a peaceful and private setting that is ideal for relaxing, entertaining, and enjoying the beauty of the surrounding landscape. Just steps away, paved neighborhood trails wind through Franklin Farm’s 180 acres of open space, connecting to ponds, streams, bridges and fields. Residents also enjoy two pools, multiple courts, tot lots, and community events. Conveniently located near shopping, major commuter routes, and airports. With its spacious layout, unique five-bedroom upper level, and exceptional setting backing to trees, 13109 Rounding Run Cir is a home you won’t want to miss.
For sale
$985,000
13109 Rounding Run Cir, Herndon, VA 20171
5beds
3,005sqft
Single Family Residence
Built in 1983
10,672 Square Feet Lot
$966,600 Zestimate®
$328/sqft
$124/mo HOA
What's special
Granite countertopsFive bedrooms upstairsConvenient beverage barCovered front porchPantry cabinetFormal dining roomTall windows
- 1 day
- 450
- 32
Zillow last checked:
Listing updated:
Listed by:
Traci Brauner 703-853-2758,
Long & Foster Real Estate, Inc. 703-437-3800
Source: Bright MLS,MLS#: VAFX2343458
Facts & features
Interior
Bedrooms & bathrooms
- Bedrooms: 5
- Bathrooms: 3
- Full bathrooms: 2
- 1/2 bathrooms: 1
- Main level bathrooms: 1
Rooms
- Room types: Living Room, Dining Room, Primary Bedroom, Bedroom 2, Bedroom 3, Bedroom 4, Bedroom 5, Kitchen, Family Room, Foyer, Recreation Room, Storage Room, Primary Bathroom, Full Bath, Half Bath
Primary bedroom
- Level: Upper
Bedroom 2
- Level: Upper
Bedroom 3
- Level: Upper
Bedroom 4
- Level: Upper
Bedroom 5
- Level: Upper
Primary bathroom
- Level: Upper
Dining room
- Level: Main
Family room
- Level: Main
Foyer
- Level: Main
Other
- Level: Upper
Half bath
- Level: Main
Kitchen
- Level: Main
Living room
- Level: Main
Recreation room
- Level: Lower
Storage room
- Level: Lower
Heating
- Forced Air, Natural Gas
Cooling
- Central Air, Ceiling Fan(s), Electric
Appliances
- Included: Microwave, Refrigerator, Cooktop, Dishwasher, Washer, Dryer, Disposal, Extra Refrigerator/Freezer, Gas Water Heater
- Laundry: Washer In Unit, Dryer In Unit, In Basement
Features
- Walk-In Closet(s), Upgraded Countertops, Formal/Separate Dining Room, Floor Plan - Traditional, Family Room Off Kitchen, Ceiling Fan(s), Breakfast Area, Dry Wall
- Flooring: Hardwood, Carpet, Tile/Brick, Wood
- Windows: Skylight(s)
- Basement: Full,Exterior Entry,Walk-Out Access,Rear Entrance,Partially Finished
- Number of fireplaces: 1
- Fireplace features: Gas/Propane, Glass Doors
Interior area
- Total structure area: 3,536
- Total interior livable area: 3,005 sqft
- Finished area above ground: 2,360
- Finished area below ground: 645
Video & virtual tour
Property
Parking
- Total spaces: 4
- Parking features: Garage Faces Front, Oversized, Garage Door Opener, Inside Entrance, Asphalt, Attached, Driveway
- Attached garage spaces: 2
- Uncovered spaces: 2
Accessibility
- Accessibility features: None
Features
- Levels: Three
- Stories: 3
- Patio & porch: Deck, Porch
- Exterior features: Sidewalks, Street Lights, Rain Gutters
- Pool features: Community
- Has view: Yes
- View description: Trees/Woods
Lot
- Size: 10,672 Square Feet
- Features: Backs to Trees, Backs - Open Common Area, Level, Landscaped
Details
- Additional structures: Above Grade, Below Grade
- Parcel number: 0352 08110034
- Zoning: 302
- Special conditions: Standard
Construction
Type & style
- Home type: SingleFamily
- Architectural style: Colonial
- Property subtype: Single Family Residence
Materials
- Vinyl Siding
- Foundation: Concrete Perimeter
- Roof: Shingle
Condition
- New construction: No
- Year built: 1983
Details
- Builder model: Mt Vernon
Utilities & green energy
- Sewer: Public Sewer
- Water: Public
Community & HOA
Community
- Features: Pool
- Subdivision: Franklin Farm
HOA
- Has HOA: Yes
- Amenities included: Common Grounds, Pool, Pool Mem Avail, Jogging Path, Lake, Pier/Dock, Tennis Court(s), Tot Lots/Playground, Basketball Court
- Services included: Common Area Maintenance, Trash, Reserve Funds, Pool(s), Pier/Dock Maintenance, Management
- HOA fee: $373 quarterly
- HOA name: FRANKLIN FARM FOUNDATION
Location
- Region: Herndon
Financial & listing details
- Price per square foot: $328/sqft
- Tax assessed value: $937,720
- Annual tax amount: $10,817
- Date on market: 10/2/2026
- Listing agreement: Exclusive Right To Sell
- Listing terms: Cash,Conventional,VA Loan
- Inclusions: Basement Refrigerator
- Ownership: Fee Simple
Estimated market value
$966,600
$918,000 - $1.01M
$3,814/mo
Price history
| Date | Event | Price |
|---|---|---|
| 10/2/2026 | Listed for sale | $985,000$328/sqft |
Source:  Bright MLS #VAFX2343458 Report a problem Bright MLS #VAFX2343458 Report a problem | ||
Public tax history
| Year | Property taxes | Tax assessment |
|---|---|---|
| 2025 | $10,330 +10.6% | $893,590 +10.8% |
| 2024 | $9,341 +0.7% | $806,310 -1.9% |
| 2023 | $9,276 +7.4% | $821,970 +8.8% |
| 2022 | $8,636 | $755,260 +13.6% |
| 2021 | -- | $665,080 +1.8% |
| 2020 | $7,728 | $653,000 |
| 2019 | $7,728 +3.4% | $653,000 +3.4% |
| 2018 | $7,476 +5.1% | $631,680 +3.1% |
| 2017 | $7,116 +0.2% | $612,890 |
| 2016 | $7,100 +3.8% | $612,890 |
| 2015 | $6,840 +4.3% | $612,890 +4.1% |
| 2014 | $6,555 | $588,710 +0.8% |
| 2013 | -- | $584,160 +2.9% |
| 2012 | -- | $567,910 +5.3% |
| 2011 | -- | $539,470 +6% |
| 2010 | -- | $509,120 -5.9% |
| 2009 | -- | $540,770 -9.3% |
| 2008 | -- | $596,450 -1.9% |
| 2007 | -- | $608,150 +58.5% |
| 2003 | -- | $383,675 +10% |
| 2002 | -- | $348,795 +18% |
| 2001 | -- | $295,590 |
Find assessor info on the county website
Monthly payment
Est. payment
Payment breakdown
Explore the cost of this home by adjusting the details. Changes won't be saved.Climate risks
Neighborhood: 20171
Nearby schools
Schools provided by the listing agent
- Elementary: Navy
- Middle: Franklin
- High: Oakton
- District: Fairfax County Public Schools
Source: Bright MLS. This data may not be complete. We recommend contacting the local school district to confirm school assignments for this home.
- $1,085,8004 bd4 ba2.8k sqft13107 Rounding Run Cir, Herndon, VA 20171Off Market
- $859,4004 bd2 ba1.7k sqft13111 Rounding Run Cir, Herndon, VA 20171Off Market
- $871,8004 bd2 ba1.7k sqft13106 Rounding Run Cir, Herndon, VA 20171Off Market
- $886,9504 bd2 ba2.1k sqft13110 Rounding Run Cir, Herndon, VA 20171Off Market
Similar homes
- $1,100,0004 bd4 ba2.8k sqft13604 Copper Ridge Dr, Herndon, VA 20171For Sale

 MLS ID #VAFX2340616, Faith Saunders, Samson Properties. Bright MLS
 - $1,100,0004 bd3 ba2.5k sqft2711 Mustang Dr, Herndon, VA 20171For Sale
 MLS ID #VAFX2343736, Bryan Felder, Real Broker, LLC. Bright MLS
 - $1,075,0004 bd4 ba3.7k sqft3204 Lockgate Ct, Herndon, VA 20171For Sale
 MLS ID #VAFX2333360, Kiran Morzaria, Samson Properties. Bright MLS
 - $940,0004 bd4 ba3k sqftAshburn Village Hoa, Ashburn, VA 20147For Sale
 MLS ID #VALO2137286, Scotti Sellers, Compass. Bright MLS
 - $999,9904 bd3 ba3.3k sqft889 Ballou St, Herndon, VA 20170For SaleMLS ID #VAFX2334298, Christopher Urick, Samson Properties. Bright MLS
- $945,0006 bd4 ba3.3k sqft3600 Hill St, Fairfax, VA 22030For SaleMLS ID #VAFC2009198, Candace Sun, Home America Realty, Inc.. Bright MLS
- $1,049,9994 bd4 ba3.2k sqft12555 Cross Country Ln, Reston, VA 20191For SaleMLS ID #VAFX2336328, Ashish Khianey, Vylla Home. Bright MLS
- $995,0005 bd3 ba3.6k sqft11399 Bantry Ter, Fairfax, VA 22030For SaleMLS ID #VAFX2338734, Mr. Jay D'Alessandro, eXp Realty LLC. Bright MLS
- $1,185,0004 bd3 ba3.3k sqft2007 Nordlie Pl, Falls Church, VA 22043For SaleMLS ID #VAFX2344182, Lisa Thompson, Weichert, REALTORS. Bright MLS
- $1,099,0005 bd4 ba4.1k sqft42080 Porch Light Dr, Aldie, VA 20105For SaleMLS ID #VALO2137532, Viktorija Piano, Keller Williams Realty. Bright MLS
- $1,025,0004 bd4 ba3.2k sqft12004 Pineapple Grove Dr, Gaithersburg, MD 20878For SaleMLS ID #MDMC2257446, Larry Prigal, RLAH @properties. Bright MLS
- $900,0005 bd5 ba2.9k sqft21 Keystone Dr, Gaithersburg, MD 20878For SaleMLS ID #MDMC2258154, Piedad Suarez, Spring Hill Real Estate, LLC.. Bright MLS
- $899,0004 bd4 ba3k sqft11202 Wedge Dr, Reston, VA 20190For SaleMLS ID #VAFX2339736, Tom Bauer, Pearson Smith Realty, LLC. Bright MLS
- $935,0004 bd4 ba3.2k sqft7362 Silver Pine Dr, Springfield, VA 22153For SaleMLS ID #VAFX2343756, Joyce Wadle, Long & Foster Real Estate, Inc.. Bright MLS
- $809,0005 bd4 ba3.4k sqft9121 Dartford Pl, Bristow, VA 20136For SaleMLS ID #VAPW2131808, Ui Chung, Hana Realty & Investment. Bright MLS
- $995,0004 bd4 ba3.1k sqft1102 Bettstrail Way, Rockville, MD 20854For SaleMLS ID #MDMC2256480, Mona Banes, TTR Sotheby's International Realty. Bright MLS
- $725,0003 bd3 ba2.2k sqft1301 Lopp Ct, Herndon, VA 20170For SaleMLS ID #VAFX2307858, Dawn Pace, Compass. Bright MLS
- $855,0003 bd3 ba2.2k sqft9030 Chestnut Ridge Rd, Fairfax Station, VA 22039For SaleMLS ID #VAFX2344564, olga Andreev, Samson Properties. Bright MLS
- $957,5004 bd4 ba3.6k sqft46415 Hampshire Station Dr, Sterling, VA 20165For SaleMLS ID #VALO2135986, Elizabeth Kovalak, Real Broker, LLC. Bright MLS
- $900,0004 bd4 ba2.9k sqft42939 Tippman Pl, Chantilly, VA 20152For SaleMLS ID #VALO2135294, John Hutchinson, Keller Williams Realty. Bright MLS
