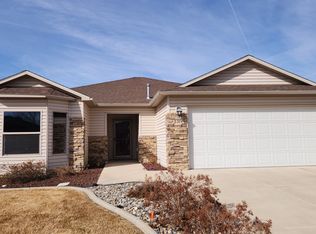
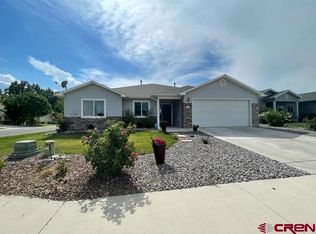
1311 Cement Creek Avenue is located within the popular Bear Creek Subdivision, located minutes from all the downtown shops, restaurants, and popular community events. The open-concept kitchen/living/dining space makes optimal use of this 1679-square foot, 3-bedroom, 2 bath home. Intelligent design features a split floor plan with the master suite on one side of the house with the two additional bedrooms on the other. Of special interest is an unusually large walk-in pantry and a walk-in master closet that provides over 27 linear feet of clothes storage. The home has been meticulously maintained and looks and operates as new. This move-in ready home requires no updates; the current owner has taken great pride in the upgrades made over the years—a new drip irrigation system serving the entire property that feeds over 30 new trees, bushes, and flowers; updated lighting and upgrades to the electrical outlets in the garage; fresh paint; redesign of the master closet; and renovations to the storage shed. Outside, the front yard features two cherry bushes that yield enough cherries for six pies a year, and the Rose of Sharon bush attracts hummingbirds throughout the summer! The real gem, though, is the backyard. A new concrete deck provides ample space for lounge chairs. The updated drip system waters all the trees, bushes, and flowers that adorn the yard throughout the summer. The garden/storage shed in the back also features a small porch suitable for a swinging chair or hammock. The community HOA offers peaceful strolls around the pond that attracts Canada geese and along the tree-lined entrance road. Located on a particularly quiet street, experience this home through a scheduled showing today!
Pending
$464,900
1311 Cement Creek Ave, Montrose, CO 81401
3beds
2baths
1,679sqft
Single Family Residence
Built in 2016
6,534 Square Feet Lot
$-- Zestimate®
$277/sqft
$33/mo HOA
What's special
Fresh paintUnusually large walk-in pantryTree-lined entrance road
- 179 days
- 15
- 0
Likely to sell faster than
Zillow last checked:
Listing updated:
Listed by:
DENICE NIETHAMMER 303-995-4742,
THE RESOURCE GROUP, LLC
Source: GJARA,MLS#: 20260940
Facts & features
Interior
Bedrooms & bathrooms
- Bedrooms: 3
- Bathrooms: 2
Primary bedroom
- Level: Main
- Dimensions: 16x12
Bedroom 2
- Level: Main
- Dimensions: 11x12
Bedroom 3
- Level: Main
- Dimensions: 11x14.9
Dining room
- Level: Main
- Dimensions: 11x10.6
Family room
- Dimensions: n/a
Kitchen
- Level: Main
- Dimensions: 10.8x9.8
Laundry
- Level: Main
- Dimensions: 5.4x5.4
Living room
- Level: Main
- Dimensions: 21x12.6
Other
- Level: Main
- Dimensions: 4.10x5.5
Heating
- Forced Air, Natural Gas
Cooling
- Central Air
Appliances
- Included: Dishwasher, Electric Oven, Electric Range, Microwave, Refrigerator
- Laundry: Laundry Room, Washer Hookup, Dryer Hookup
Features
- Ceiling Fan(s), Kitchen/Dining Combo, Laminate Counters, Main Level Primary, Vaulted Ceiling(s), Walk-In Closet(s), Window Treatments, Programmable Thermostat
- Flooring: Carpet, Luxury Vinyl, Luxury VinylPlank, Tile
- Windows: Window Coverings
- Has fireplace: No
- Fireplace features: None
Interior area
- Total structure area: 1,679
- Total interior livable area: 1,679 sqft
Property
Parking
- Total spaces: 2
- Parking features: Attached, Garage, Garage Door Opener
- Attached garage spaces: 2
Accessibility
- Accessibility features: None
Features
- Stories: 1
- Patio & porch: Covered, Open, Patio
- Exterior features: Shed, Sprinkler/Irrigation
- Fencing: Privacy
Lot
- Size: 6,534 Square Feet
- Dimensions: 60 x 113
- Features: Landscaped, Sprinkler System
Details
- Additional structures: Shed(s)
- Parcel number: 376722209017
- Zoning description: RES
Construction
Type & style
- Home type: SingleFamily
- Architectural style: Ranch
- Property subtype: Single Family Residence
Materials
- Stone, Vinyl Siding, Wood Frame
- Foundation: Slab
- Roof: Asphalt,Composition
Condition
- Year built: 2016
Utilities & green energy
- Sewer: Connected
- Water: Public
Green energy
- Water conservation: Low-Flow Fixtures
Community & HOA
Community
- Subdivision: Bear Creek
HOA
- Has HOA: Yes
- Services included: Common Area Maintenance, Recreation Facilities
- HOA fee: $400 annually
Location
- Region: Montrose
- Elevation: 0
Financial & listing details
- Price per square foot: $277/sqft
- Tax assessed value: $433,660
- Annual tax amount: $1,829
- Date on market: 3/4/2026
- Road surface type: Concrete
Estimated market value
Not available
Estimated sales range
Not available
Not available
Price history
| Date | Event | Price |
|---|---|---|
| 5/6/2026 | Listing removed | $2,350$1/sqft |
Source: Zillow Rentals Report a problem | ||
| 4/28/2026 | Listed for rent | $2,350$1/sqft |
Source: Zillow Rentals Report a problem | ||
| 3/30/2026 | Pending sale | $464,900$277/sqft |
Source: GJARA #20260940 Report a problem | ||
| 3/5/2026 | Listed for sale | $464,900+12%$277/sqft |
Source:  CREN #832177 Report a problem CREN #832177 Report a problem | ||
| 3/1/2023 | Sold | $415,000-2.3%$247/sqft |
Source: Public Record Report a problem | ||
| 2/1/2023 | Pending sale | $424,900$253/sqft |
Source:  NextHome #800431 Report a problem NextHome #800431 Report a problem | ||
| 1/12/2023 | Listed for sale | $424,900+91%$253/sqft |
Source: CREN #800431 Report a problem | ||
| 11/14/2016 | Sold | $222,500$133/sqft |
Source: Public Record Report a problem | ||
Public tax history
| Year | Property taxes | Tax assessment |
|---|---|---|
| 2024 | $1,829 -13.1% | $29,060 -3.6% |
| 2023 | $2,104 +44% | $30,140 +48.3% |
| 2022 | $1,461 +15.8% | $20,320 -2.8% |
| 2021 | $1,261 -0.6% | $20,910 +12.7% |
| 2020 | $1,269 | $18,550 |
| 2019 | $1,269 +15.9% | $18,550 +18.9% |
| 2018 | $1,095 +0.8% | $15,600 |
| 2017 | $1,086 | $15,600 +166.2% |
| 2016 | $1,086 +175.4% | $5,860 |
| 2015 | $394 | $5,860 |
Find assessor info on the county website
Monthly payment
Est. payment
Payment breakdown
Explore the cost of this home by adjusting the details. Changes won't be saved.Climate risks
Neighborhood: 81401
Nearby schools
Schools provided by the listing agent
- Elementary: Johnson
- Middle: Centennial
- High: Montrose
Source: GJARA. This data may not be complete. We recommend contacting the local school district to confirm school assignments for this home.
Similar homes
- $440,0003 bd2 ba1.4k sqft1309 Brush Creek Avenue, Montrose, CO 81401For Sale

 MLS ID #838297, Jennifer Thomas. CREN
 - $422,0003 bd2 ba1.3k sqft1317 Weminuche Avenue, Montrose, CO 81401For Sale
 MLS ID #838454, Shawn Carroll. CREN
 - $439,0004 bd2 ba1.7k sqft1324 Diamond Hill Street, Montrose, CO 81401For Sale
 MLS ID #837372, Angela Loewen. CREN
 - $440,0003 bd2 ba1.5k sqft1055 Deer Trail Road, Montrose, CO 81401For Sale
 MLS ID #837846, Diana Atha Team. CREN
 - $459,0004 bd2 ba1.6k sqft1425 Owl Creek Avenue, Montrose, CO 81401For SaleMLS ID #837006, Shawn Carroll. CREN
- $431,5003 bd2 ba1.4k sqft1423 Fivemile Creek Avenue, Montrose, CO 81401For SaleMLS ID #837481, Christine Vincent. CREN
- $439,0003 bd2 ba1.6k sqft301 Colonial Court, Montrose, CO 81401For SaleMLS ID #832958, Isaiah Perez. CREN
- $420,0003 bd2 ba1.2k sqft1210 Owl Creek Avenue, Montrose, CO 81401For SaleMLS ID #835453, Debra Harmon. CREN
- $480,0003 bd2 ba1.4k sqft1665 Sneffels Street, Montrose, CO 81401For SaleMLS ID #837646, Vicki Jones. CREN
- $469,0003 bd3 ba1.8k sqft2060 Biron Road, Montrose, CO 81401For SaleMLS ID #837619, Diana Atha Team. CREN
- $565,0003 bd3 ba2k sqft65681 Kail Court, Montrose, CO 81401For SaleMLS ID #834191, Kendra Barten. CREN
- $459,9004 bd3 ba1.7k sqft3224 Raven Crest Drive, Montrose, CO 81401For SaleMLS ID #836293, Shawn Vang. CREN
- $499,9003 bd2 ba1.5k sqft1526 Hickory Drive, Montrose, CO 81401For SaleMLS ID #835934, Glenn McCuen. CREN
- $456,0003 bd2 ba1.4k sqft1629 Fivemile Creek Avenue, Montrose, CO 81401New ConstructionMLS ID #832872, Elise Bowles. CREN
- $515,0003 bd2 ba1.6k sqft1279 Peppertree Drive, Montrose, CO 81401For SaleMLS ID #832312, Angela Loewen. CREN
