Welcome to this updated and move-in ready home located in a welcoming neighborhood in the heart of Lockhart. As you step inside, you’re greeted by a bright and inviting living area filled with natural light from large windows. The layout flows seamlessly into a dedicated dining space and a beautifully updated kitchen, offering both style and functionality for everyday living. This home has been extensively improved, including a new roof (2024), new windows, updated HVAC (2023), new gas water heater, ceiling fans, fresh paint, updated bathroom with double vanity, new fixtures, and more—giving you peace of mind and modern comfort. Additional features include a carport, garage, washer/dryer hookups, and a spacious fenced backyard with a storage building, perfect for outdoor enjoyment or extra storage. Zoning allows for a duplex, creating a unique opportunity for additional income potential or future development. (Buyer to verify all zoning and building requirements.) Conveniently located just minutes from downtown Lockhart—famous for its historic charm, local shops, restaurants, and easy access to Hwy 183—this home offers both small-town charm and connectivity to Austin and surrounding areas. Whether you’re looking for a primary residence, investment property, or future development opportunity, this is a value you don’t want to miss.
Active
$209,900
1311 Monte Vista Dr, Lockhart, TX 78644
3beds
1,019sqft
Single Family Residence
Built in 1994
8,001 Square Feet Lot
$202,100 Zestimate®
$206/sqft
$-- HOA
What's special
Fresh paintNew windowsNew fixturesStorage buildingCeiling fansDedicated dining spaceBeautifully updated kitchen
- 159 days
- 204
- 8
Zillow last checked:
Listing updated:
Listed by:
Micheall Moreno (512) 285-0653,
eXp Realty, LLC (888) 519-7431
Source: Unlock MLS,MLS#: 3167897
Facts & features
Interior
Bedrooms & bathrooms
- Bedrooms: 3
- Bathrooms: 1
- Full bathrooms: 1
- Main level bedrooms: 3
Kitchen
- Features: Galley Type Kitchen, Gourmet Kitchen, Pantry
- Level: Main
Living room
- Features: Ceiling Fan(s)
- Level: Main
Heating
- Central
Cooling
- Ceiling Fan(s), Central Air
Appliances
- Included: Dishwasher, Gas Range, Range, RNGHD, Refrigerator, Vented Exhaust Fan, Gas Water Heater
Features
- Ceiling Fan(s), No Interior Steps, Storage, Washer Hookup
- Flooring: Tile, Vinyl
- Windows: Screens
Interior area
- Total interior livable area: 1,019 sqft
Property
Parking
- Total spaces: 1
- Parking features: Attached, Carport, Garage, Garage Door Opener
- Attached garage spaces: 1
Accessibility
- Accessibility features: None
Features
- Levels: One
- Stories: 1
- Patio & porch: Covered, Porch
- Exterior features: Private Yard
- Pool features: None
- Fencing: Back Yard, Chain Link, Fenced
- Has view: Yes
- View description: See Remarks
- Waterfront features: None
Lot
- Size: 8,001 Square Feet
- Features: Level, Public Maintained Road
Details
- Additional structures: Shed(s), Storage
- Parcel number: 030059400400300
- Special conditions: Real Estate Owned
Construction
Type & style
- Home type: SingleFamily
- Property subtype: Single Family Residence
Materials
- Foundation: Slab
- Roof: Shingle
Condition
- Resale
- New construction: No
- Year built: 1994
Utilities & green energy
- Sewer: Public Sewer
- Water: Public
- Utilities for property: Cable Available, Electricity Connected, Natural Gas Connected, Phone Available, Sewer Connected, Water Connected
Community & HOA
Community
- Features: None
- Subdivision: Wilson Add
HOA
- Has HOA: No
Location
- Region: Lockhart
Financial & listing details
- Price per square foot: $206/sqft
- Tax assessed value: $202,170
- Annual tax amount: $4,171
- Date on market: 4/2/2026
- Listing terms: Cash,Conventional,FHA,VA Loan
- Electric utility on property: Yes
Foreclosure details
Estimated market value
$202,100
$192,000 - $212,000
$1,437/mo
Price history
| Date | Event | Price |
|---|---|---|
| 4/8/2024 | Sold | -- |
Source: Public Record Report a problem | ||
Public tax history
| Year | Property taxes | Tax assessment |
|---|---|---|
| 2025 | $4,381 -2.6% | $202,170 -8.6% |
| 2024 | $4,498 +2% | $221,270 -0.1% |
| 2023 | $4,410 -3.5% | $221,550 +11.4% |
| 2022 | $4,571 +25.1% | $198,910 +34.9% |
| 2021 | $3,654 | $147,440 +17.1% |
| 2020 | -- | $125,910 +30.1% |
| 2018 | $2,697 | $96,780 +3.3% |
| 2017 | -- | $93,700 +7.8% |
| 2016 | -- | $86,880 +6.5% |
| 2015 | -- | $81,560 +0.7% |
| 2014 | -- | $80,990 +4.7% |
| 2012 | -- | $77,390 -0.3% |
| 2011 | -- | $77,610 -3.7% |
| 2010 | -- | $80,580 -0.9% |
| 2009 | -- | $81,340 +1.6% |
| 2008 | -- | $80,060 |
| 2007 | -- | $80,060 |
| 2006 | -- | $80,060 |
| 2005 | -- | -- |
| 2004 | -- | -- |
Find assessor info on the county website
Monthly payment
Climate risks
Neighborhood: 78644
Nearby schools
Schools provided by the listing agent
- Elementary: Bluebonnet (Lockhart ISD)
- Middle: Lockhart
- High: Lockhart
- District: Lockhart ISD
Source: Unlock MLS. This data may not be complete. We recommend contacting the local school district to confirm school assignments for this home.

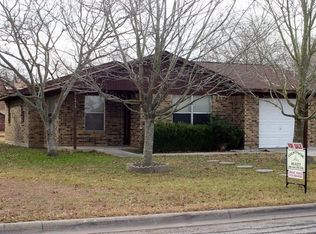
Similar homes
- $205,0003 bd2 ba1.4k sqft903 Travis St, Lockhart, TX 78644Active

 MLS ID #5113261, Havilah Crider, Crider Realty, LLC. Unlock MLS
 - $245,0003 bd2 ba1.3k sqft1514 Windridge Dr, Lockhart, TX 78644Active
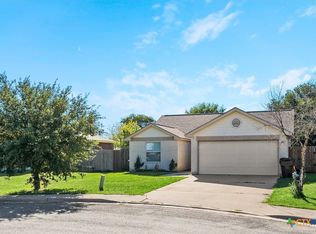
 MLS ID #623642, Elizabeth Schmidtberger, TS Realty. Central Texas MLS
 - $220,0003 bd2 ba1.3k sqft1308 Pendergrass St, Lockhart, TX 78644Active
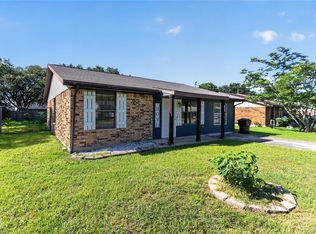 MLS ID #9260956, Tara Horn, Compass RE Texas, LLC. Unlock MLS
 - $229,0004 bd2 ba1.1k sqft1401 Trinity St, Lockhart, TX 78644Active
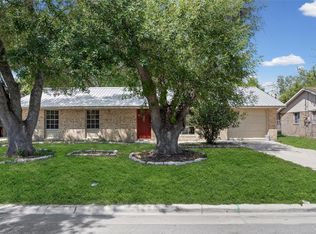 MLS ID #9791759, Mike Gurunath, Lockhart Realty LLC. Unlock MLS
 - $289,0003 bd2 ba1.5k sqft1001 Travis St, Lockhart, TX 78644ActiveMLS ID #4986200, Joy Pardo, Link Realty, LLC. Unlock MLS
- $299,5003 bd2 ba1.4k sqft154 Caracara Ln, Lockhart, TX 78644ActiveMLS ID #9353312, Maemie Williams, Land Unlimited. Unlock MLS
- $230,0003 bd2 ba1.1k sqft800 Barbara Dr, San Marcos, TX 78666ActiveMLS ID #4157150, Gisselle Alvarado-Martinez, Realty of America, LLC. Unlock MLS
- $240,0003 bd2 ba1.5k sqft650 W Austin St, Luling, TX 78648ActiveMLS ID #4977052, Marie Reinarz, Blue Line Realty, LLC. Unlock MLS
- $232,5003 bd2 ba1.2k sqft148 Pearl Lake Dr, Kyle, TX 78640ActiveMLS ID #4796363, Celeste Quesada, Blairfield Realty LLC. Unlock MLS
- $205,0002 bd2 ba1k sqft1202 Thorpe Ln APT 406D, San Marcos, TX 78666ActiveMLS ID #1526396, Chris Davis, Century 21 Randall Morris & As. Unlock MLS
- $189,9003 bd1 ba1.2k sqft607 CONWAY DR, San Marcos, TX 78666For Sale
 MLS ID #2007047, Yesenia Quevedo TREC #701876, AXIS Brokerage. LERA MLS
 - $225,0003 bd2 ba1.2k sqft1100 Mira Loma Ln, San Marcos, TX 78666ActiveMLS ID #5909318, Melanie Price, Team Price Real Estate. Unlock MLS
- $217,9003 bd2 ba1.2k sqft850 Bunton Reserve Blvd, Kyle, TX 78640ActiveMLS ID #5847601, Katie Wilsey, Compass RE Texas, LLC. Unlock MLS
- $239,0003 bd2 ba1.3k sqft145 Myrtle St, Kyle, TX 78640ActiveMLS ID #3148303, Allison Pflaum, Keller Williams Realty. Unlock MLS
- $250,0001 bd2 ba1.2k sqft116 Hart Ln, Cedar Creek, TX 78612ActiveMLS ID #4342156, Anahi Avila Lopez, Keeping It Realty. Unlock MLS
- $210,0003 bd2 ba1.4k sqft124 Bracken Ln, Maxwell, TX 78656ActiveMLS ID #2553480, Elizabeth Ross, Coldwell Banker Realty. Unlock MLS
- $227,1003 bd2 ba1.3k sqft137 Sawgrass Cir, Kyle, TX 78640ActiveMLS ID #6923321, Eric Mulero, Redfin Corporation. Unlock MLS
- $199,0002 bd2 ba1.2k sqft1202 Thorpe Ln APT 315, San Marcos, TX 78666ActiveMLS ID #4537190, Mark Berdoll, Berdoll Realty. Unlock MLS
- $214,5003 bd2 ba1.2k sqft111 RUSH HVN #E062, San Marcos, TX 78666For SaleMLS ID #2012871, Terre Collins TREC #542904, Century 21 River & Ridge. LERA MLS
- $199,9903 bd2 ba1.2k sqft174 Falcon Dr, Luling, TX 78648ActiveMLS ID #4420651, Edna Stalik, Sky Realty. Unlock MLS
