Low maintenance living at its best— this single-story end unit checks all of the boxes! This 2-bedroom, 2-bath patio home lives large with everything on one floor — no stairs, no shared walls above or below. Enjoy your own large private fenced courtyard, abundant natural light from extra end-unit windows, and a peaceful wooded backdrop across from your oversized 2-car garage. With 1,092 sq ft, low-maintenance living has never looked better. Priced to allow the new owner to add their personal touch with flooring and cosmetic updates — a fantastic opportunity to build instant equity in a sought-after St. Charles location!
Pending
Listed by: Meyer Real Estate • Jessica Ciskowski • 314-712-1069
Price cut: $20K (6/16)
$175,000
1311 Musket Holw Unit F, Saint Charles, MO 63303
2beds
1,090sqft
:
Get pre-qualified$1,651/mo
Condominium
Built in 1977
-- sqft lot
$-- Zestimate®
$161/sqft
$450/mo HOA
What's special
Single-story end unitLarge private fenced courtyardPeaceful wooded backdrop
- 90 days |
- 101 |
- 1 |
Likely to sell faster than
Zillow last checked:
Listing updated:
Listed by:
Jessica Ciskowski 314-712-1069,
Meyer Real Estate
Source: MARIS,MLS#: 26029016 Originating MLS: St. Charles County Association of REALTORS
Originating MLS: St. Charles County Association of REALTORSFacts & features
Interior
Bedrooms & bathrooms
- Bedrooms: 2
- Bathrooms: 2
- Full bathrooms: 2
- Main level bathrooms: 2
- Main level bedrooms: 2
Bedroom
- Features: Floor Covering: Carpeting
- Level: Main
- Area: 210
- Dimensions: 15x14
Bedroom 2
- Features: Floor Covering: Carpeting
- Level: Main
- Area: 121
- Dimensions: 11x11
Bathroom
- Features: Floor Covering: Luxury Vinyl Plank
- Level: Main
Bathroom 2
- Features: Floor Covering: Luxury Vinyl Plank
- Level: Main
Great room
- Features: Floor Covering: Luxury Vinyl Plank
- Level: Main
- Area: 280
- Dimensions: 20x14
Kitchen
- Features: Floor Covering: Luxury Vinyl Plank
- Level: Main
- Area: 99
- Dimensions: 11x9
Heating
- Forced Air, Natural Gas
Cooling
- Central Air, Electric
Appliances
- Included: Dishwasher, Disposal, Dryer, Microwave, Electric Oven, Electric Range, Refrigerator, Washer, Electric Water Heater
Features
- Breakfast Bar, Breakfast Room, Custom Cabinetry, Open Floorplan, Recessed Lighting, Shower, Smart Thermostat, Track Lighting, Vaulted Ceiling(s), Walk-In Closet(s)
- Flooring: Carpet, Luxury Vinyl
- Doors: Panel Door(s), Sliding Doors
- Windows: Double Pane Windows, Insulated Windows
- Has basement: No
- Has fireplace: No
Interior area
- Total structure area: 1,090
- Total interior livable area: 1,090 sqft
- Finished area above ground: 1,090
Property
Parking
- Total spaces: 2
- Parking features: Garage, Garage Door Opener, Garage Faces Rear
- Garage spaces: 2
Features
- Levels: One
- Patio & porch: Patio
- Exterior features: Uncovered Courtyard
Lot
- Size: 2,121 Square Feet
- Features: Adjoins Common Ground, Adjoins Wooded Area, Corner Lot, Level
Details
- Parcel number: 30118530722000F.0000000
- Special conditions: Listing As Is
Construction
Type & style
- Home type: Condo
- Architectural style: Ranch,Traditional
- Property subtype: Condominium
Materials
- Cedar, Stucco, Wood Siding
Condition
- Year built: 1977
Utilities & green energy
- Electric: Ameren
- Sewer: Public Sewer
- Water: Public
- Utilities for property: Electricity Connected, Natural Gas Connected, Sewer Connected, Water Connected
Community & HOA
Community
- Subdivision: Heritage #13
HOA
- Has HOA: Yes
- Amenities included: Association Management
- Services included: Maintenance Grounds, Exterior Maintenance, Roof, Snow Removal, Trash
- HOA fee: $450 monthly
- HOA name: Heritage Patio Homes
Location
- Region: Saint Charles
Financial & listing details
- Price per square foot: $161/sqft
- Annual tax amount: $1,975
- Date on market: 5/12/2026
- Cumulative days on market: 90 days
- Listing terms: Conventional
- Electric utility on property: Yes
Estimated market value
Not available
Estimated sales range
Not available
Not available
Price history
| Date | Event | Price |
|---|---|---|
| 7/6/2026 | Pending sale | $175,000$161/sqft |
Source:  MARIS #26029016 Report a problem MARIS #26029016 Report a problem | ||
| 6/16/2026 | Price change | $175,000-10.3%$161/sqft |
Source: MARIS #26029016 Report a problem | ||
| 5/13/2026 | Listed for sale | $195,000+7.4%$179/sqft |
Source: MARIS #26029016 Report a problem | ||
| 8/18/2023 | Sold | -- |
Source: MARIS #23038477 Report a problem | ||
| 7/7/2023 | Pending sale | $181,500$167/sqft |
Source: MARIS #23038477 Report a problem | ||
| 7/6/2023 | Listed for sale | $181,500$167/sqft |
Source: MARIS #23038477 Report a problem | ||
| 9/7/2012 | Sold | -- |
Source: MARIS #12025659 Report a problem | ||
Public tax history
Tax history is unavailable.
Monthly payment
Est. payment
Payment breakdown
Explore the cost of this home by adjusting the details. Changes won't be saved.Climate risks
Neighborhood: 63303
Nearby schools
GreatSchools rating
- 6/10Becky-David Elementary SchoolGrades: PK-5Distance: 1 mi
- 9/10Barnwell Middle SchoolGrades: 6-8Distance: 1.1 mi
- 8/10Francis Howell North High SchoolGrades: 9-12Distance: 1.3 mi
Schools provided by the listing agent
- Elementary: Becky-David Elem.
- Middle: Barnwell Middle
- High: Francis Howell North High
Source: MARIS. This data may not be complete. We recommend contacting the local school district to confirm school assignments for this home.
- $196,4002 bd2 ba1k sqft1311 Musket Holw, Saint Charles, MO 63303Off Market
- $215,0002 bd3 ba1.4k sqft1309 Musket Holw, Saint Charles, MO 63303Off Market

- $191,4002 bd2 ba1.1k sqft1315 Hampton Rd, Saint Charles, MO 63303Off Market
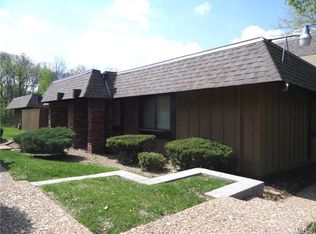
- $210,4003 bd3 ba1.5k sqft1307 Musket Holw, Saint Charles, MO 63303Off Market

- $220,1003 bd2 ba1.7k sqft1317 Hampton Rd, Saint Charles, MO 63303Off Market
- $--3 bd3 ba1.5k sqft1305 Musket Holw #C, Saint Charles, MO 63303Sold
- $209,1003 bd2 ba1.5k sqft1305 Musket Holw, Saint Charles, MO 63303Off Market
- $227,0003 bd3 ba1.7k sqft1319 Hampton Rd, Saint Charles, MO 63303Off Market
A local agent can set up tours, give advice and negotiate with sellers.
Similar homes
- $179,9003 bd3 ba1.5k sqft2701 Falcons Way #132, Saint Charles, MO 63303For Sale

 MLS ID #26042150, Paul J Bodlovich, Hero Realty, LLC. MARIS
 - $165,0002 bd2 ba1k sqft43, Saint Peters, MO 63376For Sale
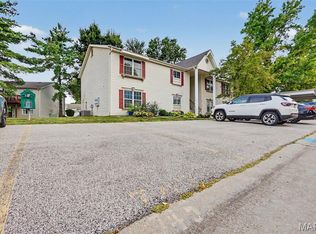 MLS ID #26049290, Melissa A Harbaugh, Hope Realty, LLC. MARIS
 - $219,0002 bd3 ba1.3k sqft4006 Sherman Park Dr, Saint Charles, MO 63303For Sale
 MLS ID #26046600, Lucia M Roberts, ReeceNichols Real Estate. MARIS
 - $94,9001 bd1 ba726 sqft1410 Heritage Lndg APT 305, Saint Charles, MO 63303For Sale
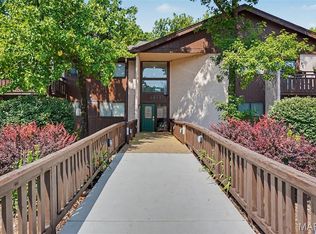 MLS ID #26043252, Stephanie Darroch, Coldwell Banker Realty - Gundaker. MARIS
 - $152,0002 bd2 ba1k sqft480 Benton Dr APT F, Saint Peters, MO 63376For SaleMLS ID #26044116, Charlie E Meyer, Meyer Real Estate. MARIS
- $189,9992 bd1 ba990 sqft1034 Windstream Dr #14, Saint Peters, MO 63376For SaleMLS ID #26032168, Rodney Wallner, Berkshire Hathaway HomeServices Select Properties. MARIS
- $239,0003 bd1 ba1.1k sqft32 Highland Dr, Saint Charles, MO 63303For SaleMLS ID #26039299, Marilyn A Gibson, Fox & Riley Real Estate. MARIS
- $175,0004 bd2 ba1.5k sqft2145 Jenkee Dr, Florissant, MO 63031For SaleMLS ID #26049745, Drew McGrath, Coldwell Banker Realty - Gundaker. MARIS
- $175,0002 bd2 ba1k sqft1445 Whispering Creek Dr APT E, Ballwin, MO 63021For SaleMLS ID #26029007, Cameron M Copeland, Worth Clark Realty. MARIS
- $255,0003 bd1 ba864 sqft1334 Saint Gregory Ln, Saint Charles, MO 63304For SaleMLS ID #26050764, Christine M Masters, Coldwell Banker Realty - Gundaker. MARIS
- $225,0003 bd1 ba986 sqft1015 S 6th St, Saint Charles, MO 63301For SaleMLS ID #26046511, Courtney J Callahan, Keller Williams Chesterfield. MARIS
- $185,0003 bd2 ba1.5k sqft390 S Saint Charles St, Florissant, MO 63031For SaleMLS ID #26049456, Casey Milton, Worth Clark Realty. MARIS
- $133,9991 bd1 ba690 sqft1504 Surrey Ln #C, Saint Charles, MO 63304For SaleMLS ID #26031380, Jamie S Leggett, Coldwell Banker Realty - Gundaker. MARIS
- $194,9003 bd2 ba1.2k sqft25 Jane Ct, Maryland Heights, MO 63043For SaleMLS ID #26023089, Sequeeta Robinson, Trelora Realty, Inc. MARIS
- $225,0003 bd1 ba972 sqft3060 Postport Ln, Maryland Heights, MO 63043For SaleMLS ID #26003066, Nicholas Wagenknecht, SCHNEIDER Real Estate. MARIS
- $179,9003 bd2 ba1k sqft1441 Oliveto Ln, Hazelwood, MO 63042For SaleMLS ID #26039842, Terry Lynn Jackson, Trelora Realty, Inc. MARIS
- $224,9003 bd3 ba1.5k sqft2317 Driftwood Pl, Saint Louis, MO 63146For SaleMLS ID #26043828, Dominic J Franke, Homebound Realty LLC. MARIS
- $174,9003 bd1 ba1.5k sqft200 Falcon Dr, Florissant, MO 63031For SaleMLS ID #26042726, Ashleigh Bolar, Keller Williams Marquee. MARIS
- $143,5002 bd2 ba1k sqft618 Homerun Dr, O'Fallon, MO 63366For SaleMLS ID #26044654, Deborah A Stephens, Mid America Property Partners. MARIS
- $169,9003 bd2 ba1k sqft3110 Sabrina Ln, Florissant, MO 63031New ConstructionMLS ID #26047448, Robert Salmons, Entera Realty, LLC. MARIS
