Located right off of Piney Orchard Parkway, this beautifully maintained one-owner home offers 5 spacious bedrooms, including a convenient main-level bedroom perfect for guests, multigenerational living, or a home office. Freshly painted throughout with brand-new carpet, this home is move-in ready and has been lovingly cared for from day one. Enjoy generous living spaces, a functional layout, and a great neighborhood with lots of privacy. Tesla Level 2 NACS EV Charger included in garage. Don't miss this one! Assumable loan with 2.75% rate- great for qualified veterans!
Under contract
$749,900
1311 Patuxent Woods Dr, Odenton, MD 21113
5beds
2,460sqft
:
Get pre-qualified$5,093/mo
Single Family Residence
Built in 2019
5,471 Square Feet Lot
$747,000 Zestimate®
$305/sqft
$21/mo HOA
What's special
Freshly painted throughoutFunctional layoutBrand-new carpetGenerous living spacesConvenient main-level bedroom
- 75 days |
- 88 |
- 3 |
Zillow last checked:
Listing updated:
Listed by:
Nina Thompson 301-706-2456,
RE/MAX Concierge Realty 443-776-8668
Source: Bright MLS,MLS#: MDAA2145336
Facts & features
Interior
Bedrooms & bathrooms
- Bedrooms: 5
- Bathrooms: 4
- Full bathrooms: 4
- Main level bathrooms: 1
- Main level bedrooms: 1
Basement
- Area: 1200
Heating
- Central, Electric
Cooling
- Central Air, Electric
Appliances
- Included: Electric Water Heater
Features
- Basement: Partially Finished
- Number of fireplaces: 1
Interior area
- Total structure area: 3,620
- Total interior livable area: 2,460 sqft
- Finished area above ground: 2,420
- Finished area below ground: 40
Property
Parking
- Parking features: Driveway
- Has uncovered spaces: Yes
Accessibility
- Accessibility features: None
Features
- Levels: Three
- Stories: 3
- Pool features: None
Lot
- Size: 5,471 Square Feet
Details
- Additional structures: Above Grade, Below Grade
- Parcel number: 020455490246671
- Zoning: R5
- Special conditions: Standard
Construction
Type & style
- Home type: SingleFamily
- Architectural style: Traditional
- Property subtype: Single Family Residence
Materials
- Combination
- Foundation: Permanent
Condition
- Excellent
- New construction: No
- Year built: 2019
Utilities & green energy
- Sewer: Public Sewer
- Water: Public
Community & HOA
Community
- Subdivision: Piney Grove
HOA
- Has HOA: Yes
- HOA fee: $250 annually
Location
- Region: Odenton
Financial & listing details
- Price per square foot: $305/sqft
- Tax assessed value: $642,867
- Annual tax amount: $7,044
- Date on market: 5/12/2026
- Listing agreement: Exclusive Right To Sell
- Listing terms: Assumable,Conventional,FHA,VA Loan
- Ownership: Fee Simple
Estimated market value
$747,000
$710,000 - $784,000
$3,770/mo
Price history
| Date | Event | Price |
|---|---|---|
| 6/19/2026 | Contingent | $749,900$305/sqft |
Source:  Bright MLS #MDAA2145336 Report a problem Bright MLS #MDAA2145336 Report a problem | ||
| 5/30/2026 | Listed for sale | $749,900$305/sqft |
Source: Bright MLS #MDAA2145336 Report a problem | ||
| 5/26/2026 | Contingent | $749,900$305/sqft |
Source: Bright MLS #MDAA2145336 Report a problem | ||
| 5/12/2026 | Listed for sale | $749,900+34.2%$305/sqft |
Source: Bright MLS #MDAA2145336 Report a problem | ||
| 3/5/2019 | Sold | $558,932$227/sqft |
Source: Public Record Report a problem | ||
Public tax history
| Year | Property taxes | Tax assessment |
|---|---|---|
| 2025 | $524 -91.9% | $607,700 +2.6% |
| 2024 | $6,487 +2.9% | $592,400 +2.7% |
| 2023 | $6,302 +7.3% | $577,100 +2.7% |
| 2022 | $5,871 +1.8% | $561,800 +1.8% |
| 2021 | $5,765 +1.8% | $551,667 +1.9% |
| 2020 | $5,664 +229.1% | $541,533 +229.4% |
| 2019 | $1,721 +26.3% | $164,400 +22.3% |
| 2018 | $1,363 +28.1% | $134,400 +28.7% |
| 2017 | $1,064 | $104,400 |
Find assessor info on the county website
Monthly payment
Est. payment
Payment breakdown
Explore the cost of this home by adjusting the details. Changes won't be saved.Climate risks
Neighborhood: 21113
Nearby schools
GreatSchools rating
- 8/10Piney Orchard Elementary SchoolGrades: PK-5Distance: 0.9 mi
- 9/10Arundel Middle SchoolGrades: 6-8Distance: 1.6 mi
- 8/10Arundel High SchoolGrades: 9-12Distance: 1.8 mi
Schools provided by the listing agent
- Elementary: Piney Orchard
- Middle: Arundel
- High: Arundel
- District: Anne Arundel County Public Schools
Source: Bright MLS. This data may not be complete. We recommend contacting the local school district to confirm school assignments for this home.
- $115,000-- bd-- ba-- sqft502 Old Waugh Chapel Rd, Odenton, MD 21113Off Market
- $692,4004 bd3 ba2.4k sqft1309 Patuxent Woods Dr, Odenton, MD 21113Off Market

- $741,300-- bd3 ba2.4k sqft1313 Patuxent Woods Dr, Odenton, MD 21113Off Market
- $722,8004 bd3 ba3.9k sqft1307 Patuxent Woods Dr, Odenton, MD 21113Off Market

- $757,100-- bd2 ba2.4k sqft1315 Patuxent Woods Dr, Odenton, MD 21113Off Market
- $756,1004 bd4 ba2.8k sqft1304 Patuxent Woods Dr, Odenton, MD 21113Off Market
- $804,1005 bd4 ba2.8k sqft1306 Patuxent Woods Dr, Odenton, MD 21113Off Market
- $753,1005 bd4 ba2.6k sqft1305 Patuxent Woods Dr, Odenton, MD 21113Off Market
A local agent can set up tours, give advice and negotiate with sellers.
Similar homes
- $879,9905 bd4 ba3.6k sqft1316 Heron Rookery Way, Odenton, MD 21113For Sale
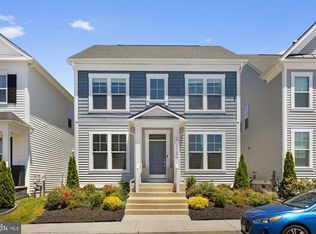
 MLS ID #MDAA2149446, Maya Hoskins, Long & Foster Real Estate, Inc.. Bright MLS
 - $525,0003 bd3 ba2.1k sqft1020 Meandering Way, Odenton, MD 21113For Sale
 MLS ID #MDAA2148514, Jerry Kline, Keller Williams Flagship. Bright MLS
 - $800,0003 bd3 ba2.9k sqft13 Tremont Dr, Millersville, MD 21108For Sale
 MLS ID #MDAA2151402, Julie Sidlowski, Long & Foster Real Estate, Inc.. Bright MLS
 - $749,9004 bd4 ba3k sqft440 Bobwhite Trl, Crownsville, MD 21032For Sale
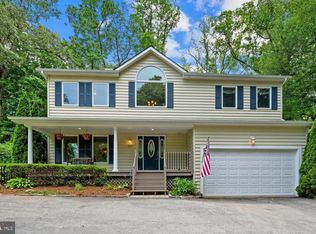 MLS ID #MDAA2148238, Gina White, Coldwell Banker Realty. Bright MLS
 - $675,0004 bd4 ba2.9k sqft3272 Watershed Blvd, Laurel, MD 20724For SaleMLS ID #MDAA2149016, Sunna Ahmad, Cummings & Co. Realtors. Bright MLS
- $725,0004 bd3 ba3.3k sqft13509 Oaklands Manor Dr, Laurel, MD 20708For SaleMLS ID #MDPG2204398, Kelly J Steichen, EXIT Realty Center. Bright MLS
- $750,0004 bd2 ba2.4k sqft1100 Notley Rd, Silver Spring, MD 20904For SaleMLS ID #MDMC2237552, Brooke Fox, Charis Realty Group. Bright MLS
- $750,0004 bd4 ba2.8k sqft9111 Verdant Way, Elkridge, MD 21075For SaleMLS ID #MDHW2068552, Lily Vallario, EXP Realty, LLC. Bright MLS
- $790,0005 bd4 ba3.5k sqft99 Pineview Ave, Severna Park, MD 21146For SaleMLS ID #MDAA2149606, Julie Katcef, Engel & Volkers Annapolis. Bright MLS
- $650,0004 bd3 ba2.6k sqft1713 Allerford Dr, Hanover, MD 21076For SaleMLS ID #MDAA2147064, Wesley Peters, Corner House Realty. Bright MLS
- $675,0004 bd4 ba3.1k sqft7905 Oxfarm Ct, Bowie, MD 20715For SaleMLS ID #MDPG2199218, Scott Smolen, RE/MAX Leading Edge. Bright MLS
- $674,9003 bd4 ba2.8k sqft7239 Lyndsey Way, Elkridge, MD 21075For SaleMLS ID #MDHW2071578, Nikki Nail, Cummings & Co. Realtors. Bright MLS
- $745,0004 bd3 ba2.2k sqft104 Groh Ln, Annapolis, MD 21403For SaleMLS ID #MDAA2150374, Wendy Oliver, Coldwell Banker Realty. Bright MLS
- $695,0005 bd4 ba2.5k sqft2703 Archangel Ct, Bowie, MD 20716For SaleMLS ID #MDPG2208514, Sunna Ahmad, Cummings & Co. Realtors. Bright MLS
- $730,0004 bd3 ba2.8k sqft13309 Old Forge Rd, Silver Spring, MD 20904For SaleMLS ID #MDMC2239218, Dave Savercool, Long & Foster Real Estate, Inc.. Bright MLS
- $665,0004 bd4 ba2.7k sqft12007 Quarum Pl, Bowie, MD 20720For SaleMLS ID #MDPG2205568, Martin Willigan, Northrop Realty. Bright MLS
- $550,0002 bd2 ba1.6k sqft3108 Woodchuck Way, Odenton, MD 21113For SaleMLS ID #MDAA2142362, Deb Laite, Blackwell Real Estate, LLC. Bright MLS
- $749,5005 bd5 ba3.4k sqft8418 Geneva Rd, Pasadena, MD 21122For SaleMLS ID #MDAA2149012, Sharon Blaszczak, Long & Foster Real Estate, Inc.. Bright MLS
- $650,0003 bd3 ba2k sqft10003 Goose Pond Ct, Laurel, MD 20708For SaleMLS ID #MDPG2204182, Christine Song, Samson Properties. Bright MLS
- $835,0003 bd3 ba2.4k sqft126 Marquise Ln, Annapolis, MD 21401For SaleMLS ID #MDAA2151356, John Collins, Long & Foster Real Estate, Inc.. Bright MLS
