This brand-new 2026 build gives you 1,580 sq ft of fresh, never-lived-in space designed for a full house and a full life. Attached 2-car garage price $315,000. Step into your Pinterest perfect kitchen, where you'll swear you're ready to whip up every recipe you've ever saved - until you catch a glimpse of that backyard view and forget what you were doing. Honestly, who wouldn't get distracted with an acre of land and a peaceful pond right outside the door? The back porch is made for sitting, sipping, and storytelling. The pond is made for fishing, unwinding, and bragging rights. And this home? It's made for you. With 4 bedrooms, 2 full baths, and over an acre, all that's left to do is pull up, unload, and start living. Brand new. Only yours. Move in. Home Warranty included.
Active
$285,000
1311 W Whiterock Rd, Brazil, IN 47460
4beds
1,580sqft
:
Get pre-qualified$1,739/mo
Residential, Single Family Residence
Built in 2026
1.13 Acres Lot
$-- Zestimate®
$180/sqft
$-- HOA
What's special
Acre of landOver an acrePinterest perfect kitchenBackyard view
- 6 days |
- 967 |
- 59 |
Zillow last checked:
Listing updated:
Listed by:
Nicole Stanley 765-720-2657,
RE/MAX Cornerstone
Source: MIBOR as distributed by MLS GRID,MLS#: 22114762
Facts & features
Interior
Bedrooms & bathrooms
- Bedrooms: 4
- Bathrooms: 2
- Full bathrooms: 2
- Main level bathrooms: 2
- Main level bedrooms: 4
Primary bedroom
- Level: Main
- Area: 182 Square Feet
- Dimensions: 14 x 13
Bedroom 2
- Level: Main
- Area: 130 Square Feet
- Dimensions: 10 x 13
Bedroom 3
- Level: Main
- Area: 130 Square Feet
- Dimensions: 10 x 13
Bedroom 4
- Level: Main
- Area: 81 Square Feet
- Dimensions: 9 x9
Dining room
- Level: Main
- Area: 130 Square Feet
- Dimensions: 10 x 13
Kitchen
- Level: Main
- Area: 208 Square Feet
- Dimensions: 13 x 16
Laundry
- Level: Main
- Area: 130 Square Feet
- Dimensions: 13 x 10
Living room
- Level: Main
- Area: 221 Square Feet
- Dimensions: 17 x 13
Heating
- Electric, Forced Air, Heat Pump
Cooling
- Central Air
Appliances
- Included: Dishwasher, Electric Water Heater, ENERGY STAR Qualified Appliances, Disposal, MicroHood, Electric Oven, Refrigerator
- Laundry: In Unit, Connections All, Laundry Room, Main Level
Features
- Attic Access, Double Vanity, High Ceilings, Kitchen Island, Entrance Foyer, Ceiling Fan(s), High Speed Internet, Eat-in Kitchen, Pantry, Smart Thermostat, Walk-In Closet(s)
- Has basement: No
- Attic: Access Only
Interior area
- Total structure area: 1,580
- Total interior livable area: 1,580 sqft
Property
Parking
- Parking features: Gravel
Accessibility
- Accessibility features: Hallway - 36 Inch Wide, Handicap Accessible Interior
Features
- Levels: One
- Stories: 1
- Patio & porch: Covered, Deck
- Has view: Yes
- View description: Pond
- Water view: Pond
- Waterfront features: Pond
Lot
- Size: 1.13 Acres
- Features: Corner Lot, Mature Trees, Trees-Small (Under 20 Ft)
Details
- Parcel number: 110301400014000011
- Special conditions: Other
- Horse amenities: None
Construction
Type & style
- Home type: SingleFamily
- Architectural style: Modular,Ranch
- Property subtype: Residential, Single Family Residence
Materials
- Vinyl Siding
- Foundation: Crawl Space, Block
Condition
- New Construction
- New construction: Yes
- Year built: 2026
Details
- Builder name: Clear Creek Homes
Utilities & green energy
- Electric: 200+ Amp Service
- Water: Public
- Utilities for property: Electricity Connected, Sewer Connected, Water Connected
Community & HOA
Community
- Subdivision: No Subdivision
HOA
- Has HOA: No
Location
- Region: Brazil
Financial & listing details
- Price per square foot: $180/sqft
- Annual tax amount: $114
- Date on market: 7/31/2026
- Cumulative days on market: 7 days
- Electric utility on property: Yes
Estimated market value
Not available
Estimated sales range
Not available
Not available
Price history
| Date | Event | Price |
|---|---|---|
| 7/31/2026 | Listed for sale | $285,000$180/sqft |
Source:  MIBOR as distributed by MLS GRID #22114762 Report a problem MIBOR as distributed by MLS GRID #22114762 Report a problem | ||
Public tax history
Tax history is unavailable.
Monthly payment
Est. payment
Payment breakdown
Explore the cost of this home by adjusting the details. Changes won't be saved.Climate risks
Neighborhood: 47460
Nearby schools
GreatSchools rating
- 4/10Forest Park Elementary SchoolGrades: PK-5Distance: 1 mi
- 6/10North Clay Middle SchoolGrades: 6-8Distance: 1.9 mi
- 4/10Northview High SchoolGrades: 9-12Distance: 1.7 mi
Schools provided by the listing agent
- Middle: North Clay Middle School
- High: Northview High School
Source: MIBOR as distributed by MLS GRID. This data may not be complete. We recommend contacting the local school district to confirm school assignments for this home.
- $285,0004 bd2 ba1.5k sqft1311 W White Rock Rd, Brazil, IN 47834For Sale

- $13,7001 bd1 ba946 sqft948 S Leavitt St, Brazil, IN 47834Off Market
- $158,9003 bd1 ba1.3k sqft1467 W Whiterock Rd, Brazil, IN 47834Off Market
- $25,0003 bd1 ba542 sqft946 S Leavitt St, Brazil, IN 47834Off Market
- $129,900-- bd1 ba-- sqft947 S Chicago Ave, Brazil, IN 47834For Sale
- $190,6002 bd1 ba992 sqft945 S Leavitt St, Brazil, IN 47834Off Market
- $315,0003 bd4 ba1.6k sqft1307 W White Rock Rd, Brazil, IN 47834For Sale
- $103,8002 bd1 ba768 sqft944 S Leavitt St, Brazil, IN 47834Off Market
A local agent can set up tours, give advice and negotiate with sellers.
A local lender can help you make sure your offer is ready when you are.
Similar homes
- $285,0004 bd2 ba1.5k sqft1311 W White Rock Rd, Brazil, IN 47834For Sale
 MLS ID #110064, TYLER COX, REMAX CORNERSTONE. THAAR
 - $315,0003 bd4 ba1.6k sqft1307 W White Rock Rd, Brazil, IN 47834For Sale
 MLS ID #110056, TYLER COX, REMAX CORNERSTONE. THAAR
 - $285,0004 bd2 ba2k sqft1109 E Us Highway 40, Brazil, IN 47834Active
 MLS ID #22108366, Stephanie Feltner, Dyer Creek Property Group, LLC. MIBOR as distributed by MLS GRID
 - $275,0004 bd2 ba2k sqft210 N Meridian St, Brazil, IN 47834For Sale
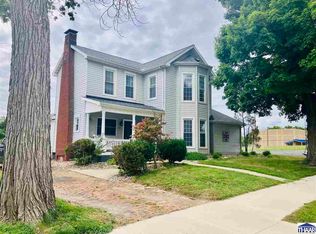 MLS ID #109447, JOSHUA TROUT, A & B HOMES. THAAR
 - $309,9003 bd3 ba2.2k sqft113 Woodbine, Terre Haute, IN 47803For SaleMLS ID #109739, AMY L GORDON, CENTURY 21 ELITE. THAAR
- $259,9004 bd3 ba2.2k sqft8050 S Sullivan Pl, Terre Haute, IN 47802For SaleMLS ID #110109, MADISON STURGEON, CENTURY 21 ELITE. THAAR
- $314,9003 bd2 ba2.1k sqft5554 W County Road 525 S, Greencastle, IN 46135ActiveMLS ID #22115469, Zachary Nichols, RE/MAX Cornerstone. MIBOR as distributed by MLS GRID
- $305,5003 bd2 ba1.7k sqft3196 N Pointe Ave, Terre Haute, IN 47805For SaleMLS ID #110070, KENDRA COHEN-COOK, NEXTHOME REAL ESTATE CONNECTIONS. THAAR
- $284,9003 bd3 ba1.8k sqft3350 Betty Jean Ln, Terre Haute, IN 47805For SaleMLS ID #110012, DEVAN LUNCEFORD, TOTALIS REAL ESTATE SOLUTIONS. THAAR
- $239,9004 bd2 ba1.8k sqft5264 W Church St, Cory, IN 47846For SaleMLS ID #110054, LAURIE ALLISON, REMAX R.E.A.. THAAR
- $274,9003 bd2 ba1.8k sqft1016 Elizabeth Ln, Terre Haute, IN 47802For SaleMLS ID #110045, JEREMY LUCAS, Berkshire Hathaway HomeServices Newlin-Miller REALTORS®. THAAR
- $289,9004 bd2 ba1.7k sqft7921 N Erickson St, Terre Haute, IN 47805For SaleMLS ID #107281, BRANDON HALLECK, CENTURY 21 ELITE. THAAR
- $168,0002 bd1 ba1.6k sqft422 W Center St, Brazil, IN 47834ActiveMLS ID #22101925, Eric Wolfe, Prime Real Estate ERA Powered. MIBOR as distributed by MLS GRID
- $304,9004 bd3 ba2k sqft1026 Jamestown Ln, Terre Haute, IN 47802For SaleMLS ID #110038, STACEY L JOSEPH, REMAX R.E.A.. THAAR
- $290,0004 bd2 ba2.1k sqft2138 W Rangeline Rd, Greencastle, IN 46135ActiveMLS ID #22103307, Amber Greene, Greene Realty, LLC. MIBOR as distributed by MLS GRID
- $419,0003 bd2 ba1.8k sqft1620 W County Road 800 N Lot 5, Brazil, IN 47834For SaleMLS ID #108930, CINDY A GILBERT, GILBERT REAL ESTATE & ASSOCIATES LLC. THAAR
- $257,0003 bd2 ba1.7k sqft8989 S County Road 825 W, Reelsville, IN 46171ActiveMLS ID #22093377, Rolland Vickrey, Harcourt Real Estate Team. MIBOR as distributed by MLS GRID
- $290,0004 bd2 ba1.8k sqft53 Heritage Dr, Terre Haute, IN 47803ActiveMLS ID #22112390, Aaron Hill, Circle Real Estate. MIBOR as distributed by MLS GRID
- $295,0004 bd3 ba1.7k sqft1802 S Center St, Terre Haute, IN 47802For SaleMLS ID #110092, NICHOLE JONES, STONE REALTY GROUP, LLC. THAAR
- $195,0003 bd1 ba1.5k sqft1915 S County Road 100 E, Center Pt, IN 47840For SaleMLS ID #108043, RODNEY B SNEATH, A & B HOMES. THAAR
