Welcome to 13111 Arbor Path, a newer-construction home that delivers the layout, functionality and everyday luxury that are difficult to find in one complete package. Located within School District 196, this four-bedroom home sits on a lookout homesite with a deeper backyard, a three-car garage and a floor plan designed for the way people live today.
Step inside and the home immediately opens up. Hard-surface flooring carries throughout the main level, creating a clean, cohesive feel from the front entry to the expansive living and entertaining spaces. A private study with doors gives you a true home office—not a desk squeezed into the corner of another room.
The kitchen commands the center of the home with a gas range, microwave vented directly outside and an oversized walk-in pantry built to keep everything organized and out of sight. Whether you are hosting a full house or enjoying a quiet evening at home, the open layout keeps everyone connected.
Upstairs is where this home separates itself from the competition: four bedrooms, a spacious loft, an upstairs laundry room and a private primary suite with its own bath and walk-in closet. The loft adds the flexibility every household needs—media room, playroom, second office or relaxed lounge space.
Outside, the lookout setting brings in additional natural light, while the deeper backyard gives you more room to create the outdoor space you have been imagining.
Conveniently positioned near Lifetime Fitness, shopping, dining, recreation and major routes including Highways 3 and 52, this is not simply a newer home—it is a smarter way to live in Rosemount.
Active
$569,000
13111 Arbor Path, Rosemount, MN 55068
4beds
2,522sqft
Single Family
Built in 2023
9,365 Square Feet Lot
$566,700 Zestimate®
$226/sqft
$-- HOA
What's special
- 87 days
- 132
- 4
Zillow last checked:
Listing updated:
Listed by:
Miguel Lopez 952-215-8033,
Compass,
Jado Hark 612-483-1742
Source: NorthstarMLS as distributed by MLS GRID,MLS#: 7110350
Facts & features
Interior
Bedrooms & bathrooms
- Bedrooms: 4
- Bathrooms: 3
- Full bathrooms: 2
- 1/2 bathrooms: 1
Bedroom
- Level: Upper
- Area: 193.17 Square Feet
- Dimensions: 14.10x13.7
Bedroom 2
- Level: Upper
- Area: 130.29 Square Feet
- Dimensions: 12.9x10.10
Bedroom 3
- Level: Upper
- Area: 126.38 Square Feet
- Dimensions: 12.5x10.11
Bedroom 4
- Level: Upper
- Area: 123.22 Square Feet
- Dimensions: 12.2x10.10
Den
- Level: Main
- Area: 119.88 Square Feet
- Dimensions: 11.1x10.8
Dining room
- Level: Main
- Area: 111.1 Square Feet
- Dimensions: 11x10.1
Foyer
- Level: Main
- Area: 92.11 Square Feet
- Dimensions: 15.10x6.10
Kitchen
- Level: Main
- Area: 146.3 Square Feet
- Dimensions: 13.3x11
Laundry
- Level: Main
- Area: 52.2 Square Feet
- Dimensions: 8.7x6
Laundry
- Level: Upper
- Area: 45.6 Square Feet
- Dimensions: 8x5.7
Living room
- Level: Main
- Area: 309.68 Square Feet
- Dimensions: 18.11x17.10
Loft
- Level: Upper
- Area: 366.72 Square Feet
- Dimensions: 19.2x19.1
Other
- Level: Main
- Area: 19.35 Square Feet
- Dimensions: 4.5x4.3
Utility room
- Level: Basement
- Area: 266.76 Square Feet
- Dimensions: 17.10x15.6
Walk in closet
- Level: Upper
- Area: 57.2 Square Feet
- Dimensions: 11x5.2
Heating
- Forced Air, Humidifier
Cooling
- Central Air
Appliances
- Included: Air-To-Air Exchanger, Dishwasher, Disposal, Dryer, Humidifier, Gas Water Heater, Microwave, Range, Refrigerator, Stainless Steel Appliance(s), Washer, Water Softener Owned
- Laundry: Electric Dryer Hookup, Laundry Room, Upper Level, Washer Hookup
Features
- Basement: Daylight,Drain Tiled,Drainage System,Sump Basket,Unfinished
- Number of fireplaces: 1
- Fireplace features: Gas, Pellet Stove
Interior area
- Total structure area: 3,537
- Total interior livable area: 2,522 sqft
- Finished area above ground: 2,522
- Finished area below ground: 0
Property
Parking
- Total spaces: 3
- Parking features: Attached, Asphalt, Garage Door Opener
- Attached garage spaces: 3
- Has uncovered spaces: Yes
Accessibility
- Accessibility features: Doors 36"+, Door Lever Handles, Smart Technology
Features
- Levels: Two
- Stories: 2
- Patio & porch: Porch
- Pool features: None
- Fencing: Partial,Split Rail
Lot
- Size: 9,365 Square Feet
- Dimensions: 65 x 153 x 67 x 135
- Features: Tree Coverage - Light
Details
- Foundation area: 1015
- Parcel number: 341635104020
- Zoning description: Residential-Single Family
Construction
Type & style
- Home type: SingleFamily
- Property subtype: Single Family
Materials
- Roof: Age 8 Years or Less
Condition
- New construction: No
- Year built: 2023
Utilities & green energy
- Electric: Circuit Breakers, 200+ Amp Service
- Gas: Natural Gas
- Sewer: City Sewer/Connected
- Water: City Water/Connected
Community & HOA
Community
- Subdivision: Caramore Crossing 2nd Add
HOA
- Has HOA: No
Location
- Region: Rosemount
Financial & listing details
- Price per square foot: $226/sqft
- Annual tax amount: $5,838
- Date on market: 7/21/2026
- Road surface type: Paved
Estimated market value
$566,700
$538,000 - $595,000
$3,216/mo
Price history
| Date | Event | Price |
|---|---|---|
| 7/24/2026 | Listed for sale | $569,000+1.6%$226/sqft |
Source:  NorthstarMLS as distributed by MLS GRID #7110350 Report a problem NorthstarMLS as distributed by MLS GRID #7110350 Report a problem | ||
| 11/9/2023 | Sold | $559,990$222/sqft |
Source: NorthstarMLS as distributed by MLS GRID #6427730 Report a problem | ||
| 9/29/2023 | Pending sale | $559,990$222/sqft |
Source: NorthstarMLS as distributed by MLS GRID #6427730 Report a problem | ||
| 9/7/2023 | Price change | $559,990-0.9%$222/sqft |
Source: NorthstarMLS as distributed by MLS GRID #6427730 Report a problem | ||
| 6/3/2023 | Price change | $564,9900%$224/sqft |
Source: NorthstarMLS as distributed by MLS GRID #6366715 Report a problem | ||
| 5/7/2023 | Listed for sale | $565,255$224/sqft |
Source: NorthstarMLS as distributed by MLS GRID #6366715 Report a problem | ||
Public tax history
Tax history is unavailable.
Monthly payment
Est. payment
Payment breakdown
Explore the cost of this home by adjusting the details. Changes won't be saved.Climate risks
Neighborhood: 55068

Similar homes
- $575,0005 bd3 ba2.7k sqft12677 Ardmore Ave, Rosemount, MN 55068For Sale
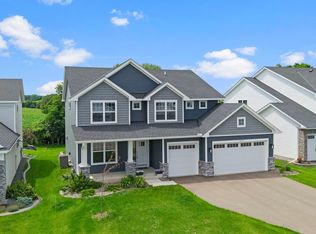
 MLS ID #7140833, Cody Gladu, eXp Realty. NorthstarMLS as distributed by MLS GRID
 - $599,9004 bd3 ba2.7k sqft1310 142nd St E, Rosemount, MN 55068For Sale
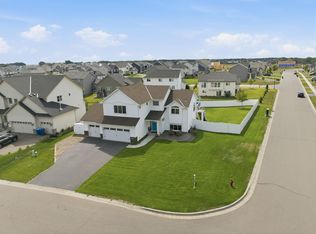 MLS ID #7135178, Nicole Jelle, RE/MAX Advantage Plus. NorthstarMLS as distributed by MLS GRID
 - $525,0004 bd3 ba2.2k sqft14264 Ailesbury Ct, Rosemount, MN 55068For Sale
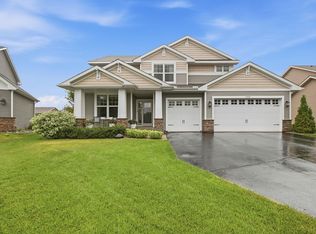 MLS ID #7152779, Randy D Simpson, Edina Realty, Inc.. NorthstarMLS as distributed by MLS GRID
 - $600,0005 bd4 ba3k sqft13959 Ashford Path, Rosemount, MN 55068For Sale
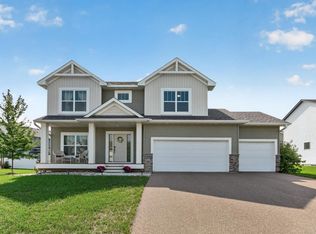 MLS ID #7095793, Kerby & Cristina Real Estate Experts, RE/MAX Results. NorthstarMLS as distributed by MLS GRID
 - $519,0004 bd3 ba2.4k sqft14400 Bayberry Cir, Rosemount, MN 55068For SaleMLS ID #7150829, Steve Koleno, Beycome Brokerage Realty LLC. NorthstarMLS as distributed by MLS GRID
- $539,9003 bd3 ba2.4k sqft1591 140th St W, Rosemount, MN 55068For SaleMLS ID #7129991, Paul W Busselman, RE/MAX Preferred. NorthstarMLS as distributed by MLS GRID
- $669,9004 bd3 ba2.3k sqft13842 Arrowhead Way, Rosemount, MN 55068New ConstructionMLS ID #7159027, Andrew C. Prasky, RE/MAX Advantage Plus. NorthstarMLS as distributed by MLS GRID
- $589,9524 bd3 ba2.6k sqft14302 Anston Ave, Rosemount, MN 55068New ConstructionMLS ID #7109154, Kelly Johnson, Lennar Sales Corp. NorthstarMLS as distributed by MLS GRID
- $675,0005 bd3 ba3k sqft13370 Ardroe Ave, Rosemount, MN 55068For SaleMLS ID #7139862, Jodi Lucast, Edina Realty, Inc.. NorthstarMLS as distributed by MLS GRID
- $479,0004 bd3 ba2.4k sqft13732 Apollo Way, Rosemount, MN 55068For SaleMLS ID #7133683, Sheryl Petrashek, RE/MAX Results. NorthstarMLS as distributed by MLS GRID
- $499,0004 bd4 ba2.5k sqft13652 Atwood Trl, Rosemount, MN 55068For SaleMLS ID #7137933, Matt Braaten, RES Realty. NorthstarMLS as distributed by MLS GRID
- $574,9005 bd3 ba2.7k sqft1280 136th Cir, Rosemount, MN 55068For SaleMLS ID #7133320, Andrew C. Prasky, RE/MAX Advantage Plus. NorthstarMLS as distributed by MLS GRID
- $530,0003 bd3 ba2.3k sqft13690 Atwood Trl, Rosemount, MN 55068For SaleMLS ID #7111664, James H. Butcher, Edina Realty, Inc.. NorthstarMLS as distributed by MLS GRID
- $650,0005 bd4 ba3.3k sqft13938 Ashford Path, Rosemount, MN 55068For SaleMLS ID #7130219, Brandon Kalkwarf, Edina Realty, Inc.. NorthstarMLS as distributed by MLS GRID
- $519,0003 bd2 ba1.8k sqft13690 Applewood Trl, Rosemount, MN 55068For SaleMLS ID #7134446, Rick Bjorklund, Re/Max Advantage Plus. NorthstarMLS as distributed by MLS GRID
- $595,0005 bd4 ba2.9k sqft13721 Arrowhead Way, Rosemount, MN 55068New ConstructionMLS ID #7150675, Michelle S. Buchmann, Keyland Realty, LLC. NorthstarMLS as distributed by MLS GRID
- $469,0005 bd2 ba2.7k sqft2056 128th St W, Rosemount, MN 55068For SaleMLS ID #7117132, Dan Kruger, Right Move Realty. NorthstarMLS as distributed by MLS GRID
- $639,9004 bd3 ba2.8k sqft1245 136th Cir E, Rosemount, MN 55068For SaleMLS ID #7133923, Andrew C. Prasky, RE/MAX Advantage Plus. NorthstarMLS as distributed by MLS GRID
- $549,9005 bd4 ba3.5k sqft14209 Bayberry Trl, Rosemount, MN 55068For SaleMLS ID #7084212, Nell McClung, Annelle McClung Realty. NorthstarMLS as distributed by MLS GRID
