Experience the rare opportunity to own a beautiful home in the exclusive, gated Hillcrest Estates private airpark community, conveniently located just minutes from Keller. Designed for aviation enthusiasts, this unique property offers the perfect blend of luxury living and direct runway access.
Hillcrest Estates features both east and west taxiways and a 2,000-foot asphalt runway with overrun, making it an ideal home base for private pilots who want to live where they fly.
The impressive 2,800-square-foot hangar is equipped with a climate-controlled workshop, a Big Ass Fan for year-round comfort, RV parking, and a 45-foot-wide bi-fold hangar door that accommodates a variety of aircraft.
The beautifully updated home offers peaceful surroundings and exceptional views from the oversized front porch. Inside, you'll find rich hardwood floors, a remodeled gourmet kitchen, and a stunning floor-to-ceiling stone fireplace that serves as the centerpiece of the main living area. Every detail has been thoughtfully updated to create a comfortable, inviting home in one of North Texas' most desirable aviation communities.
Whether you're flying in for the weekend or making this your permanent residence, this exceptional airpark property delivers the lifestyle you've been looking for.
For sale
$1,250,000
13116 Hillcrest Blvd, Fort Worth, TX 76244
3beds
3,101sqft
Single Family Residence
Built in 1984
2.48 Acres Lot
$-- Zestimate®
$403/sqft
$100/mo HOA
What's special
Climate-controlled workshopRv parkingRich hardwood floorsStunning floor-to-ceiling stone fireplaceComfortable inviting homePeaceful surroundingsBeautifully updated home
- 7 days |
- 500 |
- 19 |
Zillow last checked:
Listing updated:
Listed by:
Mark Pennington 0494613 817-528-7653,
Keller Williams Realty 817-329-8850
Source: NTREIS,MLS#: 21329796
Facts & features
Interior
Bedrooms & bathrooms
- Bedrooms: 3
- Bathrooms: 3
- Full bathrooms: 2
- 1/2 bathrooms: 1
Primary bedroom
- Features: Ceiling Fan(s), En Suite Bathroom, Linen Closet, Walk-In Closet(s)
- Level: First
- Dimensions: 16 x 16
Bedroom
- Features: Ceiling Fan(s), Split Bedrooms, Walk-In Closet(s)
- Level: First
- Dimensions: 14 x 12
Bedroom
- Level: First
- Dimensions: 12 x 12
Primary bathroom
- Features: Dual Sinks, Double Vanity, En Suite Bathroom, Jetted Tub, Linen Closet, Sitting Area in Primary, Solid Surface Counters, Separate Shower
- Level: First
- Dimensions: 16 x 12
Dining room
- Level: First
- Dimensions: 14 x 13
Other
- Features: Dual Sinks, Double Vanity, Jack and Jill Bath, Linen Closet, Solid Surface Counters
- Level: First
- Dimensions: 15 x 12
Half bath
- Features: Solid Surface Counters
- Level: First
- Dimensions: 7 x 5
Kitchen
- Features: Breakfast Bar, Built-in Features, Ceiling Fan(s), Granite Counters, Kitchen Island, Pantry, Stone Counters
- Level: First
- Dimensions: 16 x 14
Laundry
- Features: Built-in Features, Closet, Solid Surface Counters
- Level: First
- Dimensions: 15 x 8
Living room
- Features: Built-in Features, Ceiling Fan(s), Fireplace
- Level: First
- Dimensions: 24 x 20
Utility room
- Features: Built-in Features, Closet, Utility Room
- Level: First
- Dimensions: 15 x 8
Heating
- Central, Electric
Cooling
- Central Air, Ceiling Fan(s), Electric
Appliances
- Included: Convection Oven, Double Oven, Dishwasher, Electric Cooktop, Electric Oven, Disposal, Ice Maker, Microwave, Refrigerator, Vented Exhaust Fan, Wine Cooler
- Laundry: Washer Hookup, Dryer Hookup, ElectricDryer Hookup, Laundry in Utility Room
Features
- Wet Bar, Built-in Features, Cedar Closet(s), Double Vanity, Granite Counters, High Speed Internet, Kitchen Island, Cable TV, Vaulted Ceiling(s), Natural Woodwork, Walk-In Closet(s), Wired for Sound
- Flooring: Carpet, Ceramic Tile, Hardwood
- Windows: Window Coverings
- Has basement: No
- Number of fireplaces: 1
- Fireplace features: Gas Log, Living Room, Propane, Stone
Interior area
- Total interior livable area: 3,101 sqft
Video & virtual tour
Property
Parking
- Total spaces: 2
- Parking features: Concrete, Covered, Door-Multi, Driveway, Garage, Garage Door Opener, RV Garage, Garage Faces Rear, Boat, RV Access/Parking
- Attached garage spaces: 2
Features
- Levels: One
- Stories: 1
- Patio & porch: Rear Porch, Front Porch, Patio, Side Porch, Covered
- Exterior features: Fire Pit, Rain Gutters
- Pool features: None
- Fencing: Back Yard,Partial,Pipe,Wood,Wire
Lot
- Size: 2.48 Acres
- Dimensions: 290 x 375
- Features: Interior Lot, Subdivision, Sprinkler System
Details
- Additional structures: Airplane Hangar, Outbuilding, RV/Boat Storage
- Parcel number: 05685842
- Other equipment: Satellite Dish
Construction
Type & style
- Home type: SingleFamily
- Architectural style: Traditional,Detached
- Property subtype: Single Family Residence
- Attached to another structure: Yes
Materials
- Brick, Vinyl Siding
- Foundation: Slab
- Roof: Composition
Condition
- Year built: 1984
Utilities & green energy
- Sewer: Aerobic Septic, Private Sewer, Septic Tank
- Water: Private, Well
- Utilities for property: Electricity Available, Electricity Connected, Propane, Overhead Utilities, Sewer Available, Septic Available, Sewer Not Available, Water Available, Cable Available
Community & HOA
Community
- Features: Gated, Airport/Runway, Community Mailbox
- Security: Smoke Detector(s)
- Subdivision: Hillcrest Estates
HOA
- Has HOA: Yes
- Services included: All Facilities, Association Management
- HOA fee: $600 semi-annually
- HOA name: Hillcrest Airport Hoa
- HOA phone: 817-937-2171
Location
- Region: Fort Worth
Financial & listing details
- Price per square foot: $403/sqft
- Tax assessed value: $643,000
- Annual tax amount: $10,436
- Date on market: 7/15/2026
- Listing terms: Cash,Conventional,FHA,Texas Vet,VA Loan
- Road surface type: Asphalt
Estimated market value
Not available
Estimated sales range
Not available
Not available
Price history
| Date | Event | Price |
|---|---|---|
| 7/15/2026 | Listed for sale | $1,250,000+111.9%$403/sqft |
Source: NTREIS #21329796 Report a problem | ||
| 7/10/2018 | Listing removed | $590,000$190/sqft |
Source: Keller Williams Realty #13831674 Report a problem | ||
| 5/11/2018 | Pending sale | $590,000$190/sqft |
Source: Keller Williams Realty #13831674 Report a problem | ||
| 5/1/2018 | Listed for sale | $590,000$190/sqft |
Source: Keller Williams Realty #13831674 Report a problem | ||
Public tax history
| Year | Property taxes | Tax assessment |
|---|---|---|
| 2025 | $7,504 -8.1% | $643,000 -3.8% |
| 2024 | $8,163 +7.3% | $668,062 +7.5% |
| 2023 | $7,606 -14.4% | $621,422 +25.4% |
| 2022 | $8,890 -5.8% | $495,737 |
| 2021 | $9,442 +0.5% | $495,737 +3.1% |
| 2020 | $9,391 -19.7% | $480,771 -18.4% |
| 2019 | $11,698 +84.3% | $588,836 +91.5% |
| 2018 | $6,347 +9.4% | $307,461 -1.1% |
| 2017 | $5,800 +9.9% | $311,000 |
| 2016 | $5,278 -2.2% | $311,000 +34.6% |
| 2015 | $5,399 | $231,000 -10.5% |
| 2014 | $5,399 | $258,000 -4.8% |
| 2013 | -- | $271,000 +0.6% |
| 2012 | -- | $269,500 |
| 2011 | -- | $269,500 -0.2% |
| 2010 | -- | $270,100 -5.1% |
| 2009 | -- | $284,600 |
| 2008 | -- | $284,600 +16.8% |
| 2007 | -- | $243,600 |
| 2006 | -- | $243,600 |
Find assessor info on the county website
Monthly payment
Est. payment
Payment breakdown
Explore the cost of this home by adjusting the details. Changes won't be saved.Climate risks
Neighborhood: 76244
Nearby schools
GreatSchools rating
- 6/10Woodland Springs Elementary SchoolGrades: PK-4Distance: 1.7 mi
- 6/10Trinity Springs Middle SchoolGrades: 7-8Distance: 2.2 mi
- 6/10Timber Creek High SchoolGrades: 9-12Distance: 1.4 mi
Schools provided by the listing agent
- Elementary: Caprock
- Middle: Trinity Springs,Trinity Meadows
- High: Timber Creek
- District: Keller ISD
Source: NTREIS. This data may not be complete. We recommend contacting the local school district to confirm school assignments for this home.
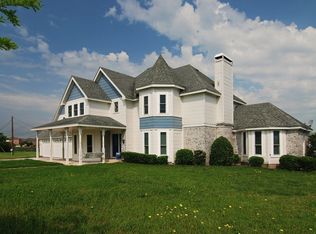
- $972,3004 bd4 ba4.4k sqft13225 Hillcrest Blvd, Keller, TX 76248Off Market
- $543,0003 bd2 ba2.2k sqft13132 Hillcrest Blvd, Fort Worth, TX 76244Off Market
- $583,2003 bd3 ba2.2k sqft13108 Hillcrest Blvd, Fort Worth, TX 76244Off Market
- $535,5003 bd2 ba1.8k sqft13125 Hillcrest Blvd, Fort Worth, TX 76244Off Market
- $606,300-- bd-- ba2.6k sqft13117 Hillcrest Blvd, Fort Worth, TX 76244Off Market
- $1-- bd-- ba-- sqft12999 Hillcrest Blvd, Keller, TX 76244Off Market
- $1-- bd-- ba-- sqft12999 Hillcrest Blvd, Keller, TX 76244Off Market
- $512,4003 bd2 ba2k sqft13200 Hillcrest Blvd, Fort Worth, TX 76244Off Market
A local agent can set up tours, give advice and negotiate with sellers.
A local lender can help you make sure your offer is ready when you are.
Similar homes
- $749,0003 bd2 ba1.8k sqft11477 Ridgeview Cir, Fort Worth, TX 76244For Sale
 MLS ID #21331603, Sandy Oxford. NTREIS
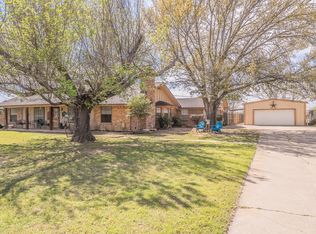
 - $850,0003 bd3 ba2.6k sqft11485 Ridgeview Cir, Fort Worth, TX 76244For Sale
 MLS ID #21228851, Brenda Cole. NTREIS
 - $1,225,0004 bd4 ba4.1k sqft1309 Shropshire Ct, Keller, TX 76248For Sale
 MLS ID #21320089, Julie Bologna. NTREIS
 - $1,295,0005 bd5 ba4.5k sqft704 Landsbury Ct, Keller, TX 76248For Sale
 MLS ID #21302552, Troy George. NTREIS
 - $1,220,0004 bd4 ba4.4k sqft1313 Vanderbilt Dr, Keller, TX 76262For SaleMLS ID #21283182, Jackie Black. NTREIS
- $1,045,0003 bd3 ba3.2k sqft801 Timberline Ct, Keller, TX 76248For SaleMLS ID #21291041, Daniel Murphy. NTREIS
- $1,100,0005 bd5 ba3.7k sqft812 Rose Ct, Keller, TX 76248For SaleMLS ID #21314792, Genevieve Talbott. NTREIS
- $750,0004 bd3 ba3.1k sqft1700 Goldenrod Ln, Keller, TX 76248For SaleMLS ID #21330859, Anastasia Riley. NTREIS
- $625,0005 bd4 ba3.7k sqft4328 Oak Chase Dr, Fort Worth, TX 76244For SaleMLS ID #21320129, Lanita Angel-Morris. NTREIS
- $1,065,0004 bd4 ba3.7k sqft1300 Woodborough Ln, Keller, TX 76248For SaleMLS ID #21188018, Chad Collins. NTREIS
- $825,0003 bd2 ba2.5k sqft1000 Hillside Dr, Keller, TX 76248For SaleMLS ID #21315774, Tabbatha Costanza Konen. NTREIS
- $635,0004 bd4 ba3.5k sqft10249 Candlewyck St, Fort Worth, TX 76244For SaleMLS ID #21261526, Alden Chiu. NTREIS
- $668,9005 bd4 ba3.7k sqft10001 Thurman Rd, Fort Worth, TX 76244For SaleMLS ID #21310091, Michael Salib. NTREIS
- $950,0004 bd4 ba3.4k sqft1552 Penny Ln, Keller, TX 76248For SaleMLS ID #21302622, Lisa Sutherlin. NTREIS
- $665,0006 bd5 ba4.2k sqft10341 Brunston Rd, Fort Worth, TX 76244For SaleMLS ID #21311552, Airin Morales. NTREIS
- $1,065,0004 bd5 ba4k sqft409 Settlers Ridge Dr, Keller, TX 76248For SaleMLS ID #21261653, Lori West. NTREIS
- $629,9005 bd4 ba3.9k sqft11516 Compton Trl, Fort Worth, TX 76244For SaleMLS ID #21314192, Darrell Toler. NTREIS
- $1,025,0004 bd4 ba4.2k sqft301 Foxcroft Ln, Keller, TX 76248For SaleMLS ID #21208360, Erica Berkebile. NTREIS
- $779,9005 bd4 ba3.6k sqft4137 Lampton Ct, Roanoke, TX 76262For SaleMLS ID #21321397, Michelle Jackson. NTREIS
- $774,0004 bd4 ba3.4k sqft629 Unbridled Ln, Keller, TX 76248For SaleMLS ID #21236752, Tatum Dezzutti. NTREIS
