Ideally positioned on a private quarter-acre corner lot within the prestigious and highly sought-after Marshall Ridge community zoned to exemplary Keller ISD, this exceptional one-and-a-half-story home with a sparkling pool is a rare find. Offering over 3,100 square feet of thoughtfully curated living space, the home welcomes you with an elegant dining room and a versatile flex space that easily adapts to your lifestyle, whether as a home office or second living. At the heart of the home is a chef's dream kitchen, beautifully appointed with a gas cooktop, double ovens, and abundant cabinetry, opening seamlessly into the impressive family room, where soaring two-story ceilings and a dramatic wall of windows flood the space with natural light and showcase picturesque views of the spectacular backyard oasis. The luxurious primary suite offers a peaceful retreat, complete with a spa-inspired bath featuring dual vanities, a soaking tub, oversized walk-in shower, and large closet. The secondary bedrooms are thoughtfully arranged to create their own private wing, with a versatile bonus room separating them that offers endless flexibility as a second living area, study, playroom, or a true forth bedroom when needed, creating the perfect retreat for family or guests. The entire first floor is carpet-free. Upstairs, a spacious game and media room complete with a convenient half bath easily adapts to your needs, whether as an entertainment space or private work-from-home setup. Outside, the expansive covered patio is a true extension of the living space, complete with a refreshing pool, relaxing spa, and multiple areas to relax, entertain, and enjoy the outdoors year-round. Central, heart-of-the-Metroplex location offers easy access to countless shops, restaurants, major employment centers, excellent schools including Ridgeview Elementary just steps away, and major thoroughfares.
For sale
Price cut: $15K (7/31)
$734,999
1700 Goldenrod Ln, Keller, TX 76248
4beds
3,106sqft
:
Get pre-qualified$5,503/mo
Single Family Residence
Built in 2012
0.25 Acres Lot
$724,400 Zestimate®
$237/sqft
$96/mo HOA
What's special
Sparkling poolRefreshing poolPrivate quarter-acre corner lotDramatic wall of windowsNatural lightRelaxing spaElegant dining room
- 19 days |
- 1,278 |
- 95 |
Likely to sell faster than
Zillow last checked:
Listing updated:
Listed by:
Anastasia Riley 0611902 972-984-0511,
Coldwell Banker Realty Frisco 972-712-8500
Source: NTREIS,MLS#: 21330859
Facts & features
Interior
Bedrooms & bathrooms
- Bedrooms: 4
- Bathrooms: 3
- Full bathrooms: 2
- 1/2 bathrooms: 1
Primary bedroom
- Features: En Suite Bathroom, Walk-In Closet(s)
- Level: First
- Dimensions: 18 x 14
Bedroom
- Features: Walk-In Closet(s)
- Level: First
- Dimensions: 12 x 11
Bedroom
- Features: Walk-In Closet(s)
- Level: First
- Dimensions: 12 x 12
Bedroom
- Level: First
- Dimensions: 12 x 11
Dining room
- Level: First
- Dimensions: 14 x 12
Game room
- Level: Second
- Dimensions: 22 x 14
Living room
- Level: First
- Dimensions: 23 x 19
Media room
- Level: Second
- Dimensions: 18 x 16
Heating
- Central
Cooling
- Central Air
Appliances
- Included: Double Oven, Dishwasher, Gas Range, Microwave
- Laundry: Washer Hookup, Dryer Hookup
Features
- Cathedral Ceiling(s), Decorative/Designer Lighting Fixtures, Double Vanity, Eat-in Kitchen, Granite Counters, Kitchen Island, Open Floorplan, Pantry, Cable TV, Vaulted Ceiling(s), Walk-In Closet(s)
- Flooring: Carpet, Ceramic Tile, Engineered Hardwood
- Has basement: No
- Number of fireplaces: 1
- Fireplace features: Family Room, Gas Starter, Living Room
Interior area
- Total interior livable area: 3,106 sqft
Video & virtual tour
Property
Parking
- Total spaces: 2
- Parking features: Driveway, Garage, Garage Door Opener, Garage Faces Side
- Attached garage spaces: 2
Features
- Levels: One and One Half
- Patio & porch: Covered
- Pool features: In Ground, Pool, Pool/Spa Combo
Lot
- Size: 0.25 Acres
- Features: Corner Lot
Details
- Parcel number: 41653351
Construction
Type & style
- Home type: SingleFamily
- Architectural style: Traditional,Detached
- Property subtype: Single Family Residence
Materials
- Foundation: Slab
- Roof: Composition,Shingle
Condition
- Year built: 2012
Utilities & green energy
- Sewer: Public Sewer
- Water: Public
- Utilities for property: Sewer Available, Water Available, Cable Available
Community & HOA
Community
- Subdivision: Marshall Ridge
HOA
- Has HOA: Yes
- Services included: All Facilities, Association Management, Maintenance Grounds
- HOA fee: $288 quarterly
- HOA name: Neighborhood Management Inc
- HOA phone: 972-359-1548
Location
- Region: Keller
Financial & listing details
- Price per square foot: $237/sqft
- Tax assessed value: $699,526
- Annual tax amount: $11,692
- Date on market: 7/17/2026
- Cumulative days on market: 20 days
- Listing terms: Cash,Conventional,FHA,VA Loan
- Exclusions: Curtains, curtain rods, hat racks, and all wall hooks
Estimated market value
$724,400
$688,000 - $761,000
$5,468/mo
Price history
| Date | Event | Price |
|---|---|---|
| 7/31/2026 | Price change | $734,999-2%$237/sqft |
Source: NTREIS #21330859 Report a problem | ||
| 7/17/2026 | Listed for sale | $750,000$241/sqft |
Source: NTREIS #21330859 Report a problem | ||
Public tax history
| Year | Property taxes | Tax assessment |
|---|---|---|
| 2025 | $9,353 +5% | $699,526 |
| 2024 | $8,905 +6.3% | $699,526 +6.9% |
| 2023 | $8,378 -13.7% | $654,119 +28.7% |
| 2022 | $9,708 +3% | $508,217 +16.8% |
| 2021 | $9,425 -3.4% | $435,039 |
| 2020 | $9,757 -1.1% | $435,039 |
| 2019 | $9,866 -2.4% | $435,039 +3.1% |
| 2018 | $10,108 +12.9% | $422,000 +14.1% |
| 2017 | $8,951 +3.9% | $370,000 +4.5% |
| 2016 | $8,612 +6.2% | $354,000 +10.8% |
| 2015 | $8,111 | $319,400 -3.4% |
| 2014 | $8,111 | $330,600 +15.7% |
| 2013 | -- | $285,800 |
Find assessor info on the county website
Monthly payment
Est. payment
Payment breakdown
Explore the cost of this home by adjusting the details. Changes won't be saved.Climate risks
Neighborhood: Marshall Ridge
Nearby schools
GreatSchools rating
- 7/10Ridgeview Elementary SchoolGrades: PK-4Distance: 0.3 mi
- 8/10Keller Middle SchoolGrades: 7-8Distance: 2.4 mi
- 8/10Keller High SchoolGrades: 9-12Distance: 1.8 mi
Schools provided by the listing agent
- Elementary: Ridgeview
- Middle: Keller,Bear Creek
- High: Keller
- District: Keller ISD
Source: NTREIS. This data may not be complete. We recommend contacting the local school district to confirm school assignments for this home.
- $585,8003 bd2 ba2.6k sqft1704 Goldenrod Ln, Keller, TX 76248Off Market
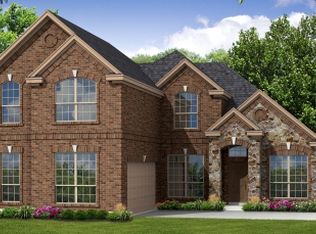
- $721,2004 bd3 ba3.3k sqft1701 Queensgate Dr, Keller, TX 76248Off Market
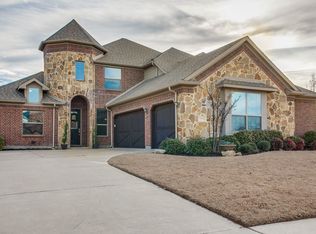
- $712,6004 bd4 ba3.5k sqft1708 Goldenrod Ln, Keller, TX 76248Off Market
- $663,4005 bd4 ba3.3k sqft1705 Queensgate Dr, Keller, TX 76248Off Market

- $737,200-- bd-- ba3.7k sqft1632 Goldenrod Ln, Keller, TX 76248Off Market
- $--4 bd3 ba2.6k sqft1701 Goldenrod Ln, Keller, TX 76248Sold
- $599,8004 bd3 ba3k sqft1709 Queensgate Dr, Keller, TX 76248Off Market
- $564,7004 bd3 ba2.7k sqft1705 Goldenrod Ln, Keller, TX 76248Off Market
A local agent can set up tours, give advice and negotiate with sellers.
A local lender can help you make sure your offer is ready when you are.
Similar homes
- $725,0003 bd2 ba2.5k sqft1000 Hillside Dr, Keller, TX 76248For Sale
 MLS ID #21349822, Tabbatha Costanza Konen. NTREIS
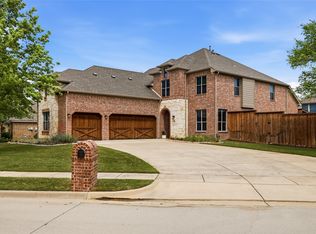
 - $759,9004 bd3 ba3.4k sqft509 Northwyck Ln, Keller, TX 76248For Sale
 MLS ID #21239447, Chase Harper. NTREIS
 - $774,0004 bd4 ba3.4k sqft629 Unbridled Ln, Keller, TX 76248For Sale
 MLS ID #21236752, Tatum Dezzutti. NTREIS
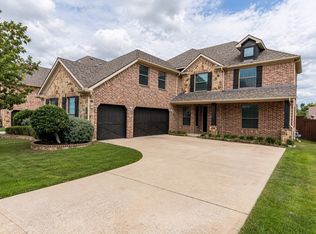
 - $725,0005 bd4 ba3.7k sqft1640 Bradford Grove Trl, Keller, TX 76248For Sale
 MLS ID #21238732, Rebekah Gilbert. NTREIS
 - $885,0004 bd3 ba3.5k sqft616 Unbridled Ln, Keller, TX 76248For SaleMLS ID #21338224, Brandon Carrington. NTREIS
- $739,0003 bd3 ba2.2k sqft121 Montgomery Dr, Keller, TX 76248For SaleMLS ID #21344311, Melinda Valik. NTREIS
- $762,5005 bd4 ba4.2k sqft923 Wise St, Keller, TX 76248For SaleMLS ID #21307455, Art Acosta. NTREIS
- $767,0004 bd4 ba3.5k sqft928 Homestead Dr, Keller, TX 76248For SaleMLS ID #21264796, Amber Broadway. NTREIS
- $950,0004 bd4 ba3.4k sqft1552 Penny Ln, Keller, TX 76248For SaleMLS ID #21302622, Lisa Sutherlin. NTREIS
- $659,0004 bd3 ba3.2k sqft1710 Meridian Ct, Keller, TX 76248For SaleMLS ID #21251653, Natalie Martinez. NTREIS
- $779,0004 bd4 ba3.1k sqft217 Huffman Blf, Keller, TX 76248For SaleMLS ID #21258756, Johnny Williams. NTREIS
- $585,0003 bd2 ba2.8k sqft1705 Grand Meadows Dr, Keller, TX 76248For SaleMLS ID #21308999, Lily Moore. NTREIS
- $899,9955 bd5 ba4.3k sqft1805 Lewis Crossing Dr, Keller, TX 76248For SaleMLS ID #21302749, Rodney Eiland. NTREIS
- $799,9504 bd4 ba2.9k sqft324 Riverdance Way, Keller, TX 76248For SaleMLS ID #21336569, Amy Spock. NTREIS
- $700,0003 bd3 ba2.2k sqft1410 Mary Ct, Keller, TX 76262For SaleMLS ID #21314210, Hilary Barnett. NTREIS
- $1,075,0004 bd5 ba3.7k sqft812 Rose Ct, Keller, TX 76248For SaleMLS ID #21314792, Genevieve Talbott. NTREIS
- $695,0003 bd4 ba2.4k sqft508 Chandler Rd, Keller, TX 76248For SaleMLS ID #21241494, Beverly Pironti. NTREIS
- $865,0004 bd4 ba3.2k sqft1845 Summer Ln, Keller, TX 76262For SaleMLS ID #21348023, Damon Hannah. NTREIS
- $645,0004 bd3 ba3.2k sqft204 Granite Falls Dr, Keller, TX 76248For SaleMLS ID #21258057, Heidi Poirier. NTREIS
- $649,9004 bd4 ba3.7k sqft12360 Green Ash Dr, Fort Worth, TX 76244For SaleMLS ID #21339015, Margo Tapia. NTREIS
