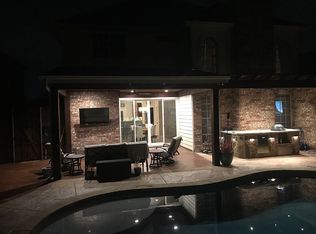
Beautiful executive-style single-family home located in the desirable Saddle Brook Estates neighborhood in Keller, located within coveted KISD. This well-maintained two-story brick home, built in 2005, offers approximately 3,546 square feet with a functional and versatile floor plan. The home features 4 bedrooms and 3 full bathrooms, including a spacious primary suite and an additional bedroom on the main level. Upstairs includes two secondary bedrooms and a large loft, providing flexible living space. The kitchen offers granite countertops, custom cabinetry, and opens to the main living and dining areas. A covered patio provides space for outdoor enjoyment. Conveniently situated near schools, shopping, and local amenities.
**TENANT OCCUPIED with active lease through SEPTEMBER 2026.**
All information is deemed reliable but not guaranteed. Buyer to verify all information, including schools and measurements. Seller is NOT offering any other concessions, & this is an AS-IS sale. *OPEN TITLE AT CAPITAL TITLE IN COLLEYVILLE, DO NOT CHANGE IT ON A CONTRACT.*
**Please note: Seller is NOT accepting any type of seller financing.**
For sale
Price cut: $20K (6/11)
$645,000
204 Granite Falls Dr, Keller, TX 76248
4beds
3,252sqft
:
Get pre-qualifiedN/A
Single Family Residence
Built in 2005
8,494 Square Feet Lot
$-- Zestimate®
$198/sqft
$16/mo HOA
What's special
Well-maintained two-story brick homeCustom cabinetrySpacious primary suite
- 97 days |
- 289 |
- 11 |
Zillow last checked:
Listing updated:
Listed by:
Heidi Poirier 0653608 817-500-3278,
Clear Direction Real Estate 817-500-3278,
Christopher Poirier 0722546 817-500-1228,
Clear Direction Real Estate
Source: NTREIS,MLS#: 21258057
Facts & features
Interior
Bedrooms & bathrooms
- Bedrooms: 4
- Bathrooms: 3
- Full bathrooms: 3
Primary bedroom
- Level: First
- Dimensions: 0 x 0
Bedroom
- Level: First
- Dimensions: 0 x 0
Bedroom
- Level: Second
- Dimensions: 0 x 0
Bedroom
- Level: Second
- Dimensions: 0 x 0
Primary bathroom
- Level: First
- Dimensions: 0 x 0
Breakfast room nook
- Level: First
- Dimensions: 0 x 0
Dining room
- Level: First
- Dimensions: 0 x 0
Other
- Level: First
- Dimensions: 0 x 0
Other
- Level: Second
- Dimensions: 0 x 0
Kitchen
- Level: First
- Dimensions: 0 x 0
Living room
- Level: First
- Dimensions: 0 x 0
Loft
- Level: Second
- Dimensions: 0 x 0
Office
- Level: First
- Dimensions: 0 x 0
Utility room
- Level: First
- Dimensions: 0 x 0
Heating
- Central, Electric
Cooling
- Central Air, Electric
Appliances
- Included: Dishwasher, Electric Cooktop, Electric Oven, Disposal, Microwave
- Laundry: Washer Hookup, Dryer Hookup, Laundry in Utility Room
Features
- Decorative/Designer Lighting Fixtures, Granite Counters, High Speed Internet, Kitchen Island, Loft, Cable TV, Vaulted Ceiling(s), Wired for Sound
- Flooring: Carpet, Ceramic Tile, Wood
- Has basement: No
- Number of fireplaces: 1
- Fireplace features: Gas Starter, Wood Burning
Interior area
- Total interior livable area: 3,252 sqft
Video & virtual tour
Property
Parking
- Total spaces: 2
- Parking features: Garage
- Attached garage spaces: 2
Features
- Levels: Two
- Stories: 2
- Patio & porch: Covered
- Exterior features: Rain Gutters
- Pool features: None
- Fencing: Wood
Lot
- Size: 8,494 Square Feet
- Features: Interior Lot, Landscaped
- Residential vegetation: Grassed
Details
- Parcel number: 07999755
Construction
Type & style
- Home type: SingleFamily
- Architectural style: Traditional,Detached
- Property subtype: Single Family Residence
Materials
- Brick, Other
- Foundation: Slab
- Roof: Composition
Condition
- Year built: 2005
Utilities & green energy
- Sewer: Public Sewer
- Water: Public
- Utilities for property: Sewer Available, Water Available, Cable Available
Community & HOA
Community
- Features: Curbs, Sidewalks
- Security: Prewired, Carbon Monoxide Detector(s), Smoke Detector(s)
- Subdivision: Saddlebrook Estates Add
HOA
- Has HOA: Yes
- Services included: Association Management
- HOA fee: $190 annually
- HOA name: First Service Residential
- HOA phone: 817-379-1268
Location
- Region: Keller
Financial & listing details
- Price per square foot: $198/sqft
- Tax assessed value: $497,544
- Annual tax amount: $9,133
- Date on market: 5/2/2026
- Cumulative days on market: 97 days
- Listing terms: Cash,Conventional
- Exclusions: ALL TENANT ITEMS
Estimated market value
Not available
Estimated sales range
Not available
Not available
Price history
| Date | Event | Price |
|---|---|---|
| 6/11/2026 | Price change | $645,000-3%$198/sqft |
Source: NTREIS #21258057 Report a problem | ||
| 5/17/2026 | Price change | $664,999-3.6%$204/sqft |
Source: NTREIS #21258057 Report a problem | ||
| 5/2/2026 | Listed for sale | $689,999+142.1%$212/sqft |
Source: NTREIS #21258057 Report a problem | ||
| 9/13/2025 | Listing removed | $3,200$1/sqft |
Source: Zillow Rentals Report a problem | ||
| 8/28/2025 | Price change | $3,200-9.9%$1/sqft |
Source: Zillow Rentals Report a problem | ||
| 6/30/2025 | Price change | $3,550-2.7%$1/sqft |
Source: Zillow Rentals Report a problem | ||
| 6/17/2025 | Listed for rent | $3,650+1.4%$1/sqft |
Source: Zillow Rentals Report a problem | ||
| 12/28/2023 | Listing removed | -- |
Source: Zillow Rentals Report a problem | ||
| 11/28/2023 | Listed for rent | $3,600+20%$1/sqft |
Source: Zillow Rentals Report a problem | ||
| 3/24/2021 | Listing removed | -- |
Source: Owner Report a problem | ||
| 3/5/2018 | Listing removed | $3,000$1/sqft |
Source: Owner Report a problem | ||
| 2/5/2018 | Listed for rent | $3,000+7.1%$1/sqft |
Source: Owner Report a problem | ||
| 2/6/2017 | Listing removed | $2,800$1/sqft |
Source: Owner Report a problem | ||
| 2/1/2017 | Listed for rent | $2,800+0.2%$1/sqft |
Source: Owner Report a problem | ||
| 5/6/2016 | Listing removed | $2,795-2.8%$1/sqft |
Source: Owner Report a problem | ||
| 3/18/2016 | Price change | $2,875-0.9%$1/sqft |
Source: Owner Report a problem | ||
| 2/28/2016 | Listed for rent | $2,900+7.4%$1/sqft |
Source: Owner Report a problem | ||
| 4/3/2013 | Listing removed | $2,700$1/sqft |
Source: Owner Report a problem | ||
| 3/28/2013 | Listed for rent | $2,700$1/sqft |
Source: Owner Report a problem | ||
| 3/27/2013 | Sold | -- |
Source: Agent Provided Report a problem | ||
| 1/12/2013 | Price change | $285,000-1.7%$88/sqft |
Source: DRO Management II, LLC #11837218 Report a problem | ||
| 9/15/2012 | Listed for sale | $290,000$89/sqft |
Source: DRO Management II, LLC #11837218 Report a problem | ||
Public tax history
| Year | Property taxes | Tax assessment |
|---|---|---|
| 2025 | $9,133 -20.7% | $497,544 -19.8% |
| 2024 | $11,523 +4.5% | $620,000 +6.9% |
| 2023 | $11,024 +32% | $580,000 +53.2% |
| 2022 | $8,350 -5% | $378,500 |
| 2021 | $8,791 -4.5% | $378,500 -2.2% |
| 2020 | $9,204 -2.3% | $387,000 -1.5% |
| 2019 | $9,419 +19% | $393,000 +7.1% |
| 2018 | $7,917 -13.5% | $367,000 +2.5% |
| 2017 | $9,150 +15.7% | $358,000 +16.6% |
| 2016 | $7,912 +9.3% | $307,062 +11.1% |
| 2015 | $7,240 | $276,500 |
| 2014 | $7,240 | $276,500 -4.2% |
| 2013 | -- | $288,500 -2.9% |
| 2012 | -- | $297,000 |
| 2011 | -- | $297,000 0% |
| 2010 | -- | $297,100 +3.3% |
| 2009 | -- | $287,600 +4.4% |
| 2008 | -- | $275,600 |
| 2007 | -- | $275,600 +4.6% |
| 2006 | -- | $263,500 +829.5% |
| 2005 | -- | $28,350 |
| 2004 | -- | $28,350 |
| 2003 | -- | $28,350 |
Find assessor info on the county website
Monthly payment
Est. payment
Payment breakdown
Explore the cost of this home by adjusting the details. Changes won't be saved.Climate risks
Neighborhood: Saddlebrook Estates
Nearby schools
GreatSchools rating
- 10/10Bear Creek Intermediate SchoolGrades: 5-6Distance: 0.8 mi
- 8/10Keller Middle SchoolGrades: 7-8Distance: 1.3 mi
- 8/10Keller High SchoolGrades: 9-12Distance: 0.5 mi
Schools provided by the listing agent
- Elementary: Kellerharv
- Middle: Keller
- High: Keller
- District: Keller ISD
Source: NTREIS. This data may not be complete. We recommend contacting the local school district to confirm school assignments for this home.
- $671,9004 bd3 ba3.2k sqft208 Granite Falls Dr, Keller, TX 76248Off Market
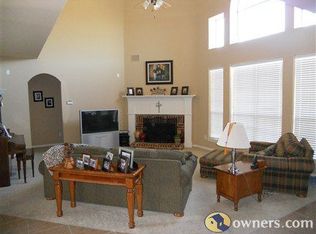
- $696,5006 bd5 ba3.5k sqft200 Granite Falls Dr, Keller, TX 76248Off Market
- $638,3004 bd4 ba3.2k sqft300 Granite Falls Dr, Keller, TX 76248Off Market
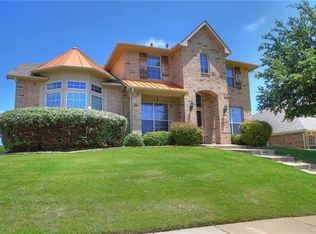
- $590,4004 bd3 ba3k sqft1113 Mossy Rock Dr, Keller, TX 76248Off Market
- $678,6004 bd2 ba3.7k sqft205 Granite Falls Dr, Keller, TX 76248Off Market
- $605,7003 bd2 ba3k sqft304 Granite Falls Dr, Keller, TX 76248Off Market
- $--4 bd3 ba3.2k sqft209 Granite Falls Dr, Keller, TX 76248Sold
- $583,5004 bd3 ba2.8k sqft1117 Mossy Rock Dr, Keller, TX 76248Off Market
A local agent can set up tours, give advice and negotiate with sellers.
A local lender can help you make sure your offer is ready when you are.
Similar homes
- $719,0005 bd3 ba3.3k sqft1715 Ranger Dr, Keller, TX 76248For Sale
 MLS ID #21221306, Stafford Ullrich. NTREIS
 - $770,0004 bd4 ba4.5k sqft1624 Lost Lake Dr, Keller, TX 76248For Sale
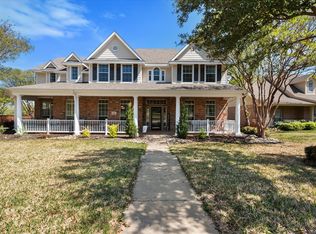 MLS ID #21279878, Nicky Austin. NTREIS
 - $549,0004 bd4 ba3.4k sqft2123 Serene Ct, Keller, TX 76248For Sale
 MLS ID #21279983, Glenn Wegner. NTREIS
 - $530,0004 bd4 ba3k sqft2143 Serene Ct, Keller, TX 76248For Sale
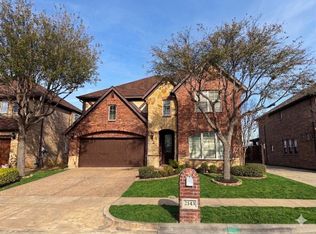 MLS ID #21222423, Alejandra Lablanca. NTREIS
 - $625,0005 bd4 ba3.7k sqft4328 Oak Chase Dr, Fort Worth, TX 76244For SaleMLS ID #21320129, Lanita Angel-Morris. NTREIS
- $799,9004 bd3 ba4.1k sqft7713 Silverleaf Dr, North Richland Hills, TX 76182For SaleMLS ID #21349770, Felicia Johnson. NTREIS
- $850,0004 bd3 ba3.9k sqft8217 Thornhill Dr, North Richland Hills, TX 76182For SaleMLS ID #21338586, Lorraine Miller. NTREIS
- $850,0006 bd4 ba4.6k sqft2001 Sterling Trace Dr, Keller, TX 76248For SaleMLS ID #21311286, Starling Oliver. NTREIS
- $740,0005 bd4 ba4.2k sqft2824 Stackhouse St, Fort Worth, TX 76244For SaleMLS ID #21340775, Misti Cross. NTREIS
- $650,0004 bd3 ba2.3k sqft25452 Williams Dr, Justin, TX 76247For SaleMLS ID #21244088, Barbara Thomas. NTREIS
- $599,0004 bd3 ba3k sqft2212 Nottingham St, Flower Mound, TX 75028For SaleMLS ID #21347522, Karen Ercoli. NTREIS
- $715,0004 bd3 ba3.1k sqft10700 San Simeon Ln, Fort Worth, TX 76179For SaleMLS ID #21263251, Raleigh Green. NTREIS
- $660,0004 bd3 ba3k sqft3405 Emerald Cove Dr, Flower Mound, TX 75022For SaleMLS ID #21319248, Snezha Karns. NTREIS
- $649,9004 bd4 ba3.7k sqft3508 Buckingham Dr, Corinth, TX 76210For SaleMLS ID #21286987, BRAD MCKISSACK. NTREIS
- $439,9904 bd3 ba2.9k sqft13101 Palancar Dr, Fort Worth, TX 76244For SaleMLS ID #21321049, Charles Brown. NTREIS
- $567,0004 bd3 ba2.7k sqft1111 Berkshire Ct, Trophy Club, TX 76262For SaleMLS ID #21205553, Paula Bradley. NTREIS
- $630,0003 bd3 ba2.1k sqft2831 Sherwood Dr, Trophy Club, TX 76262For SaleMLS ID #21326149, Christi Cooke. NTREIS
- $599,9004 bd3 ba2.8k sqft5968 Riverbend Pl, Fort Worth, TX 76112For SaleMLS ID #21099630, Jack McLemore. NTREIS
- $629,9004 bd2 ba2.5k sqft402 Buttonwood Dr, Coppell, TX 75019For SaleMLS ID #21293780, Cristy Guisa Estrada. NTREIS
- $549,9904 bd3 ba3.2k sqft4213 Fairway Crossing Dr, Fort Worth, TX 76137For SaleMLS ID #21243493, Robert Wagner. NTREIS
