Unbeatable Value for Forest Glenn West Lowest price-sqft in the area. Don't miss this stunning custom home in a prime location, priced under tax assessed value. Originally the builders model home, it Features 4 beds and 3 full baths plus a study. Perfect layout for those who may be seeking multigenerational living with guest suite on bottom floor. Roof replaced 2023. Full of upgrades including crown molding, hand scraped hardwood floors, custom cabinets, wine cellar and more! The gourmet kitchen has granite counters, large kitchen island, gas cooktop, double ovens, butler's pantry & tons of storage. Opens up to large living area with beautiful wood beams. Primary bedroom and one guest bedroom downstairs make for a very functional floorplan, with 2 additional bedrooms on second level. Primary bedroom with a spacious bath, his and her vanities, separate shower, tub and huge closet. Upstairs features a large game room with wetbar and a separate dedicated media room. All new carpet throughout. Don't miss the gorgeous 10ft deep swimming pool and large covered patio with fireplace perfect for entertaining. Home has a split 3 car garage.
For sale
Price cut: $20K (7/7)
$799,900
7713 Silverleaf Dr, North Richland Hills, TX 76182
4beds
4,376sqft
Single Family Residence
Built in 2007
10,367 Square Feet Lot
$783,400 Zestimate®
$183/sqft
$-- HOA
What's special
All new carpet throughoutHand scraped hardwood floorsWine cellarGranite countersTons of storageCrown moldingSeparate dedicated media room
- 19 days |
- 759 |
- 50 |
Likely to sell faster than
Zillow last checked:
Listing updated:
Listed by:
Felicia Johnson 0566646 214-282-7340,
OnDemand Realty 214-766-5833
Source: NTREIS,MLS#: 21349770
Facts & features
Interior
Bedrooms & bathrooms
- Bedrooms: 4
- Bathrooms: 3
- Full bathrooms: 3
Primary bedroom
- Features: Built-in Features, Ceiling Fan(s), Dual Sinks, Double Vanity, En Suite Bathroom, Jetted Tub, Separate Shower, Walk-In Closet(s)
- Level: First
- Dimensions: 17 x 15
Bedroom
- Features: Ceiling Fan(s), Split Bedrooms, Walk-In Closet(s)
- Level: First
- Dimensions: 13 x 12
Bedroom
- Features: Split Bedrooms, Walk-In Closet(s)
- Level: Second
- Dimensions: 13 x 12
Bedroom
- Features: Walk-In Closet(s)
- Level: Second
- Dimensions: 15 x 12
Breakfast room nook
- Features: Eat-in Kitchen
- Level: First
- Dimensions: 12 x 11
Dining room
- Features: Butler's Pantry
- Level: First
- Dimensions: 13 x 11
Other
- Features: Built-in Features, Dual Sinks, Granite Counters
- Level: First
- Dimensions: 10 x 9
Game room
- Features: Ceiling Fan(s)
- Level: Second
- Dimensions: 27 x 19
Kitchen
- Features: Breakfast Bar, Built-in Features, Butler's Pantry, Eat-in Kitchen, Granite Counters, Kitchen Island, Pantry
- Level: First
- Dimensions: 12 x 10
Living room
- Features: Ceiling Fan(s), Fireplace
- Level: First
- Dimensions: 22 x 18
Mud room
- Features: Pantry, Sink
- Level: First
- Dimensions: 7 x 4
Office
- Level: First
- Dimensions: 10 x 15
Utility room
- Features: Built-in Features, Pantry, Utility Room
- Level: First
- Dimensions: 9 x 10
Other
- Level: First
- Dimensions: 5 x 9
Heating
- Central
Cooling
- Attic Fan, Central Air, Ceiling Fan(s), Electric
Appliances
- Included: Some Gas Appliances, Built-In Gas Range, Double Oven, Dishwasher, Electric Oven, Gas Cooktop, Disposal, Microwave, Plumbed For Gas
- Laundry: Washer Hookup, Dryer Hookup, Laundry in Utility Room
Features
- Decorative/Designer Lighting Fixtures, Eat-in Kitchen, Granite Counters, High Speed Internet, Cable TV, Vaulted Ceiling(s), Wired for Sound
- Flooring: Hardwood, Slate, Tile, Travertine
- Windows: Shutters, Window Coverings
- Has basement: No
- Number of fireplaces: 2
- Fireplace features: Gas Log, Gas Starter, Wood Burning
Interior area
- Total interior livable area: 4,376 sqft
Video & virtual tour
Property
Parking
- Total spaces: 3
- Parking features: Driveway, Garage, Oversized, Garage Faces Side, Tandem
- Attached garage spaces: 3
Features
- Levels: Two
- Stories: 2
- Patio & porch: Rear Porch, Patio, Covered
- Exterior features: Fire Pit, Lighting, Rain Gutters
- Pool features: In Ground, Pool
- Fencing: Wood
Lot
- Size: 10,367 Square Feet
- Features: Interior Lot, Landscaped, Subdivision, Sprinkler System, Few Trees
Details
- Parcel number: 41155483
Construction
Type & style
- Home type: SingleFamily
- Architectural style: Traditional,Detached
- Property subtype: Single Family Residence
Materials
- Brick, Stone Veneer
- Foundation: Slab
- Roof: Composition,Shingle
Condition
- Resale
- Year built: 2007
Utilities & green energy
- Sewer: Public Sewer
- Water: Public
- Utilities for property: Natural Gas Available, Sewer Available, Separate Meters, Underground Utilities, Water Available, Cable Available
Community & HOA
Community
- Features: Curbs, Sidewalks
- Security: Smoke Detector(s)
- Subdivision: Forest Glenn West
HOA
- Has HOA: No
Location
- Region: North Richland Hills
Financial & listing details
- Price per square foot: $183/sqft
- Tax assessed value: $815,047
- Annual tax amount: $17,506
- Date on market: 8/4/2026
- Cumulative days on market: 94 days
- Listing terms: Cash,Conventional,VA Loan
Estimated market value
$783,400
$744,000 - $823,000
$5,248/mo
Price history
| Date | Event | Price |
|---|---|---|
| 7/7/2026 | Price change | $799,900-2.4%$183/sqft |
Source: NTREIS #21250853 Report a problem | ||
| 6/3/2026 | Price change | $819,900-2.4%$187/sqft |
Source: NTREIS #21250853 Report a problem | ||
| 5/23/2026 | Listed for sale | $839,900+68%$192/sqft |
Source: NTREIS #21250853 Report a problem | ||
| 6/22/2016 | Sold | -- |
Source: Agent Provided Report a problem | ||
| 5/15/2016 | Pending sale | $499,900$114/sqft |
Source: Ebby Halliday Realtors #13348609 Report a problem | ||
| 5/3/2016 | Price change | $499,900-5.6%$114/sqft |
Source: Ebby Halliday Realtors #13348609 Report a problem | ||
| 4/1/2016 | Listed for sale | $529,496+20.4%$121/sqft |
Source: Ebby Halliday Realtors #13348609 Report a problem | ||
| 4/19/2013 | Sold | -- |
Source: Agent Provided Report a problem | ||
| 2/19/2013 | Listed for sale | $439,900-2.2%$101/sqft |
Source: Martyn Hammer Real Estate, LLC #11903466 Report a problem | ||
| 11/2/2010 | Listing removed | $450,000$103/sqft |
Source: CENTURY 21 Judge Fite Company #11448370 Report a problem | ||
| 7/30/2010 | Price change | $450,000+0%$103/sqft |
Source: RE/MAX Integrity II #11448370 Report a problem | ||
| 6/6/2010 | Price change | $449,900-4.3%$103/sqft |
Source: DFW Fine Properties #11319794 Report a problem | ||
| 12/23/2009 | Listed for sale | $469,900+0.2%$107/sqft |
Source: Superlative, Inc. #11319794 Report a problem | ||
| 1/3/2009 | Listing removed | $469,000$107/sqft |
Source: Homes & Land #11070216 Report a problem | ||
| 10/19/2008 | Listed for sale | $469,000-5.8%$107/sqft |
Source: Homes & Land #11070216 Report a problem | ||
| 7/31/2008 | Listing removed | $498,000$114/sqft |
Source: Z57 #10921911 Report a problem | ||
| 5/3/2008 | Listed for sale | $498,000$114/sqft |
Source: Z57 Report a problem | ||
Public tax history
| Year | Property taxes | Tax assessment |
|---|---|---|
| 2025 | $14,452 -0.7% | $815,047 |
| 2024 | $14,555 +7.5% | $815,047 -1.3% |
| 2023 | $13,540 -6.4% | $825,946 +26.7% |
| 2022 | $14,462 +1.3% | $651,964 +7.5% |
| 2021 | $14,273 +4.9% | $606,633 +6.9% |
| 2020 | $13,602 +3% | $567,341 +2.9% |
| 2019 | $13,205 +1.6% | $551,146 +5% |
| 2018 | $12,998 -6.7% | $524,870 -5.8% |
| 2017 | $13,927 +2.9% | $557,386 +10.8% |
| 2016 | $13,531 +16.7% | $502,919 +6.8% |
| 2015 | $11,597 | $470,899 +9.1% |
| 2014 | $11,597 | $431,700 +10.6% |
| 2013 | -- | $390,200 +2% |
| 2012 | -- | $382,600 |
| 2011 | -- | $382,600 +8.8% |
| 2010 | -- | $351,700 |
| 2009 | -- | $351,700 |
| 2008 | -- | $351,700 +618.9% |
| 2007 | -- | $48,924 |
Find assessor info on the county website
Monthly payment
Est. payment
Payment breakdown
Explore the cost of this home by adjusting the details. Changes won't be saved.Climate risks
Neighborhood: Forest Glenn
Nearby schools
GreatSchools rating
- 9/10Green Valley Elementary SchoolGrades: PK-5Distance: 0.2 mi
- 8/10North Ridge Middle SchoolGrades: 6-8Distance: 1.1 mi
- 7/10Richland High SchoolGrades: 9-12Distance: 3.7 mi
Schools provided by the listing agent
- Elementary: Greenvalle
- Middle: Northridge
- High: Richland
- District: Birdville ISD
Source: NTREIS. This data may not be complete. We recommend contacting the local school district to confirm school assignments for this home.
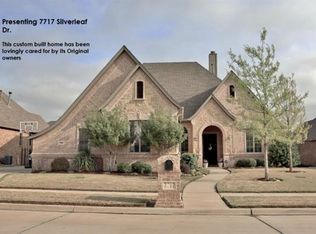
- $701,5004 bd3 ba3.2k sqft7717 Silverleaf Dr, North Richland Hills, TX 76182Off Market
- $867,8004 bd3 ba3.9k sqft7709 Silverleaf Dr, North Richland Hills, TX 76182Off Market
- $830,2004 bd3 ba3.9k sqft7709 Silverleaf Dr, North Richland Hills, TX 76180Off Market
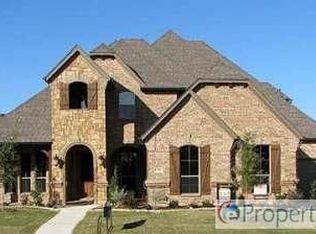
- $769,5004 bd3 ba4k sqft7712 Shadow Wood Dr, North Richland Hills, TX 76182Off Market
- $692,0003 bd3 ba3.4k sqft7721 Silverleaf Dr, North Richland Hills, TX 76182Off Market
- $799,8004 bd3 ba3.7k sqft7705 Silverleaf Dr, North Richland Hills, TX 76182Off Market
- $850,5005 bd4 ba4k sqft7708 Shadow Wood Dr, North Richland Hills, TX 76182Off Market
- $875,6005 bd4 ba4.1k sqft7716 Shadow Wood Dr, North Richland Hills, TX 76182Off Market
A local agent can set up tours, give advice and negotiate with sellers.
Similar homes
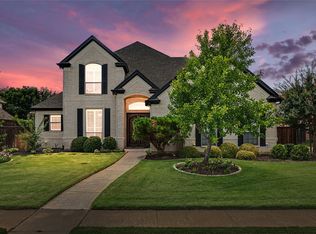
- $850,0004 bd3 ba3.9k sqft8217 Thornhill Dr, North Richland Hills, TX 76182For Sale
 MLS ID #21338586, Lorraine Miller. NTREIS
 - $930,0004 bd5 ba4.3k sqft8113 Long Trail Dr, North Richland Hills, TX 76182For Sale
 MLS ID #21352518, Stephanie Browning. NTREIS
 - $950,0004 bd4 ba4k sqft8100 Canyon Oak Dr, North Richland Hills, TX 76182For Sale
 MLS ID #21331377, Melissa Harshman. NTREIS
 - $830,0005 bd4 ba3.9k sqft7603 Douglas Ln, North Richland Hills, TX 76182For Sale
 MLS ID #21309342, Tessa Navarro. NTREIS
 - $835,0004 bd3 ba3.4k sqft7909 Citadel Ct, North Richland Hills, TX 76182For SaleMLS ID #21280352, Mandy Nichols. NTREIS
- $957,5004 bd5 ba4k sqft614 Cross Timbers Dr, Keller, TX 76248For SaleMLS ID #21364568, Kathryn Macdonald. NTREIS
- $569,0004 bd3 ba2.7k sqft7401 Park Place Dr, North Richland Hills, TX 76182For SaleMLS ID #21264055, Craig Laughlin. NTREIS
- $1,050,0004 bd5 ba4.4k sqft1516 Silverleaf Dr, Keller, TX 76248For SaleMLS ID #21344789, Lori Jacobson. NTREIS
- $1,065,0004 bd5 ba4k sqft409 Settlers Ridge Dr, Keller, TX 76248For SaleMLS ID #21364993, Lori West. NTREIS
- $750,0004 bd4 ba3.8k sqft1101 Verona Way, Keller, TX 76248For SaleMLS ID #21053657, Brian Ownby. NTREIS
- $675,0005 bd3 ba3.4k sqft4956 Exposition Way, Fort Worth, TX 76244For SaleMLS ID #21351206, Luke Wiler. NTREIS
- $895,0003 bd4 ba3.1k sqft3029 Trinity Ln, Keller, TX 76248For SaleMLS ID #21360180, Mandie Dealey. NTREIS
- $830,0004 bd4 ba3.8k sqft1616 Camino Lago, Irving, TX 75039For SaleMLS ID #21350972, Sonya Nabily. NTREIS
- $1,050,0004 bd4 ba4.5k sqft901 Sandy Trl, Keller, TX 76248For SaleMLS ID #21358907, Chad Collins. NTREIS
- $850,0006 bd4 ba4.6k sqft2001 Sterling Trace Dr, Keller, TX 76248For SaleMLS ID #21311286, Starling Oliver. NTREIS
- $885,0004 bd3 ba4.2k sqft6208 Riverview Cir, Fort Worth, TX 76112For SaleMLS ID #21309345, Muska Buczek. NTREIS
- $739,0003 bd3 ba2.2k sqft121 Montgomery Dr, Keller, TX 76248For SaleMLS ID #21344311, Melinda Valik. NTREIS
- $599,0005 bd3 ba2.8k sqft5905 Cripple Creek Trl, North Richland Hills, TX 76180For SaleMLS ID #21336721, Tag Green. NTREIS
- $824,9005 bd4 ba3.7k sqft209 Lonesome Prairie Trl, Haslet, TX 76052For SaleMLS ID #21162733, Brandi Allison. NTREIS
- $1,100,0004 bd4 ba4.4k sqft5510 Texas Trl, Colleyville, TX 76034For SaleMLS ID #21319901, Vipul Raval. NTREIS
