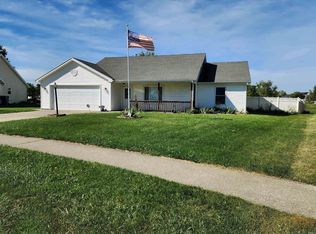
A vaulted great room, corner fireplace, and no HOA give this charming 3-bedroom, 2-bath home plenty to love within its thoughtfully designed 1,366 square feet. New front windows and a new front door enhance the home from the moment you arrive, while a new A/C system adds peace of mind inside. The open layout begins in the spacious great room, where the fireplace brings warmth and character beneath the vaulted ceiling. Sliding doors fill the room with natural light, and the adjoining dining area flows into a darling kitchen with newer stainless steel appliances, ample workspace, and an easy everyday layout. The generously sized primary suite includes a walk-in closet, private bath, and new shower. Two additional bedrooms offer flexibility for family, a home office, or hobbies. Convenient highway access keeps shopping, dining, and everything Auburn has to offer within easy reach. Outside, the spacious backyard provides plenty of room to entertain, garden, play, or gather around a firepit. A mature wooded backdrop adds privacy, while the storage shed keeps lawn equipment and seasonal items neatly tucked away.
Pending
$249,900
1312 Elm St, Auburn, IN 46706
3beds
1,366sqft
Single Family Residence
Built in 1994
0.29 Acres Lot
$250,500 Zestimate®
$--/sqft
$-- HOA
What's special
Corner fireplaceGenerously sized primary suiteVaulted great roomAdjoining dining areaSpacious great roomPrivate bathVaulted ceiling
- 26 days
- 590
- 36
Zillow last checked:
Listing updated:
Listed by:
Emily Harris Off:260-207-4648,
Regan & Ferguson Group
Source: IRMLS,MLS#: 202639199
Facts & features
Interior
Bedrooms & bathrooms
- Bedrooms: 3
- Bathrooms: 2
- Full bathrooms: 2
- Main level bedrooms: 3
Bedroom 1
- Level: Main
Bedroom 2
- Level: Main
Dining room
- Level: Main
- Area: 100
- Dimensions: 10 x 10
Kitchen
- Level: Main
- Area: 100
- Dimensions: 10 x 10
Living room
- Level: Main
- Area: 266
- Dimensions: 19 x 14
Heating
- Natural Gas, Forced Air
Cooling
- Central Air
Appliances
- Included: Disposal, Range/Oven Hook Up Elec, Dishwasher, Microwave, Refrigerator, Electric Range, Gas Water Heater
- Laundry: Dryer Hook Up Gas/Elec, Main Level, Washer Hookup
Features
- Ceiling Fan(s), Vaulted Ceiling(s), Walk-In Closet(s), Laminate Counters, Entrance Foyer, Main Level Bedroom Suite, Formal Dining Room, Great Room
- Flooring: Carpet, Tile
- Windows: Blinds
- Has basement: No
- Attic: Pull Down Stairs
- Number of fireplaces: 1
- Fireplace features: Living Room
Interior area
- Total structure area: 1,366
- Total interior livable area: 1,366 sqft
- Finished area above ground: 1,366
- Finished area below ground: 0
Video & virtual tour
Property
Parking
- Total spaces: 2
- Parking features: Attached, Garage Door Opener, Concrete
- Attached garage spaces: 2
- Has uncovered spaces: Yes
Features
- Levels: One
- Stories: 1
- Patio & porch: Patio, Porch Covered
- Fencing: None
Lot
- Size: 0.29 Acres
- Dimensions: 70x182
- Features: Level, City/Town/Suburb, Landscaped
Details
- Additional structures: Shed
- Parcel number: 170633376081.000025
Construction
Type & style
- Home type: SingleFamily
- Architectural style: Ranch
- Property subtype: Single Family Residence
Materials
- Brick, Vinyl Siding
- Foundation: Slab
- Roof: Shingle
Condition
- New construction: No
- Year built: 1994
Utilities & green energy
- Sewer: City
- Water: City
Community & HOA
Community
- Features: Sidewalks
- Security: Smoke Detector(s)
- Subdivision: Duesenberg Place
Location
- Region: Auburn
Financial & listing details
- Tax assessed value: $219,500
- Annual tax amount: $1,638
- Date on market: 9/22/2026
- Listing terms: Cash,Conventional,FHA,VA Loan
Estimated market value
$250,500
$238,000 - $263,000
$2,096/mo
Price history
| Date | Event | Price |
|---|---|---|
| 9/23/2026 | Pending sale | $249,900 |
Source:  IRMLS #202639199 Report a problem | ||
| 9/22/2026 | Listed for sale | $249,900+92.2% |
Source: IRMLS #202639199 Report a problem | ||
| 2/14/2022 | Listing removed | -- |
Source: IRMLS #202151345 Report a problem | ||
| 1/21/2022 | Pending sale | $130,000 |
Source: IRMLS #202151345 Report a problem | ||
| 12/17/2021 | Listed for sale | $130,000+22.8% |
Source: IRMLS #202151345 Report a problem | ||
| 3/31/1997 | Sold | $105,900$78/sqft |
Source: Public Record Report a problem | ||
Public tax history
| Year | Property taxes | Tax assessment |
|---|---|---|
| 2025 | $1,663 +13.6% | $219,500 +3.1% |
| 2024 | $1,464 -1.3% | $213,000 +6.1% |
| 2023 | $1,484 -48.9% | $200,800 +11.5% |
| 2022 | $2,901 +148.8% | $180,100 +13.9% |
| 2021 | $1,166 -2% | $158,100 +9.3% |
| 2020 | $1,190 +10% | $144,600 +0.2% |
| 2019 | $1,082 +3.7% | $144,300 +11.9% |
| 2018 | $1,044 +9.9% | $128,900 +3.7% |
| 2017 | $950 +16.7% | $124,300 +6.3% |
| 2016 | $814 -18.7% | $116,900 +4.2% |
| 2014 | $1,001 +3.3% | $112,200 -2.7% |
| 2013 | $969 +2.2% | $115,300 +2% |
| 2012 | $948 -3.2% | $113,000 -1.3% |
| 2011 | $980 +11.3% | $114,500 |
| 2010 | $881 +8% | $114,500 -3% |
| 2009 | $816 +24.5% | $118,100 -0.7% |
| 2007 | $655 -38.9% | $118,900 +0.8% |
| 2006 | $1,071 | $118,000 +9.9% |
| 2005 | -- | $107,400 |
Find assessor info on the county website
Monthly payment
Est. payment
Payment breakdown
Explore the cost of this home by adjusting the details. Changes won't be saved.Climate risks
Neighborhood: 46706
Nearby schools
Schools provided by the listing agent
- Elementary: J.R. Watson
- Middle: Dekalb
- High: Dekalb
- District: Dekalb Central United
Source: IRMLS. This data may not be complete. We recommend contacting the local school district to confirm school assignments for this home.


Similar homes
- $249,9003 bd2 ba1.6k sqft1401 Davidson Ct, Auburn, IN 46706For Sale
 MLS ID #202639728, Chelsea Koehl, CENTURY 21 Bradley Realty, Inc. IRMLS
- $239,9003 bd2 ba1.1k sqft1217 Quail Run, Auburn, IN 46706For Sale
 MLS ID #202639868, Stacy Dailey, North Eastern Group Realty. IRMLS
- $229,9003 bd2 ba1.1k sqft1211 Timber Trce, Auburn, IN 46706For Sale
 MLS ID #202638053, David Harpham, Realty PRO Hansbarger Realty. IRMLS
- $229,9003 bd2 ba1.6k sqft719 E 7th St, Auburn, IN 46706For Sale
 MLS ID #202641403, Dominic Jackson, Hosler Realty Inc. IRMLS
