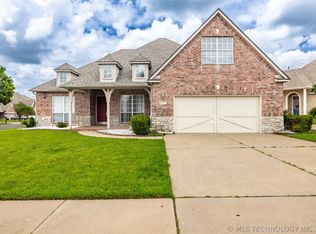
Great family home. 5-bedroom, 3.5-bath 3-car home in West Broken Arrow offers soaring ceilings, hardwood floors, a large kitchen with center island, dedicated home office, formal dining room, upstairs game room, and a luxurious main suite with whirlpool tub—all in the highly sought-after Union School District just minutes from the Tulsa metro. With walk-in closets in every bedroom and flexible living space ideal for families or multi-generational living
Pending
$449,000
1312 S Desert Palm Ln, Broken Arrow, OK 74012
5beds
3,313sqft
Single Family Residence
Built in 2011
9,016 Square Feet Lot
$-- Zestimate®
$136/sqft
$21/mo HOA
What's special
Formal dining roomHardwood floorsUpstairs game roomDedicated home officeSoaring ceilings
- 26 days |
- 399 |
- 26 |
Likely to sell faster than
Zillow last checked:
Listing updated:
Listed by:
John Broostin 918-859-2453,
RE/MAX Results
Source: MLS Technology, Inc.,MLS#: 2623475 Originating MLS: MLS Technology
Originating MLS: MLS TechnologyFacts & features
Interior
Bedrooms & bathrooms
- Bedrooms: 5
- Bathrooms: 4
- Full bathrooms: 3
- 1/2 bathrooms: 1
Primary bedroom
- Description: Master Bedroom,Private Bath,Walk-in Closet
- Level: First
Bedroom
- Description: Bedroom,Walk-in Closet
- Level: First
Bedroom
- Description: Bedroom,Walk-in Closet
- Level: First
Bedroom
- Description: Bedroom,Walk-in Closet
- Level: Second
Bedroom
- Description: Bedroom,Walk-in Closet
- Level: Second
Primary bathroom
- Description: Master Bath,Double Sink,Full Bath,Separate Shower,Vent,Whirlpool
- Level: First
Bathroom
- Description: Hall Bath,Double Sink,Full Bath,Shower Only,Vent
- Level: First
Bathroom
- Description: Hall Bath,Bathtub,Full Bath,Vent
- Level: Second
Bathroom
- Description: Hall Bath,Half Bath
- Level: First
Dining room
- Description: Dining Room,Formal
- Level: First
Game room
- Description: Game/Rec Room,Closet,Wetbar
- Level: Second
Kitchen
- Description: Kitchen,Breakfast Nook,Island,Pantry
- Level: First
Living room
- Description: Living Room,Fireplace,Great Room
- Level: First
Office
- Description: Office,
- Level: First
Utility room
- Description: Utility Room,Inside,Separate,Sink
- Level: First
Heating
- Central, Gas, Multiple Heating Units
Cooling
- Central Air, 2 Units
Appliances
- Included: Dishwasher, Gas Water Heater, Microwave, Oven, Range, Plumbed For Ice Maker
- Laundry: Washer Hookup, Electric Dryer Hookup, Gas Dryer Hookup
Features
- Wet Bar, Granite Counters, High Ceilings, High Speed Internet, Cable TV, Vaulted Ceiling(s), Ceiling Fan(s), Electric Oven Connection, Electric Range Connection, Gas Range Connection, Programmable Thermostat
- Flooring: Carpet, Tile, Wood
- Doors: Insulated Doors
- Windows: Vinyl, Insulated Windows
- Basement: None
- Number of fireplaces: 1
- Fireplace features: Gas Log
Interior area
- Total structure area: 3,313
- Total interior livable area: 3,313 sqft
Property
Parking
- Total spaces: 3
- Parking features: Attached, Garage, Storage, Workshop in Garage
- Attached garage spaces: 3
Features
- Levels: Two
- Stories: 2
- Patio & porch: Covered, Patio, Porch
- Exterior features: Concrete Driveway, Landscaping, Rain Gutters
- Pool features: None
- Fencing: Full,Privacy
Lot
- Size: 9,016 Square Feet
- Features: None
Details
- Additional structures: None
- Parcel number: 8 3 95684 1707070
Construction
Type & style
- Home type: SingleFamily
- Architectural style: Craftsman
- Property subtype: Single Family Residence
Materials
- Brick, Stone, Stucco, Wood Frame
- Foundation: Slab
- Roof: Asphalt,Fiberglass
Condition
- Year built: 2011
Utilities & green energy
- Sewer: Public Sewer
- Water: Public
- Utilities for property: Cable Available, Electricity Available, Fiber Optic Available, Natural Gas Available, High Speed Internet Available, Phone Available, Water Available
Green energy
- Energy efficient items: Doors, Insulation, Windows
Community & HOA
Community
- Features: Gutter(s), Sidewalks
- Security: No Safety Shelter, Security System Owned, Smoke Detector(s)
- Subdivision: The Villages At Wood Creek
HOA
- Has HOA: Yes
- Amenities included: None
- Services included: None
- HOA fee: $250 annually
Location
- Region: Broken Arrow
Financial & listing details
- Price per square foot: $136/sqft
- Tax assessed value: $362,221
- Annual tax amount: $5,232
- Date on market: 6/25/2026
- Cumulative days on market: 206 days
- Listing terms: Conventional,FHA,Other,VA Loan
Estimated market value
Not available
Estimated sales range
Not available
Not available
Price history
| Date | Event | Price |
|---|---|---|
| 6/28/2026 | Pending sale | $449,000$136/sqft |
Source:  MLS Technology, Inc. #2623475 Report a problem MLS Technology, Inc. #2623475 Report a problem | ||
| 6/25/2026 | Listed for sale | $449,000-5.1%$136/sqft |
Source: MLS Technology, Inc. #2623475 Report a problem | ||
| 6/9/2026 | Listing removed | $473,000$143/sqft |
Source: MLS Technology, Inc. #2548994 Report a problem | ||
| 5/14/2026 | Listed for sale | $473,000-0.4%$143/sqft |
Source: MLS Technology, Inc. #2548994 Report a problem | ||
| 5/6/2026 | Listing removed | $475,000$143/sqft |
Source: MLS Technology, Inc. #2548994 Report a problem | ||
| 4/7/2026 | Price change | $475,000-1%$143/sqft |
Source: MLS Technology, Inc. #2548994 Report a problem | ||
| 2/24/2026 | Price change | $479,900-1.1%$145/sqft |
Source: MLS Technology, Inc. #2548994 Report a problem | ||
| 12/3/2025 | Listed for sale | $485,000+62.8%$146/sqft |
Source: MLS Technology, Inc. #2548994 Report a problem | ||
| 10/3/2011 | Sold | $298,000-5.7%$90/sqft |
Source: Public Record Report a problem | ||
| 8/3/2011 | Listed for sale | $315,900+426.5%$95/sqft |
Source: Perry Hood #1122614 Report a problem | ||
| 2/10/2011 | Sold | $60,000$18/sqft |
Source: Public Record Report a problem | ||
Public tax history
| Year | Property taxes | Tax assessment |
|---|---|---|
| 2025 | $5,232 +6.2% | $39,845 +5% |
| 2024 | $4,928 +5.7% | $37,946 +5% |
| 2023 | $4,664 +4.1% | $36,140 +5% |
| 2022 | $4,479 +4.7% | $34,419 +5% |
| 2021 | $4,279 -0.7% | $32,780 |
| 2020 | $4,308 +0.2% | $32,780 |
| 2019 | $4,301 0% | $32,780 |
| 2018 | $4,301 +0.3% | $32,780 |
| 2017 | $4,288 | $32,780 |
| 2016 | $4,288 | $32,780 |
| 2015 | $4,288 0% | $32,780 |
| 2014 | $4,290 | $32,780 |
| 2013 | -- | $32,780 |
| 2012 | -- | $32,780 +1503.7% |
| 2011 | -- | $2,044 |
| 2010 | -- | $2,044 |
| 2009 | -- | $2,044 |
| 2008 | -- | $2,044 |
Find assessor info on the county website
Monthly payment
Est. payment
Payment breakdown
Explore the cost of this home by adjusting the details. Changes won't be saved.Climate risks
Neighborhood: 74012
Nearby schools
GreatSchools rating
- 9/10Andersen Elementary SchoolGrades: PK-5Distance: 0.3 mi
- NAUnion High School Freshman AcademyGrades: 9Distance: 0.9 mi
- 6/10Union 8th Grade CenterGrades: 8Distance: 1.9 mi
Schools provided by the listing agent
- Elementary: Andersen
- High: Union
- District: Union - Sch Dist (9)
Source: MLS Technology, Inc.. This data may not be complete. We recommend contacting the local school district to confirm school assignments for this home.
- $411,4004 bd4 ba3.2k sqft1316 S Desert Palm Ln, Broken Arrow, OK 74012Off Market
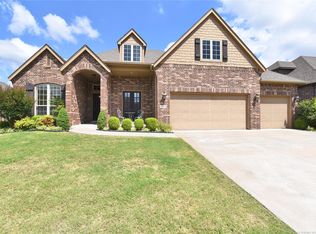
- $354,500-- bd2 ba2.4k sqft1308 S Desert Palm Ln, Broken Arrow, OK 74012Off Market
- $403,000-- bd3 ba2.8k sqft1301 S Eucalyptus Ln, Broken Arrow, OK 74012Off Market
- $403,8004 bd4 ba3.1k sqft1219 S Eucalyptus Ln, Broken Arrow, OK 74012Off Market

- $435,7004 bd4 ba3.1k sqft1305 S Eucalyptus Ln, Broken Arrow, OK 74012Off Market
- $437,6005 bd3 ba3.1k sqft1304 S Desert Palm Ln, Broken Arrow, OK 74012Off Market
- $438,3005 bd3 ba-- sqft1304 S Desert Palm Ave, Broken Arrow, OK 74012Off Market
- $429,2004 bd3 ba2.9k sqft1320 S Desert Palm Ln, Broken Arrow, OK 74012Off Market
A local agent can set up tours, give advice and negotiate with sellers.
A local lender can help you make sure your offer is ready when you are.
Similar homes
- $443,9004 bd3 ba2.8k sqft3426 W Edgewater Pl, Broken Arrow, OK 74012For Sale
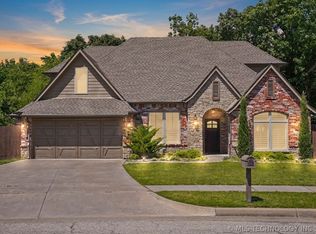 MLS ID #2618015, Dustin Moseley, Keller Williams Preferred. MLS Technology, Inc.
 - $412,0005 bd3 ba3k sqft3810 S Palm Ave, Broken Arrow, OK 74011For Sale
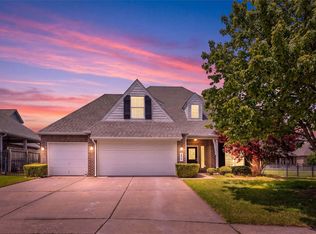 MLS ID #2626678, Stephen Brocks, MORE Agency. MLS Technology, Inc.
 - $458,7504 bd3 ba3k sqft2906 S Kalanchoe Ave, Broken Arrow, OK 74012For Sale
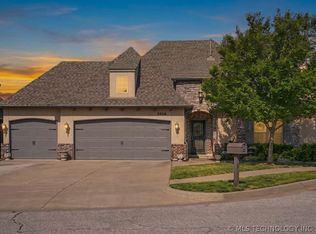 MLS ID #2615865, Joanna V Baker, Coldwell Banker Select. MLS Technology, Inc.
 - $450,0004 bd3 ba3k sqft3701 N Narcissus Ave, Broken Arrow, OK 74012For Sale
 MLS ID #2621562, Vanessa Moctezuma, McGraw, REALTORS. MLS Technology, Inc.
 - $380,0003 bd2 ba2.6k sqft2324 S Kalanchoe Ave, Broken Arrow, OK 74012For SaleMLS ID #2624682, Ashley Elizondo, Keller Williams Preferred. MLS Technology, Inc.
- $449,0004 bd4 ba3.4k sqft9518 S 86th East Ave, Tulsa, OK 74133For SaleMLS ID #2616493, Max Heckenkemper, Keller Williams Advantage. MLS Technology, Inc.
- $415,0004 bd3 ba3.3k sqft4213 S Palm Ave, Broken Arrow, OK 74011For SaleMLS ID #2615980, Clinton Taylor Jr, RE/MAX Results. MLS Technology, Inc.
- $488,0005 bd4 ba3.8k sqft3920 S Sequoia Ave, Broken Arrow, OK 74011For SaleMLS ID #2617127, Brent Clark, McGraw, REALTORS. MLS Technology, Inc.
- $339,9994 bd3 ba2.6k sqft1301 N Willow Ave, Broken Arrow, OK 74012For SaleMLS ID #2605939, Daniel Buttram, Keller Williams Premier. MLS Technology, Inc.
- $439,9994 bd3 ba3.2k sqft7521 E Galveston St, Broken Arrow, OK 74014For SaleMLS ID #2607175, Roberta Larson, Chinowth & Cohen. MLS Technology, Inc.
- $399,0004 bd3 ba3.2k sqft8703 E 95th Pl, Tulsa, OK 74133For SaleMLS ID #2622505, Joey Eber, Kevo LLC. MLS Technology, Inc.
- $500,0005 bd4 ba3.7k sqft11985 S 91st East Ave, Bixby, OK 74008For SaleMLS ID #2617283, Carri Ray, Trinity Properties. MLS Technology, Inc.
- $359,9003 bd2 ba1.9k sqft1320 W Dover St, Broken Arrow, OK 74012For SaleMLS ID #2624789, Rachel Robison, Chinowth & Cohen. MLS Technology, Inc.
- $489,0005 bd4 ba4.1k sqft8401 Millwood Rd, Broken Arrow, OK 74011For SaleMLS ID #2612615, Tara Willitt, Chinowth & Cohen. MLS Technology, Inc.
- $395,0005 bd3 ba2.8k sqft13102 E 42nd St, Tulsa, OK 74134For SaleMLS ID #2612486, Mary Liannu, RE/MAX Results. MLS Technology, Inc.
- $349,9005 bd3 ba2.4k sqft7418 S 96th East Ave, Tulsa, OK 74133For SaleMLS ID #2625253, Teri Rogers, Coldwell Banker Select. MLS Technology, Inc.
- $479,5003 bd2 ba2.2k sqft3727 W Quantico Pl, Broken Arrow, OK 74011For SaleMLS ID #2609362, Leticia Sanchez, McGraw, REALTORS. MLS Technology, Inc.
- $355,0004 bd2 ba2.1k sqft3608 S 16th St, Broken Arrow, OK 74012For SaleMLS ID #2620386, S C Clifford, Chinowth & Cohen. MLS Technology, Inc.
- $365,0003 bd2 ba2.7k sqft704 W Indianapolis St N, Broken Arrow, OK 74012For SaleMLS ID #2608964, Erin Catron, Erin Catron & Company, LLC. MLS Technology, Inc.
- $475,0006 bd3 ba3.4k sqft13430 S 19th St, Bixby, OK 74008For SaleMLS ID #2620742, Jeff Henson, McGraw, REALTORS. MLS Technology, Inc.
