Welcome to this beautifully appointed 4-bedroom, 3-bath pool home in the gated Tralee Bay Shores community of Melbourne. Built in 2013, this single-story residence offers 2,323 square feet of living space with an open, split-bedroom floor plan designed for both everyday comfort and effortless entertaining.[coldwellbankerhomes]
The chef-inspired kitchen features custom cabinetry, granite countertops, a center island, gas cooktop, and premium appliances, with tile and wood flooring, plantation shutters, vaulted ceilings, recessed lighting, and built-in features enhance the home's refined interior. A photovoltaic solar system and 2022 A/C add practical value and year-round comfort.[coldwellbankerhomes]
Step outside to a private backyard retreat with a screened saltwater pool, heated spa, waterfall feature, and extended paver deck overlooking a tranquil wooded preserve.
Pending
$755,000
1312 Tralee Bay Ave, Melbourne, FL 32940
4beds
2,323sqft
Single Family Residence
Built in 2013
9,583 Square Feet Lot
$752,800 Zestimate®
$325/sqft
$233/mo HOA
What's special
Screened saltwater poolCenter islandGranite countertopsWaterfall featurePrivate backyard retreatOpen split-bedroom floor planCustom cabinetry
- 23 days
- 1,088
- 90
Likely to sell faster than
Zillow last checked:
Listing updated:
Listed by:
Stephen K. Hachey 813-642-6030,
Flat Fee MLS Realty
Source: Space Coast AOR,MLS#: 1087711
Facts & features
Interior
Bedrooms & bathrooms
- Bedrooms: 4
- Bathrooms: 3
- Full bathrooms: 3
Heating
- Electric
Cooling
- Central Air
Appliances
- Included: Convection Oven, Dishwasher, Disposal, Electric Water Heater, Freezer, Ice Maker, Microwave, Refrigerator, Solar Hot Water, Wine Cooler
- Laundry: In Unit
Features
- Ceiling Fan(s), Open Floorplan, Smart Thermostat, Walk-In Closet(s), Other
- Has fireplace: No
Interior area
- Total structure area: 2,323
- Total interior livable area: 2,323 sqft
Video & virtual tour
Property
Parking
- Total spaces: 3
- Parking features: Garage Door Opener, Shared Driveway, Other
- Garage spaces: 3
Features
- Levels: One
- Stories: 1
- Patio & porch: Front Porch, Patio, Porch, Screened
- Exterior features: Other
- Has private pool: Yes
- Pool features: Heated, In Ground, Salt Water, Screen Enclosure, Solar Heat
- Has view: Yes
- View description: Trees/Woods
Lot
- Size: 9,583 Square Feet
- Features: Other
Details
- Additional parcels included: 2631957
- Parcel number: 26360231000hh.00002.00
- Special conditions: Standard
Construction
Type & style
- Home type: SingleFamily
- Property subtype: Single Family Residence
Materials
- Block, Concrete, Stone, Stucco
- Roof: Tile
Condition
- New construction: No
- Year built: 2013
Utilities & green energy
- Sewer: Unknown
- Water: Public
- Utilities for property: Cable Connected, Electricity Connected, Natural Gas Connected, Water Available, Other
Community & HOA
Community
- Security: Fire Alarm, Smoke Detector(s), Other
- Subdivision: Tralee Bay Shores Phase 3
HOA
- Has HOA: Yes
- Amenities included: Gated, Maintenance Structure, Park, Playground, Tennis Court(s)
- Services included: Maintenance Grounds, Trash, Other
- HOA fee: $424 quarterly
- HOA name: Capron Ridge and Tralee Bay Shores
- HOA phone: 321-638-8880
- Second HOA fee: $277 quarterly
Location
- Region: Melbourne
Financial & listing details
- Price per square foot: $325/sqft
- Tax assessed value: $621,480
- Annual tax amount: $7,508
- Date on market: 9/16/2026
- Listing terms: Cash,Conventional,FHA,VA Loan
Estimated market value
$752,800
$715,000 - $790,000
$4,109/mo
Price history
| Date | Event | Price |
|---|---|---|
| 9/20/2026 | Pending sale | $755,000$325/sqft |
Source: Space Coast AOR #1087711 Report a problem | ||
| 9/16/2026 | Listed for sale | $755,000-1.2%$325/sqft |
Source: Space Coast AOR #1087711 Report a problem | ||
| 3/21/2025 | Sold | $764,000$329/sqft |
Source: Public Record Report a problem | ||
| 8/23/2024 | Sold | $764,000-1.9%$329/sqft |
Source: Space Coast AOR #1019801 Report a problem | ||
| 8/8/2024 | Pending sale | $779,000$335/sqft |
Source: Space Coast AOR #1019801 Report a problem | ||
| 8/4/2024 | Listed for sale | $779,000+64.9%$335/sqft |
Source: Space Coast AOR #1019801 Report a problem | ||
| 7/17/2013 | Sold | $472,381$203/sqft |
Source: Public Record Report a problem | ||
Public tax history
| Year | Property taxes | Tax assessment |
|---|---|---|
| 2025 | $8,440 +59% | $621,480 +49.3% |
| 2024 | $5,307 +1.5% | $416,350 +3% |
| 2023 | $5,230 +7.2% | $404,230 +3% |
| 2022 | $4,877 -4.4% | $392,460 +3% |
| 2021 | $5,104 +0.9% | $381,030 +1.4% |
| 2020 | $5,060 +0.6% | $375,770 +2.3% |
| 2019 | $5,030 | $367,330 +1.9% |
| 2018 | $5,030 -0.5% | $360,490 +2.1% |
| 2017 | $5,057 -1.5% | $353,080 +2.1% |
| 2016 | $5,133 -2.1% | $345,820 +3.7% |
| 2015 | $5,245 -0.2% | $333,370 +0.8% |
| 2014 | $5,256 | $330,730 |
Find assessor info on the county website
Monthly payment
Est. payment
Payment breakdown
Explore the cost of this home by adjusting the details. Changes won't be saved.Climate risks
Neighborhood: 32940
Nearby schools
Schools provided by the listing agent
- Elementary: Quest
- Middle: Kennedy
- High: Viera
Source: Space Coast AOR. This data may not be complete. We recommend contacting the local school district to confirm school assignments for this home.
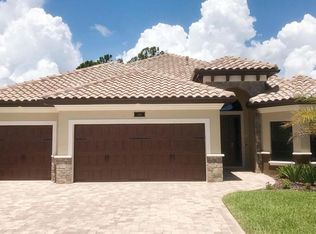
- $780,1004 bd4 ba2.4k sqft1302 Tralee Bay Ave, Melbourne, FL 32940Off Market

- $671,0004 bd3 ba2.3k sqft1322 Tralee Bay Ave, Melbourne, FL 32940Off Market
- $841,9006 bd4 ba3.4k sqft1332 Tralee Bay Ave, Melbourne, FL 32940Off Market
- $686,9004 bd2 ba2.4k sqft1313 Tralee Bay Ave, Melbourne, FL 32940Off Market
Similar homes
- $610,0003 bd3 ba2.1k sqft1732 Banaghen Way, Melbourne, FL 32940For Sale
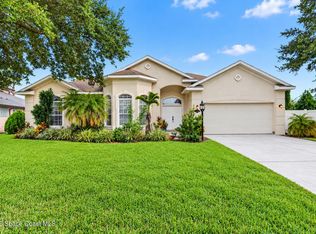 MLS ID #1088390, Ellie M Chan. Space Coast AOR
 - $800,0004 bd4 ba3k sqft3447 Caviston Way, Melbourne, FL 32940For Sale
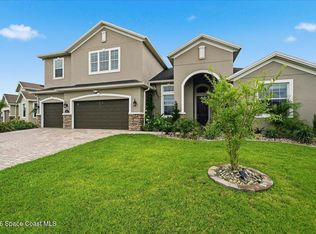 MLS ID #1089237, Natalie Kae Decker. Space Coast AOR
 - $639,9004 bd3 ba2.6k sqft1126 Acappella Dr, Melbourne, FL 32940For Sale
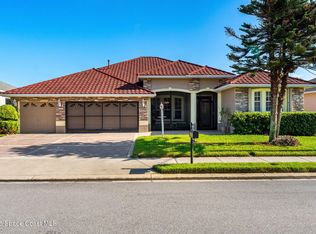 MLS ID #1085481, June Leiter. Space Coast AOR
 - $635,0004 bd3 ba2.6k sqft900 Glen Abbey Way, Melbourne, FL 32940For Sale
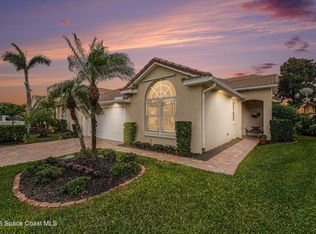 MLS ID #1089198, Toby W Savage. Space Coast AOR
