Unlock a rare opportunity in sought-after Crescent Heights—this fully renovated almost century old character home seamlessly blends timeless charm with modern Nordic design. This stylish and move-in-ready 3-bedroom,2-bath residence offers exceptional versatility, appealing to both homeowners and investors alike. The bright, open-concept main floor showcases a seamless flow between the kitchen, dining, and living areas—ideal for everyday living and effortless entertaining. A main-floor bedroom and full bath with walk-in shower provide flexible, single-level living options suited to a variety of lifestyles. The fully developed lower level expands the home’s functionality with a comfortable media/lounge space, two additional bedrooms, and a second full bathroom—perfect for family, guests, or a home office setup. Outdoors, the private backyard retreat is a standout feature, complete with a hot tub, cozy fire table area, and space for outdoor dining—creating an inviting setting for relaxing or hosting. A detached garage provides extra storage or potential for a value added conversion to operable garage or secondary dwelling subject to approval. There's plenty of parking for up to 3 vehicles on the oversized front driveway. Situated steps from local dining and cafés, and just minutes to downtown Calgary, this location offers the perfect balance of inner-city convenience and neighbourhood charm—well-suited to a vibrant, young professional lifestyle. Nearby McHugh Bluff provides stunning skyline and Bow River views, further enhancing the home’s appeal. In addition to its strong end-user appeal, the property benefits from an established short-term rental track record, with consistent performance and the potential for continued income generation—making it an attractive option for buyers seeking flexibility between personal use and investment. With thoughtful updates, walkability, and proximity to the city core, this home offers lasting value in one of Calgary’s most desirable inner-city communities. Additional highlights include on-site parking and secure keyless entry. A rare opportunity to own a character-filled home with both lifestyle appeal and proven income potential. Purchase as an investment and take-over the existing short term rental bookings or move-in and enjoy this turnkey home.
For sale
C$925,000
1312 W 4th St NW, Calgary, AB T2M 2Y7
3beds
810sqft
Single Family Residence
Built in 1930
4,791 Square Feet Lot
$-- Zestimate®
C$1,142/sqft
C$-- HOA
What's special
Bright open-concept main floorPrivate backyard retreatCozy fire table areaSpace for outdoor diningOn-site parkingSecure keyless entry
- 8 days |
- 50 |
- 3 |
Zillow last checked:
Listing updated:
Listed by:
Adam Mysliwy, Associate,
Century 21 Bamber Realty Ltd.
Source: courtesy of Pillar9 System,MLS®#: A2335057 Originating MLS®#: Calgary
Originating MLS®#: CalgaryFacts & features
Interior
Bedrooms & bathrooms
- Bedrooms: 3
- Bathrooms: 2
- Full bathrooms: 2
Other
- Level: Main
- Dimensions: 12`10" x 10`1"
Bedroom
- Level: Lower
- Dimensions: 12`0" x 9`6"
Bedroom
- Level: Lower
- Dimensions: 15`6" x 9`8"
Other
- Level: Main
- Dimensions: 9`11" x 13`9"
Other
- Level: Lower
- Dimensions: 5`10" x 8`6"
Dining room
- Level: Main
- Dimensions: 12`10" x 10`9"
Family room
- Level: Lower
- Dimensions: 15`6" x 9`8"
Foyer
- Level: Main
- Dimensions: 11`0" x 5`6"
Kitchen
- Level: Main
- Dimensions: 10`8" x 8`7"
Living room
- Level: Main
- Dimensions: 14`3" x 10`3"
Other
- Level: Lower
- Dimensions: 20`7" x 15`3"
Heating
- Forced Air
Cooling
- Central Air
Appliances
- Included: Dishwasher, Gas Stove, Range Hood, Refrigerator, Washer/Dryer Stacked
- Laundry: In Basement, Laundry Room
Features
- Kitchen Island, No Smoking Home
- Flooring: Carpet, Ceramic Tile, Hardwood
- Windows: Window Coverings
- Basement: Full
- Has fireplace: No
Interior area
- Total interior livable area: 810 sqft
- Finished area above ground: 810
- Finished area below ground: 674
Video & virtual tour
Property
Parking
- Total spaces: 3
- Parking features: Driveway, Single Garage Detached
- Garage spaces: 1
- Has uncovered spaces: Yes
Features
- Levels: One
- Stories: 1
- Patio & porch: Deck
- Exterior features: None
- Fencing: Fenced
- Frontage length: 14.06M 46`2"
Lot
- Size: 4,791 Square Feet
- Features: Back Yard, City Lot, Front Yard, Fruit Trees/Shrub(s), Landscaped
Details
- Parcel number: 112399164
- Zoning: R-CG
Construction
Type & style
- Home type: SingleFamily
- Architectural style: Bungalow
- Property subtype: Single Family Residence
Materials
- Brick, Stucco, Wood Frame
- Foundation: Concrete Perimeter
- Roof: Asphalt Shingle
Condition
- New construction: No
- Year built: 1930
Community & HOA
Community
- Features: Park, Playground, Sidewalks, Street Lights, Tennis Court(s)
- Subdivision: Crescent Heights
HOA
- Has HOA: No
Location
- Region: Calgary
Financial & listing details
- Price per square foot: C$1,142/sqft
- Date on market: 8/6/2026
- Inclusions: Hot tub, Tv's (2)
Price history
Price history is unavailable.
Public tax history
Tax history is unavailable.
Climate risks
Neighborhood: Rosedale
Nearby schools
GreatSchools rating
No schools nearby
We couldn't find any schools near this home.
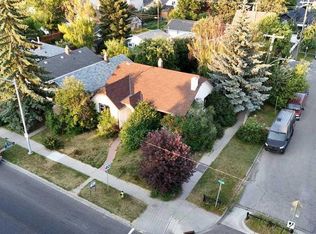
- C$1,249,9992 bd2 ba1k sqft1402 W 4th St NW, Calgary, AB T2M2Y9For Sale
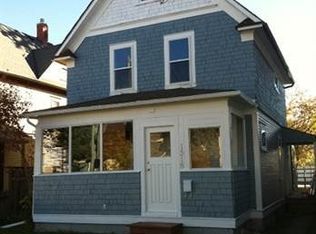
- C$--3 bd1 ba1.1k sqft1518 4th St NW #1A, Calgary, AB T2M2Y9Off Market
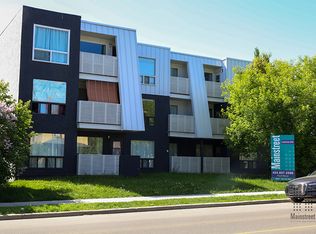
- C$--1 bd1 ba549 sqft1607 4th St NW, Calgary, AB T2M2Z1Off Market
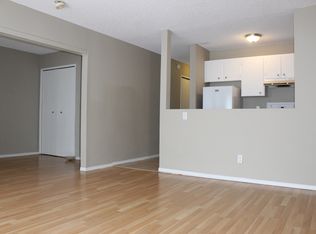
- C$--2 bd1 ba750 sqft1607 4th St NW #2-BEDROOM, Calgary, AB T2M2Z1Off Market
- C$--1 bd1 ba600 sqft1607 4th St NW #1-BEDROOM, Calgary, AB T2M2Z1Off Market
- C$1,4502 bd1 ba750 sqft1607 4th St NW #505875, Calgary, AB T2M2Z1For Rent
- C$--1 bd1 ba600 sqft1607 4th St NW #505874, Calgary, AB T2M2Z1Off Market
- C$1,2001 bd1 ba549 sqft1607 4th St NW #1553771, Calgary, AB T2M2Z1For Rent
Similar homes
- C$899,0004 bd3 ba940 sqft2415 N 22nd Ave SW, Calgary, AB T2T 0T1For Sale
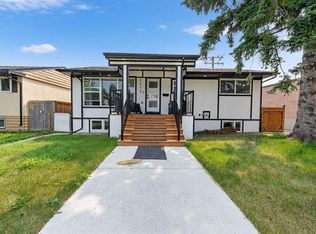 MLS ID #A2336659, Gs Mann, Associate, Remax Innovations. courtesy of Pillar9 System
 - C$949,9004 bd3 ba1k sqft1414 A SW 8th Ave SE, Calgary, AB T2G 0N3For Sale
 MLS ID #A2332236, Tony Nicastro, Associate, Remax Innovations. courtesy of Pillar9 System
 - C$949,9004 bd3 ba1.1k sqft27 E Gateway Dr SW, Calgary, AB T3E 4J8For Sale
 MLS ID #A2335065, Kevin French, Associate, Charles. courtesy of Pillar9 System
 - C$935,0006 bd4 ba1k sqft2816 W 24th St NW, Calgary, AB T2M 3Z3For Sale
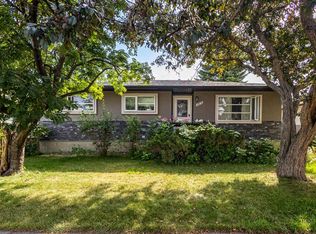 MLS ID #A2312384, Parker Xiong, Associate, Homecare Realty Ltd.. courtesy of Pillar9 System
 - C$889,9003 bd2 ba929 sqft2119 N 22nd Ave SW, Calgary, AB T2T 0S6For SaleMLS ID #A2327894, Sam Baker, Associate, Re/Max House Of Real Estate. courtesy of Pillar9 System
- C$750,0002 bd2 ba895 sqft121 E 15th St NW, Calgary, AB T2N 2A8For SaleMLS ID #A2334068, Anne Mcmullin, Associate, Century 21 Bamber Realty Ltd.. courtesy of Pillar9 System
- C$559,9003 bd2 ba719 sqft2115 E 14th St SW, Calgary, AB T2T 3T2For SaleMLS ID #A2336680, Paula Murphy, Associate, Century 21 Bamber Realty Ltd.. courtesy of Pillar9 System
- C$925,0004 bd3 ba1.1k sqft4812 N Verona Dr NW, Calgary, AB T3A 0P4For SaleMLS ID #A2330471, Michelle Gee, Associate, 2% Realty. courtesy of Pillar9 System
- C$919,9004 bd3 ba1.1k sqft3016 W 29th St SW, Calgary, AB T3E 2L1For SaleMLS ID #A2320913, Olivia Horvat, Associate, Real Estate Professionals Inc.. courtesy of Pillar9 System
- C$824,9004 bd3 ba1.1k sqft30 W Gateway Dr SW, Calgary, AB T3E 4J7For SaleMLS ID #A2335825, Charlene Martindale, Associate, Exp Realty. courtesy of Pillar9 System
- C$635,0004 bd2 ba1.1k sqft247 NE Simons Rd NW, Calgary, AB T2K 2X4For SaleMLS ID #A2336611, Chris Migallo, Associate Broker, Stonemere Real Estate Solutions. courtesy of Pillar9 System
- C$915,0003 bd2 ba963 sqft8927 N 48th Ave NW, Calgary, AB T3B 2B5For SaleMLS ID #A2323026, Kayla Mathison, Associate, Optimum Realty Group. courtesy of Pillar9 System
- C$599,9992 bd2 ba1k sqft245 N 21st Ave NW, Calgary, AB T2M 1J4For SaleMLS ID #A2316930, Rebecca Chamberlain, Associate, Real Broker. courtesy of Pillar9 System
- C$784,9003 bd2 ba1.1k sqft5467 S Dalrymple Cres NW, Calgary, AB T3A 1R4For SaleMLS ID #A2333838, Dawn Lashmar, Associate, Cir Realty. courtesy of Pillar9 System
- C$799,9005 bd3 ba1k sqft5523 NE Dalhart Rd NW, Calgary, AB T3A 1S3For SaleMLS ID #A2330949, J.T. Hay, Associate, Re/Max Real Estate (Mountain View). courtesy of Pillar9 System
- C$699,9002 bd2 ba855 sqft1945 E Mountview Cres NE, Calgary, AB T2E 5N4For SaleMLS ID #A2315526, Noah Miller, Associate, Royal Lepage Benchmark. courtesy of Pillar9 System
- C$959,9004 bd2 ba1k sqft8343 N 48th Ave NW, Calgary, AB T3B 2A9For SaleMLS ID #A2316123, Lindsay Winship, Associate, Royal Lepage Solutions. courtesy of Pillar9 System
- C$659,0004 bd2 ba970 sqft131 N Thorncrest Rd NW, Calgary, AB T2K 3B5For SaleMLS ID #A2332054, Jesse Bydevaate, Associate, Re/Max First. courtesy of Pillar9 System
- C$899,0004 bd3 ba1.1k sqft8616 W 7th St SW, Calgary, AB T2V 1G9For SaleMLS ID #A2292219, Justin Warthe, Associate, Real Broker. courtesy of Pillar9 System
- C$849,9006 bd3 ba1.1k sqft4903 W Carney Rd NW, Calgary, AB T2L 1E6For SaleMLS ID #A2328709, Dean Stewart, Associate, Re/Max Real Estate (Mountain View). courtesy of Pillar9 System
