WHAT’S SPECIAL
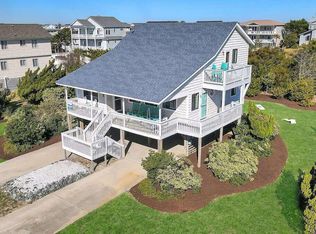
Welcome to a slice of the beach! This second row home has the views you are looking for on the West End of Oak Island. It’s less than a 5-minute walk to the 13th Street access. This home has the curb appeal that reflects having been carefully maintained over the years. The home features a large rear driveway entrance with additional parking spaces. Views of the marsh can be enjoyed from the back deck. The 2 front decks offer ocean views. The home features an elevator that services all levels. The kitchen with an island featuring blue pearl granite countertops opens into the dining area. The other side of the first floor features a large den and bedroom with full bath and laundry area. The second floor features the primary bedroom with king bed, sitting room with new queen sleeper sofa, and large bathroom with granite countertops, jacuzzi,
and tile shower. The other 2 bedrooms share a full bath.
This home is a must see as it will meet all of your family’s needs in a beach home.
Pending
$1,100,000
1312 W Beach Dr, Oak Island, NC 28465
4beds
2,117sqft
:
Get pre-qualified$6,204/mo
Single Family Residence
Built in 1998
-- sqft lot
$1,071,300 Zestimate®
$520/sqft
$-- HOA
What's special
Curb appealLarge denSecond row home
- 30 days |
- 630 |
- 17 |
Zillow last checked:
Listing updated:
Listed by:
LLOYD KENT,
MANNING REALTY
Source: LPRMLS,MLS#: 765861 Originating MLS: Longleaf Pine Realtors
Originating MLS: Longleaf Pine RealtorsFacts & features
Interior
Bedrooms & bathrooms
- Bedrooms: 4
- Bathrooms: 3
- Full bathrooms: 3
Heating
- Electric, Heat Pump
Cooling
- Central Air
Appliances
- Included: Cooktop, Washer/Dryer Stacked, Dishwasher, Electric Cooktop, Electric Oven, Electric Water Heater, Microwave, Refrigerator
- Laundry: Washer Hookup, Dryer Hookup
Features
- Ceiling Fan(s), Crown Molding, Separate/Formal Dining Room, Eat-in Kitchen, Granite Counters, Kitchen Island, Kitchen/Dining Combo, Bath in Primary Bedroom, Open Concept, Storage, Separate Shower
- Flooring: Carpet, Laminate, Tile
- Basement: Other
- Has fireplace: No
Interior area
- Total interior livable area: 2,117 sqft
Property
Features
- Levels: Two
- Stories: 2
- Patio & porch: Balcony, Covered, Deck, Patio, Porch
- Exterior features: Balcony, Deck, Sprinkler/Irrigation, Outdoor Shower, Rain Gutters, Storage
- Waterfront features: Beach Access
Lot
- Features: < 1/4 Acre, Cleared
- Topography: Cleared
Details
- Parcel number: 234ND002
- Special conditions: None
Construction
Type & style
- Home type: SingleFamily
- Architectural style: Two Story
- Property subtype: Single Family Residence
Materials
- Blown-In Insulation, Vinyl Siding
Condition
- New construction: No
- Year built: 1998
Utilities & green energy
- Sewer: Other
- Water: Other
Community & HOA
Community
- Features: Gutter(s)
- Subdivision: None
HOA
- Has HOA: No
Location
- Region: Oak Island
Financial & listing details
- Price per square foot: $520/sqft
- Tax assessed value: $937,180
- Annual tax amount: $3,580
- Date on market: 7/13/2026
- Cumulative days on market: 31 days
- Listing terms: ARM,Cash,Conventional,Other
- Inclusions: NONE
- Exclusions: NONE
- Ownership: More than a year
Estimated market value
$1,071,300
$1.02M - $1.12M
$2,737/mo
Price history
| Date | Event | Price |
|---|---|---|
| 7/28/2026 | Pending sale | $1,100,000$520/sqft |
Source:  LPRMLS #765861 Report a problem LPRMLS #765861 Report a problem | ||
| 7/13/2026 | Listed for sale | $1,100,000+69.3%$520/sqft |
Source: LPRMLS #765861 Report a problem | ||
| 5/3/2010 | Listing removed | $649,900$307/sqft |
Source: Intracoastal Realty Corp #642172 Report a problem | ||
| 10/3/2009 | Listed for sale | $649,900+34%$307/sqft |
Source: Intracoastal Realty Corporation #642172 Report a problem | ||
| 3/1/2004 | Sold | $485,000$229/sqft |
Source: Agent Provided Report a problem | ||
Public tax history
| Year | Property taxes | Tax assessment |
|---|---|---|
| 2025 | $3,580 -10.1% | $937,180 |
| 2024 | $3,980 | $937,180 |
| 2023 | $3,980 +31.6% | $937,180 +84.6% |
| 2022 | $3,025 +2% | $507,620 |
| 2021 | $2,965 +1.7% | $507,620 |
| 2020 | $2,915 | $507,620 |
| 2019 | -- | $507,620 +29% |
| 2018 | -- | $393,600 +124.9% |
| 2017 | $2,166 | $175,000 |
| 2016 | $2,166 | $175,000 -55.5% |
| 2015 | $2,166 -7% | $393,600 -14.8% |
| 2014 | $2,330 | $462,180 |
| 2013 | -- | -- |
| 2012 | -- | -- |
| 2011 | -- | -- |
| 2010 | -- | -- |
| 2009 | -- | -- |
| 2008 | -- | -- |
| 2007 | -- | -- |
| 2006 | -- | -- |
| 2005 | -- | -- |
| 2004 | -- | -- |
| 2003 | -- | -- |
| 2002 | -- | -- |
| 2001 | -- | -- |
Find assessor info on the county website
Monthly payment
Est. payment
Payment breakdown
Explore the cost of this home by adjusting the details. Changes won't be saved.Climate risks
Neighborhood: 28465
Nearby schools
GreatSchools rating
- 8/10Southport ElementaryGrades: K-5Distance: 8.3 mi
- 4/10South Brunswick MiddleGrades: 6-8Distance: 9.7 mi
- 4/10South Brunswick HighGrades: 9-12Distance: 10.1 mi
Schools provided by the listing agent
- Middle: Brunswick County Schools
- High: Brunswick County Schools
Source: LPRMLS. This data may not be complete. We recommend contacting the local school district to confirm school assignments for this home.
- $1,217,5004 bd3 ba1.9k sqft1310 W Beach Dr, Oak Island, NC 28465Off Market
- $1,470,5004 bd5 ba2.8k sqft1314 W Beach Dr, Oak Island, NC 28465Off Market
- $1,059,6004 bd3 ba2.2k sqft1308 W Beach Dr, Oak Island, NC 28465Off Market
- $1,676,0004 bd3 ba2k sqft1316 W Beach Dr, Oak Island, NC 28465Off Market
- $869,6004 bd2 ba1.2k sqft1306 W Beach Dr, Oak Island, NC 28465Off Market
- $2,100,0006 bd5 ba2.3k sqft1311 W Beach Dr, Oak Island, NC 28465Sold
- $1,301,1004 bd6 ba2.5k sqft1318 W Beach Dr, Oak Island, NC 28465Off Market
- $1,071,0003 bd2 ba1.1k sqft1313 W Beach Dr, Oak Island, NC 28465Off Market
A local agent can set up tours, give advice and negotiate with sellers.
Similar homes
- $1,100,0004 bd3 ba1.7k sqft6602 W Beach Drive, Oak Island, NC 28465For Sale
 MLS ID #100546724, Susan H Ayers, Clickit Realty. Hive MLS
 - $799,0004 bd3 ba2.6k sqft102 SW 22nd Street, Oak Island, NC 28465For Sale
 MLS ID #100580554, Johnny A McWhirter, Beachwalk Realty, LLC. Hive MLS
 - $1,090,0005 bd4 ba2.3k sqft2911 E Pelican Drive, Oak Island, NC 28465For Sale
 MLS ID #100514949, Kim Skipper Anderson, Art Skipper Realty Inc.. Hive MLS
 - $1,150,0003 bd2 ba1.6k sqft4012b E Dolphin Drive, Oak Island, NC 28465For Sale
 MLS ID #100593618, Cassie Hill Baxley, Tatum Realty LLC. Hive MLS
 - $1,250,0003 bd3 ba2.6k sqft103 SE 27th Street, Oak Island, NC 28465For SaleMLS ID #100558416, Kim Skipper Anderson, Art Skipper Realty Inc.. Hive MLS
- $795,0003 bd3 ba2.5k sqft116 NW 8th Street, Oak Island, NC 28465For SaleMLS ID #100576140, Lori S Speight, Masonboro Realty, Inc.. Hive MLS
- $850,0004 bd3 ba1.3k sqft3016 W Beach Drive, Oak Island, NC 28465For SaleMLS ID #100561729, Kim Skipper Anderson, Art Skipper Realty Inc.. Hive MLS
- $849,0003 bd2 ba1.3k sqft108 W Dolphin Drive, Oak Island, NC 28465For SaleMLS ID #100585968, Jayne J Kipke, Southern Realty Advantage LLC. Hive MLS
- $1,175,0003 bd2 ba1.1k sqft2915 E Beach Drive, Oak Island, NC 28465For SaleMLS ID #100568612, Zack Bryant Team, Berkshire Hathaway HomeServices Carolina Premier Properties. Hive MLS
- $975,0004 bd4 ba2.1k sqft103 SE 74th Street, Oak Island, NC 28465For SaleMLS ID #100487597, Christine I Luciano, Margaret Rudd Assoc/O.I.. Hive MLS
- $599,9003 bd3 ba2.2k sqft164 NW 12th Street, Oak Island, NC 28465For SaleMLS ID #100560273, Lindsey M Jenkins, Century 21 Collective. Hive MLS
- $699,0004 bd2 ba2.1k sqft105 SE 17th Street, Oak Island, NC 28465For SaleMLS ID #100546689, Cheryl A Smith, Navigate Realty. Hive MLS
- $1,349,9003 bd2 ba1.2k sqft4327 E Beach Drive, Oak Island, NC 28465For SaleMLS ID #100576388, John G Hamilton, Better Beach Sales & Rentals, Inc.. Hive MLS
- $625,0004 bd3 ba2k sqft2805 E Yacht Drive, Oak Island, NC 28465For SaleMLS ID #100559254, Scott A Earp, Art Skipper Realty Inc.. Hive MLS
- $574,9003 bd2 ba1.5k sqft123 NE 15th Street, Oak Island, NC 28465For SaleMLS ID #100592746, Susan Weaver, Southern Realty Advantage LLC. Hive MLS
- $755,0003 bd3 ba1.7k sqft101 NE 33rd Street, Oak Island, NC 28465For SaleMLS ID #100569649, Steve W Apple, Coastal Lights Realty. Hive MLS
- $638,0003 bd2 ba1.5k sqft104 NE 8th Street, Oak Island, NC 28465For SaleMLS ID #100573077, The Cameron Team, Coldwell Banker Sea Coast Advantage. Hive MLS
- $589,0003 bd2 ba1.5k sqft2303 W Oak Island Drive, Oak Island, NC 28465For SaleMLS ID #100570051, Quanda Hudson Purnsley, Coldwell Banker Sea Coast Advantage. Hive MLS
- $629,0003 bd3 ba2.4k sqft3287 Wild Azalea Way SE, Southport, NC 28461For SaleMLS ID #100595035, Nolan K Formalarie, Discover NC Homes. Hive MLS
- $768,0003 bd2 ba1.5k sqft104 NE 40th Street, Oak Island, NC 28465For SaleMLS ID #100553447, Christine A Cronick, Christine Smith Cronick. Hive MLS
