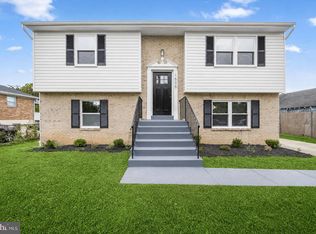
$ 12,000 PAID BY SELLER to BUYER AT THE CLOSING!! MUST SEE this STUNNING, Renovated Home with OVER 2000 Square Feet in Livable Space! ALL NEW ELABORATE CUSTOM FINISHES!! 2 LEVEL, 3/4 BEDROOMS (ONE IS A BONUS ROOM IN THE LOWER LEVEL), 3 FULL BATHS, Brick and Siding HOME with Landscaped Yard! ALL NEW: ROOF****** ALL NEW SIDING***** NEW WINDOWS****** NEW HVAC******* ALL NEW GUTTERS and DOWNSPOUTS******** ALL NEW DOORS Interior and Exterior******* ALL NEW WATER HEATER WITH Expansion Tank****** ALL NEW GOURMET EAT-IN KITCHEN WITH NEW HI-END Wood Cabinets******* ALL NEW STAINLESS-STEEL APPLIANCES, Three Door Frig with Water and Ice, and EXOTIC GRANITE with BACKSPLASH, and ALL NEW Beautiful Porcelain Tiles in the EAT IN Kitchen.********* ALL NEW GLEAMING Floors in Living Room, Dining Room and Hallway. ********* ALL NEW Hi-End Light Fixtures throughout.********* ALL NEW BATHS with CUSTOM VANITIES, LIGHTING, and Mirrors with EXQUISITE PORCELAIN TILED Walls and Floors.************** Upper Level Includes Three Spacious Bedrooms, including a Full Bath in Primary Bedroom and Hallway. Fully Finished Lower Level INCLUDES a HUGE Rec Room, BONUS ROOM, Full Bathroom, Mechanical Room and Laundry Area. * * * *Large DRIVEWAY....ONE YEAR HOME WARRANTY (Paid by the Seller at the Closing).
Pending
Price cut: $5K (8/3)
$434,900
1312 Woodlark Dr, District Heights, MD 20747
4beds
2,090sqft
Single Family Residence
Built in 1965
6,500 Square Feet Lot
$-- Zestimate®
$208/sqft
$-- HOA
What's special
Brick and siding homeLandscaped yardLarge drivewayBonus roomAll new sidingNew hi-end wood cabinetsAll new stainless-steel appliances
- 55 days |
- 170 |
- 18 |
Zillow last checked:
Listing updated:
Listed by:
Mr. Tom S Hennerty 703-581-8605,
NetRealtyNow.com, LLC 7035818605
Source: Bright MLS,MLS#: MDPG2209736
Facts & features
Interior
Bedrooms & bathrooms
- Bedrooms: 4
- Bathrooms: 3
- Full bathrooms: 3
- Main level bathrooms: 2
- Main level bedrooms: 3
Rooms
- Room types: Bathroom 3, Bonus Room
Bathroom 3
- Level: Lower
Bonus room
- Features: Flooring - Carpet
- Level: Lower
Heating
- Central, Natural Gas
Cooling
- Central Air, Natural Gas, Electric
Appliances
- Included: Dishwasher, Disposal, Dryer, Microwave, Oven/Range - Gas, Refrigerator, Stainless Steel Appliance(s), Washer, Water Heater, Electric Water Heater
Features
- Dry Wall
- Flooring: Ceramic Tile, Carpet, Engineered Wood
- Basement: Partial,Full,Finished
- Has fireplace: No
Interior area
- Total structure area: 2,090
- Total interior livable area: 2,090 sqft
- Finished area above ground: 1,065
- Finished area below ground: 1,025
Property
Parking
- Total spaces: 1
- Parking features: Paved, Driveway, On Street
- Uncovered spaces: 1
Accessibility
- Accessibility features: None
Features
- Levels: Two
- Stories: 2
- Pool features: None
Lot
- Size: 6,500 Square Feet
Details
- Additional structures: Above Grade, Below Grade
- Parcel number: 17060532044
- Zoning: RSF65
- Special conditions: Standard
Construction
Type & style
- Home type: SingleFamily
- Architectural style: Raised Ranch/Rambler
- Property subtype: Single Family Residence
Materials
- Brick, Stucco, Vinyl Siding
- Foundation: Block
- Roof: Shingle
Condition
- New construction: No
- Year built: 1965
- Major remodel year: 2026
Details
- Builder model: STUNNING
Utilities & green energy
- Sewer: Public Sewer
- Water: Public
Community & HOA
Community
- Subdivision: Ritchie Manor
HOA
- Has HOA: No
Location
- Region: District Heights
Financial & listing details
- Price per square foot: $208/sqft
- Tax assessed value: $323,800
- Annual tax amount: $4,689
- Date on market: 7/4/2026
- Listing agreement: Exclusive Right To Sell
- Listing terms: Cash,Conventional,FHA,VA Loan
- Ownership: Fee Simple
Estimated market value
Not available
Estimated sales range
Not available
Not available
Price history
| Date | Event | Price |
|---|---|---|
| 8/13/2026 | Pending sale | $434,900$208/sqft |
Source:  Bright MLS #MDPG2209736 Report a problem Bright MLS #MDPG2209736 Report a problem | ||
| 8/3/2026 | Price change | $434,900-1.1%$208/sqft |
Source: Bright MLS #MDPG2209736 Report a problem | ||
| 7/26/2026 | Price change | $439,9000%$210/sqft |
Source: Bright MLS #MDPG2209736 Report a problem | ||
| 7/22/2026 | Price change | $439,999-2.2%$211/sqft |
Source: Bright MLS #MDPG2209736 Report a problem | ||
| 7/21/2026 | Pending sale | $449,999$215/sqft |
Source: Bright MLS #MDPG2209736 Report a problem | ||
| 7/10/2026 | Price change | $449,999+0%$215/sqft |
Source: Bright MLS #MDPG2209736 Report a problem | ||
| 7/4/2026 | Listed for sale | $449,900+73%$215/sqft |
Source: Bright MLS #MDPG2209736 Report a problem | ||
| 1/29/2026 | Sold | $260,000+108%$124/sqft |
Source: Public Record Report a problem | ||
| 12/28/1999 | Sold | $125,000$60/sqft |
Source: Public Record Report a problem | ||
Public tax history
| Year | Property taxes | Tax assessment |
|---|---|---|
| 2025 | $5,089 +48.9% | $315,533 +2.7% |
| 2024 | $3,417 +2.8% | $307,267 +2.8% |
| 2023 | $3,325 | $299,000 |
| 2022 | $3,325 +5.7% | $299,000 +5.7% |
| 2021 | $3,145 +2.9% | $282,800 +2.9% |
| 2020 | $3,055 -15.6% | $274,700 +12.8% |
| 2019 | $3,618 | $243,500 |
| 2018 | $3,618 +6.8% | $243,500 +6.8% |
| 2017 | $3,387 +18.8% | $227,900 +8.8% |
| 2016 | $2,852 | $209,400 +9.7% |
| 2015 | $2,852 | $190,900 +10.7% |
| 2014 | $2,852 | $172,400 |
| 2013 | -- | $172,400 |
| 2012 | -- | $172,400 -26.7% |
| 2011 | -- | $235,330 +0.1% |
| 2010 | -- | $235,012 +0.1% |
| 2009 | -- | $234,696 +0.1% |
| 2008 | -- | $234,380 +17.9% |
| 2007 | -- | $198,820 +21.8% |
| 2006 | -- | $163,260 +27.8% |
| 2005 | -- | $127,700 +1.7% |
| 2004 | -- | $125,542 |
| 2003 | -- | $125,542 +3.6% |
| 2002 | -- | $121,230 |
| 2001 | -- | $121,230 |
Find assessor info on the county website
Monthly payment
Est. payment
Payment breakdown
Explore the cost of this home by adjusting the details. Changes won't be saved.Climate risks
Neighborhood: 20747
Nearby schools
GreatSchools rating
- 2/10John H. Bayne Elementary SchoolGrades: PK-5Distance: 1.4 mi
- 4/10Walker Mill Middle SchoolGrades: 6-8Distance: 1.4 mi
- 4/10Largo High SchoolGrades: 9-12Distance: 2.4 mi
Schools provided by the listing agent
- District: Prince George's County Public Schools
Source: Bright MLS. This data may not be complete. We recommend contacting the local school district to confirm school assignments for this home.
- $371,3003 bd2 ba1k sqft1315 Asheville Rd, District Heights, MD 20747Off Market
- $394,2004 bd2 ba1k sqft1317 Asheville Rd, District Heights, MD 20747Off Market
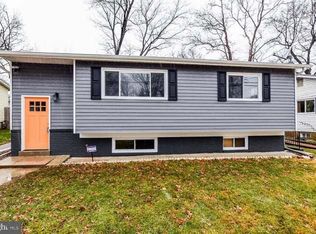
- $354,400-- bd1 ba1k sqft1313 Asheville Rd, District Heights, MD 20747Off Market
- $419,9993 bd2 ba1.9k sqft1311 Asheville Rd, District Heights, MD 20747Sold
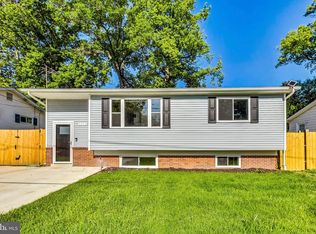
- $405,8005 bd2 ba1k sqft1319 Asheville Rd, District Heights, MD 20747Off Market
- $333,7003 bd1 ba1k sqft1314 Woodlark Dr, District Heights, MD 20747Off Market
- $410,2005 bd1 ba1.9k sqft1316 Woodlark Dr, District Heights, MD 20747Off Market
- $404,7003 bd3 ba2.1k sqft1310 Woodlark Dr, District Heights, MD 20747Off Market
A local agent can set up tours, give advice and negotiate with sellers.
Similar homes
- $460,0005 bd3 ba2.3k sqft1407 Waterford Dr, District Heights, MD 20747For Sale

 MLS ID #MDPG2214396, Steve Queen, Bennett Realty Solutions. Bright MLS
 - $460,0005 bd3 ba2.3k sqft7704 Fanwood Ct, District Heights, MD 20747For Sale
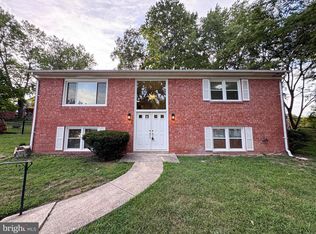 MLS ID #MDPG2210060, Sheila Scholl, Renter's Warehouse DC. Bright MLS
 - $444,9005 bd2 ba1.7k sqft2406 Timbercrest Dr, District Heights, MD 20747For Sale
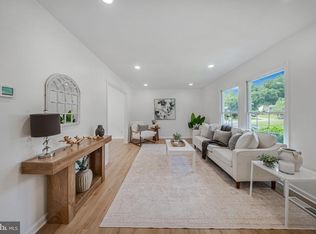 MLS ID #MDPG2211792, Alexander Lee, Cummings & Co. Realtors. Bright MLS
 - $399,9004 bd2 ba1.8k sqft1506 Opus Ave, Capitol Heights, MD 20743For Sale
 MLS ID #MDPG2216142, Jim Bim, Winning Edge. Bright MLS
 - $455,0005 bd2 ba1.8k sqft611 Quarry Ave, Capitol Heights, MD 20743For SaleMLS ID #MDPG2211600, Noel Reyes, Samson Properties. Bright MLS
- $425,0003 bd2 ba1.9k sqft4620 Timber Ln, Lanham, MD 20706For SaleMLS ID #MDPG2207742, Mrs. Angel S. Saules, Keller Williams Preferred Properties. Bright MLS
- $519,9005 bd3 ba2k sqft5914 John Adams Dr, Temple Hills, MD 20748For SaleMLS ID #MDPG2215944, Dalila Zamorano, Samson Properties. Bright MLS
- $480,0004 bd2 ba2.1k sqft7536 Abbington Dr, Oxon Hill, MD 20745For SaleMLS ID #MDPG2217150, Cihan Baysal, Long & Foster Real Estate, Inc.. Bright MLS
- $429,9004 bd2 ba1.8k sqft5405 Morton Pl, Riverdale, MD 20737For SaleMLS ID #MDPG2210560, Gail Stepney, Gallery Collective. Bright MLS
- $425,0003 bd4 ba2.6k sqft10215 Terraco Pl, Cheltenham, MD 20623For SaleMLS ID #MDPG2216906, Kanwar Sodhi, Keller Williams Realty. Bright MLS
- $480,0005 bd4 ba2.5k sqft4203 Shell St, Capitol Heights, MD 20743For SaleMLS ID #MDPG2214074, Sarah Reynolds, Keller Williams Realty. Bright MLS
- $420,0003 bd4 ba1.9k sqftPrince Place Iii Condominium, Upper Marlboro, MD 20774For SaleMLS ID #MDPG2212178, Seth Haskins, REMAX Platinum Realty. Bright MLS
- $454,9005 bd3 ba1.4k sqft5006 Rayburn Ct, Temple Hills, MD 20748For SaleMLS ID #MDPG2204148, Mr. Jonathan S Lahey, EXP Realty, LLC. Bright MLS
- $459,0003 bd3 ba1.1k sqft4801 Woodford Ln, Upper Marlboro, MD 20772For SaleMLS ID #MDPG2205704, Mr. Jonathan S Lahey, EXP Realty, LLC. Bright MLS
- $399,0004 bd2 ba1.7k sqft5805 Glen Rock Ave, Fort Washington, MD 20744For SaleMLS ID #MDPG2215404, Sunna Ahmad, Cummings & Co. Realtors. Bright MLS
- $350,0003 bd3 ba1.2k sqft3703 Monacco Ct, District Heights, MD 20747For SaleMLS ID #MDPG2215468, RAYNALE BELL, RLAH @properties. Bright MLS
- $489,0004 bd3 ba1.1k sqft4815 Woodford Ln, Upper Marlboro, MD 20772For SaleMLS ID #MDPG2203656, Emmanuel Chimijomo, Samson Properties. Bright MLS
- $440,0005 bd3 ba2.4k sqft5210 W Boniwood Turn, Clinton, MD 20735For SaleMLS ID #MDPG2214114, Debbie Friedrich, Berkshire Hathaway HomeServices PenFed Realty. Bright MLS
- $450,0003 bd2 ba1.5k sqft3801 Northrop Pl, Bowie, MD 20716For SaleMLS ID #MDPG2204478, Will Stein, Compass. Bright MLS
- $460,0004 bd2 ba1.4k sqft2610 Kimble Ln, Bowie, MD 20715For SaleMLS ID #MDPG2213028, Aicha Millien, Northrop Realty. Bright MLS
