Beautiful maintained 4 bedroom,2 bath, 2 car garage. Open floor plan! Kitchen features stainless appliances, extended cabinets, bartop, serving buffet and open to family room with eat in dining. Family rooms shows off in style with a wood burning fireplace, raised ceilings and lots of space. Bedrooms are a split floor layout, with raised ceilings as well. Master boasts dual vanities, separate in shower and soaking tub w large walk-in closet. Of course, it wouldn't be complete if you didn't have a covered patio and large backyard Great for those playtimes. Pictures have been digitally stage and enhanced,
Under contract
$324,000
13121 Evergreen Dr, Fort Worth, TX 76244
4beds
1,918sqft
:
Get pre-qualified$2,459/mo
Single Family Residence
Built in 2005
5,488 Square Feet Lot
$321,900 Zestimate®
$169/sqft
$31/mo HOA
What's special
Open floor planCovered patioLarge walk-in closetRaised ceilingsKitchen features stainless appliancesExtended cabinetsServing buffet
- 36 days |
- 338 |
- 30 |
Likely to sell faster than
Zillow last checked:
Listing updated:
Listed by:
Bradley Hughes 0492981 972-741-7850,
XC Realty 972-741-7850
Source: NTREIS,MLS#: 21313554
Facts & features
Interior
Bedrooms & bathrooms
- Bedrooms: 4
- Bathrooms: 2
- Full bathrooms: 2
Primary bedroom
- Level: First
- Dimensions: 15 x 13
Bedroom
- Level: First
- Dimensions: 11 x 10
Bedroom
- Level: First
- Dimensions: 11 x 10
Bedroom
- Level: First
- Dimensions: 10 x 11
Dining room
- Level: First
- Dimensions: 10 x 9
Kitchen
- Level: First
- Dimensions: 23 x 10
Living room
- Level: First
- Dimensions: 19 x 15
Heating
- Central, Electric
Cooling
- Central Air, Electric
Appliances
- Included: Dishwasher, Gas Cooktop, Microwave
Features
- High Speed Internet, Cable TV
- Flooring: Carpet, Ceramic Tile
- Has basement: No
- Number of fireplaces: 1
- Fireplace features: Wood Burning
Interior area
- Total interior livable area: 1,918 sqft
Video & virtual tour
Property
Parking
- Total spaces: 2
- Parking features: Garage Faces Front, Garage
- Attached garage spaces: 2
Features
- Levels: One
- Stories: 1
- Pool features: None
- Fencing: Fenced,Wood
Lot
- Size: 5,488 Square Feet
- Features: Back Yard, Lawn, Landscaped, Subdivision
Details
- Parcel number: 40154947
Construction
Type & style
- Home type: SingleFamily
- Architectural style: Traditional,Detached
- Property subtype: Single Family Residence
Materials
- Brick
Condition
- Year built: 2005
Utilities & green energy
- Sewer: Public Sewer
- Water: Public
- Utilities for property: Sewer Available, Water Available, Cable Available
Community & HOA
Community
- Features: Sidewalks
- Subdivision: Vista Greens
HOA
- Has HOA: Yes
- Services included: Association Management
- HOA fee: $186 semi-annually
- HOA name: First Service Residential
- HOA phone: 214-871-9700
Location
- Region: Fort Worth
Financial & listing details
- Price per square foot: $169/sqft
- Tax assessed value: $298,824
- Annual tax amount: $3,387
- Date on market: 6/26/2026
- Cumulative days on market: 37 days
Estimated market value
$321,900
$306,000 - $338,000
$2,512/mo
Price history
| Date | Event | Price |
|---|---|---|
| 7/11/2026 | Contingent | $324,000$169/sqft |
Source: NTREIS #21313554 Report a problem | ||
| 6/26/2026 | Listed for sale | $324,000+134.8%$169/sqft |
Source: NTREIS #21313554 Report a problem | ||
| 7/4/2025 | Listing removed | $2,300$1/sqft |
Source: Zillow Rentals Report a problem | ||
| 5/23/2025 | Listed for rent | $2,300+35.3%$1/sqft |
Source: Zillow Rentals Report a problem | ||
| 11/22/2019 | Listing removed | $1,700$1/sqft |
Source: Trend Realty #14220664 Report a problem | ||
| 11/5/2019 | Listed for rent | $1,700+17.2%$1/sqft |
Source: Trend Realty #14220664 Report a problem | ||
| 12/20/2017 | Listing removed | $1,450$1/sqft |
Source: First Texas Realty #13744755 Report a problem | ||
| 12/15/2017 | Listed for rent | $1,450+16%$1/sqft |
Source: First Texas Realty #13744755 Report a problem | ||
| 7/14/2012 | Listing removed | $1,250$1/sqft |
Source: First Texas Realty #11800160 Report a problem | ||
| 7/7/2012 | Listed for rent | $1,250+4.2%$1/sqft |
Source: First Texas Realty #11800160 Report a problem | ||
| 3/24/2012 | Listing removed | $1,200$1/sqft |
Source: First Texas REALTORS & Mortgage #11734917 Report a problem | ||
| 3/10/2012 | Listed for rent | $1,200$1/sqft |
Source: First Texas REALTORS & Mortgage #11734917 Report a problem | ||
| 3/30/2011 | Listing removed | $1,200$1/sqft |
Source: First Texas REALTORS & Mortgage #11565342 Report a problem | ||
| 3/26/2011 | Listed for rent | $1,200$1/sqft |
Source: First Texas REALTORS & Mortgage #11565342 Report a problem | ||
| 4/6/2010 | Sold | -- |
Source: Agent Provided Report a problem | ||
| 12/19/2009 | Listing removed | $137,999$72/sqft |
Source: Century 21 Mike Bowman, Inc. #11314849 Report a problem | ||
| 12/11/2009 | Listed for sale | $137,999$72/sqft |
Source: Century 21 Mike Bowman, Inc. #11314849 Report a problem | ||
| 7/10/2009 | Sold | -- |
Source: Public Record Report a problem | ||
Public tax history
| Year | Property taxes | Tax assessment |
|---|---|---|
| 2025 | $3,387 -7.4% | $298,824 -5.6% |
| 2024 | $3,656 -6% | $316,628 -4.5% |
| 2023 | $3,890 +4.4% | $331,429 +14.8% |
| 2022 | $3,727 +16% | $288,660 +18.3% |
| 2021 | $3,212 +17.3% | $244,021 +19% |
| 2020 | $2,739 | $205,000 |
| 2019 | $2,739 -0.7% | $205,000 +2.5% |
| 2018 | $2,759 -49.7% | $200,000 +5.8% |
| 2017 | $5,488 +10.3% | $189,000 +10.7% |
| 2016 | $4,974 +24.9% | $170,675 +26.4% |
| 2015 | $3,981 | $135,000 |
| 2014 | $3,981 | $135,000 -3.6% |
| 2013 | -- | $140,100 +7.8% |
| 2012 | -- | $130,000 -6.2% |
| 2011 | -- | $138,600 -4.8% |
| 2010 | -- | $145,600 -4.2% |
| 2009 | -- | $152,000 |
| 2008 | -- | $152,000 +0% |
| 2007 | -- | $151,975 +1.9% |
| 2006 | -- | $149,200 +636.8% |
| 2005 | -- | $20,250 +3.8% |
| 2004 | -- | $19,500 +30% |
| 2003 | -- | $15,000 |
Find assessor info on the county website
Monthly payment
Est. payment
Payment breakdown
Explore the cost of this home by adjusting the details. Changes won't be saved.Climate risks
Neighborhood: Vista Greens
Nearby schools
GreatSchools rating
- 8/10J Lyndal Hughes Elementary SchoolGrades: PK-5Distance: 1.1 mi
- 8/10John M Tidwell Middle SchoolGrades: 6-8Distance: 1 mi
- 8/10Byron Nelson High SchoolGrades: 9-12Distance: 5.7 mi
Schools provided by the listing agent
- Elementary: Hughes
- Middle: John M Tidwell
- High: Byron Nelson
- District: Northwest ISD
Source: NTREIS. This data may not be complete. We recommend contacting the local school district to confirm school assignments for this home.
- $308,6003 bd2 ba1.6k sqft13117 Evergreen Dr, Fort Worth, TX 76244Off Market

- $293,1003 bd2 ba1.5k sqft13125 Evergreen Dr, Fort Worth, TX 76244Off Market
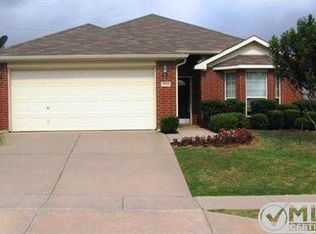
- $274,9003 bd2 ba1.6k sqft13113 Evergreen Dr, Fort Worth, TX 76244Off Market
- $303,7003 bd2 ba1.6k sqft13129 Evergreen Dr, Fort Worth, TX 76244Off Market

- $327,4004 bd2 ba1.7k sqft3701 Hazel Dr, Fort Worth, TX 76244Off Market
- $344,0004 bd2 ba1.7k sqft3701 Hazel Dr, Keller, TX 76248Off Market
- $294,9003 bd2 ba1.4k sqft13109 Evergreen Dr, Fort Worth, TX 76244Off Market
- $303,2003 bd2 ba1.6k sqft13133 Evergreen Dr, Fort Worth, TX 76244Off Market
A local agent can set up tours, give advice and negotiate with sellers.
A local lender can help you make sure your offer is ready when you are.
Similar homes
- $325,0003 bd2 ba1.6k sqft12304 Durango Root Dr, Fort Worth, TX 76244For Sale
 MLS ID #21316585, Luis Alba. NTREIS
 - $349,0004 bd2 ba1.9k sqft12301 Angel Food Ln, Fort Worth, TX 76244For Sale
 MLS ID #21313556, Jane Taylor. NTREIS
 - $319,9003 bd2 ba1.8k sqft13521 Ponderosa Ranch Rd, Fort Worth, TX 76115For Sale
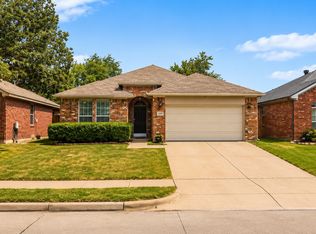 MLS ID #21342586, Adam Wilson. NTREIS
 - $345,0004 bd2 ba2.1k sqft12152 Tacoma Ridge Dr, Fort Worth, TX 76244For Sale
 MLS ID #21244840, Ashley Massey. NTREIS
 - $359,9003 bd2 ba1.7k sqft3136 Sangria Ln, Fort Worth, TX 76177For SaleMLS ID #21342412, Charles Brown. NTREIS
- $375,0004 bd2 ba2k sqft12409 Lonesome Pine Pl, Fort Worth, TX 76244For SaleMLS ID #21313338, Cindy Giles. NTREIS
- $352,0003 bd2 ba1.7k sqft4517 Fir Dr, Fort Worth, TX 76244For SaleMLS ID #21324053, Mari Rodriguez. NTREIS
- $375,0004 bd3 ba2.1k sqft11533 Gloriosa Dr, Fort Worth, TX 76244For SaleMLS ID #21296387, Katie Altine. NTREIS
- $299,9993 bd2 ba1.6k sqft5760 Mountain Stream Trl, Fort Worth, TX 76244For SaleMLS ID #21282176, Divya Pamnani. NTREIS
- $325,0004 bd3 ba2.3k sqft1740 White Feather Ln, Fort Worth, TX 76131For SaleMLS ID #21303104, Prince Chinje. NTREIS
- $314,0004 bd2 ba2.1k sqft14120 Tanglebrush Trl, Haslet, TX 76052For SaleMLS ID #21308035, Tiffany Li. NTREIS
- $325,0003 bd2 ba1.8k sqft7960 Salmon Run Way, Fort Worth, TX 76137For SaleMLS ID #21285401, Jaden Pham. NTREIS
- $325,0004 bd2 ba1.8k sqft1801 Potrillo Ln, Fort Worth, TX 76131For SaleMLS ID #21296652, Purusottam Khatiwada. NTREIS
- $314,9003 bd2 ba1.6k sqft1148 Lakeville Dr, Fort Worth, TX 76177For SaleMLS ID #21332694, Kenya Alu. NTREIS
- $360,0004 bd2 ba2.1k sqft5375 Natchez Trl, Fort Worth, TX 76137For SaleMLS ID #21293637, Taylor Brakefield. NTREIS
- $365,0005 bd3 ba2.5k sqft8808 Valley River Dr, Fort Worth, TX 76244For SaleMLS ID #21176231, Chevy Goff. NTREIS
- $319,9003 bd2 ba1.5k sqft103 Santa Fe Trl, Justin, TX 76247For SaleMLS ID #21327100, Linda Schilz. NTREIS
- $289,0004 bd2 ba1.8k sqft1205 Kachina Ln, Haslet, TX 76052For SaleMLS ID #21310057, Amber Broadway. NTREIS
- $316,0003 bd2 ba1.6k sqft305 Anvil Dr, Haslet, TX 76052For SaleMLS ID #21327895, Bea Flores. NTREIS
- $325,0003 bd2 ba1.7k sqft5044 Sugarcane Ln, Fort Worth, TX 76179For SaleMLS ID #21336201, Charles Brown. NTREIS
