MOTIVATED SELLERS!!!! ATTENTION Investors! BRING ALL OFFERS!
Welcome home to a property with endless opportunities! Looking for a generational property with a spot for everyone? A home that offers the space and functionality to run your business out of? How about an income producing property ready for occupants? Pick one or pick them all! This property checks the boxes!
The main home offers 3 bed, 2 bath, over 2300 Sq Ft, and a converted garage with separate entrance. The kitchen offers an exquisite gas range fit for a chef. Down the hall in the primary bath, you will find an unexpected surprise… a hot tub! YES, you read that right, a hot tub! This home also comes equipped with warranty covered Solar to keep the rising energy costs from impacting you.
Walk outside into your private courtyard, sparkling pool, and mature trees. Set to one side you will find a generously sized air conditioned outbuilding, perfect to run a small business, office, or she shed.
To the other side you will find the adorable 1 bed, 1 bath, custom tiny home. This home comes dialed in with a screened in porch, laundry area, tin ceiling, and all the trimmed out wood accents.
Make your way out the cottage gate and over to the large workshop equipped with a car lift, pulley system, and plenty of space for all the storage needed. Attached to the shop you will find another living quarters set up with a 1 bed, 1 bath, large living room and kitchen open layout, laundry room, and relaxing screened in front porch.
From the solar, to the storm shelter, to the multiple outbuildings and living quarters, the amenities are just too many to list! You need to see to appreciate and start to dream BIG!
For sale
Price cut: $40K (7/15)
$459,000
13122 Lipan Hwy, Lipan, TX 76462
3beds
2,351sqft
:
Get pre-qualified$3,122/mo
Single Family Residence
Built in 1991
0.65 Acres Lot
$447,000 Zestimate®
$195/sqft
$-- HOA
What's special
Sparkling poolPrivate courtyardMature trees
- 58 days |
- 1,178 |
- 68 |
Zillow last checked:
Listing updated:
Listed by:
Eric Wilkins 0767567,
VYBE Realty 817-479-9986,
Kristen Lawrence 0757106 208-351-4684,
VYBE Realty
Source: NTREIS,MLS#: 21290478
Facts & features
Interior
Bedrooms & bathrooms
- Bedrooms: 3
- Bathrooms: 2
- Full bathrooms: 2
Primary bedroom
- Features: Ceiling Fan(s), En Suite Bathroom, Walk-In Closet(s)
- Level: First
- Dimensions: 1 x 1
Bedroom
- Features: Ceiling Fan(s)
- Level: First
- Dimensions: 1 x 1
Bedroom
- Features: Ceiling Fan(s)
- Level: First
- Dimensions: 1 x 1
Primary bathroom
- Features: Built-in Features, En Suite Bathroom, Stone Counters, Separate Shower
- Level: First
- Dimensions: 1 x 1
Dining room
- Level: First
- Dimensions: 1 x 1
Other
- Features: Built-in Features, Stone Counters
- Level: First
- Dimensions: 1 x 1
Kitchen
- Features: Built-in Features, Eat-in Kitchen, Kitchen Island, Stone Counters
- Level: First
- Dimensions: 1 x 1
Laundry
- Features: Built-in Features, Stone Counters
- Level: First
- Dimensions: 1 x 1
Living room
- Features: Ceiling Fan(s), Fireplace
- Level: First
- Dimensions: 1 x 1
Heating
- Central, Electric, Fireplace(s)
Cooling
- Central Air, Ceiling Fan(s), Electric
Appliances
- Included: Double Oven, Dishwasher, Gas Range, Tankless Water Heater
Features
- Decorative/Designer Lighting Fixtures, Double Vanity, Eat-in Kitchen, Granite Counters, Kitchen Island, Open Floorplan, Vaulted Ceiling(s), Walk-In Closet(s)
- Flooring: Tile
- Has basement: No
- Number of fireplaces: 1
- Fireplace features: Living Room, Wood Burning
Interior area
- Total interior livable area: 2,351 sqft
Video & virtual tour
Property
Parking
- Total spaces: 4
- Parking features: Additional Parking, Converted Garage, Driveway, Other, Boat, RV Access/Parking
- Garage spaces: 2
- Carport spaces: 2
Features
- Levels: One
- Stories: 1
- Patio & porch: Enclosed, Patio, Covered
- Exterior features: Kennel, Lighting, Private Yard, Rain Gutters, Storage
- Pool features: In Ground, Pool
- Fencing: Back Yard,Wood
Lot
- Size: 0.65 Acres
- Features: Back Yard, Lawn, Few Trees
Details
- Additional structures: Kennel/Dog Run, Guest House, Outbuilding, Other, Second Residence, Residence, Storage, Workshop
- Parcel number: R000040294
- Other equipment: Other
Construction
Type & style
- Home type: SingleFamily
- Architectural style: Detached
- Property subtype: Single Family Residence
Materials
- Foundation: Slab
- Roof: Metal
Condition
- Year built: 1991
Utilities & green energy
- Electric: Photovoltaics Seller Owned
- Sewer: Septic Tank
- Water: Public, Well
- Utilities for property: Propane, Septic Available, Water Available
Green energy
- Energy generation: Solar
Community & HOA
Community
- Subdivision: S K Burch - Abst 58
HOA
- Has HOA: No
Location
- Region: Lipan
Financial & listing details
- Price per square foot: $195/sqft
- Tax assessed value: $368,530
- Date on market: 6/4/2026
- Cumulative days on market: 58 days
- Listing terms: Cash,Conventional,FHA,VA Loan
- Exclusions: All items in the shop except car lift and pully system.
Estimated market value
$447,000
$425,000 - $469,000
$3,088/mo
Price history
| Date | Event | Price |
|---|---|---|
| 7/15/2026 | Price change | $459,000-8%$195/sqft |
Source: NTREIS #21290478 Report a problem | ||
| 6/30/2026 | Price change | $499,000-12.3%$212/sqft |
Source: NTREIS #21290478 Report a problem | ||
| 6/17/2026 | Price change | $569,000-5%$242/sqft |
Source: NTREIS #21290478 Report a problem | ||
| 6/4/2026 | Listed for sale | $599,000-25%$255/sqft |
Source: NTREIS #21290478 Report a problem | ||
| 7/4/2025 | Listing removed | $799,000$340/sqft |
Source: NTREIS #20911828 Report a problem | ||
| 5/24/2025 | Price change | $799,000-3.2%$340/sqft |
Source: NTREIS #20911828 Report a problem | ||
| 4/23/2025 | Listed for sale | $825,000$351/sqft |
Source: NTREIS #20911828 Report a problem | ||
| 7/31/2000 | Sold | -- |
Source: Agent Provided Report a problem | ||
Public tax history
| Year | Property taxes | Tax assessment |
|---|---|---|
| 2025 | -- | $368,530 +27.2% |
| 2024 | -- | $289,740 -3.4% |
| 2023 | -- | $299,880 -5.2% |
| 2022 | -- | $316,380 +40.7% |
| 2021 | -- | $224,880 +5.6% |
| 2020 | -- | $212,910 +4.4% |
| 2019 | $2,107 +35.8% | $203,850 +54.6% |
| 2018 | $1,551 | $131,860 +0.1% |
| 2017 | $1,551 -0.1% | $131,720 +1.9% |
| 2016 | $1,552 -5.6% | $129,230 +1% |
| 2015 | $1,644 | $127,900 +3.2% |
| 2014 | $1,644 | $123,900 |
| 2013 | -- | $123,900 -10% |
| 2012 | -- | $137,740 +1.2% |
| 2011 | -- | $136,040 +0.9% |
| 2010 | -- | $134,880 +2.3% |
| 2009 | -- | $131,880 +12.3% |
| 2008 | -- | $117,440 +19.7% |
| 2007 | -- | $98,140 -13.9% |
| 2006 | -- | $113,950 +1.1% |
| 2005 | -- | $112,730 -0.7% |
| 2004 | -- | $113,520 +0.7% |
| 2003 | -- | $112,780 +2.1% |
| 2002 | -- | $110,410 |
| 2001 | -- | $110,410 +3.3% |
| 2000 | -- | $106,930 |
Find assessor info on the county website
Monthly payment
Est. payment
Payment breakdown
Explore the cost of this home by adjusting the details. Changes won't be saved.Climate risks
Neighborhood: 76462
Nearby schools
GreatSchools rating
- 6/10Lipan Elementary SchoolGrades: PK-5Distance: 1.5 mi
- 7/10Lipan High SchoolGrades: 6-12Distance: 1.5 mi
Schools provided by the listing agent
- Elementary: Lipan
- Middle: Lipan
- High: Lipan
- District: Lipan ISD
Source: NTREIS. This data may not be complete. We recommend contacting the local school district to confirm school assignments for this home.
- $158,800-- bd-- ba992 sqft13118 Lipan Hwy, Lipan, TX 76462Off Market
- $283,100-- bd-- ba-- sqft13114 Lipan Hwy, Lipan, TX 76462Off Market
- $179,400-- bd-- ba1.3k sqft9411 Evergreen Cemetery Rd, Lipan, TX 76462Off Market
- $422,800-- bd-- ba3k sqft13000 Lipan Hwy, Lipan, TX 76462Off Market
- $1,430,100-- bd-- ba2.1k sqft13000 Lipan Hwy, Lipan, TX 76462Off Market
- $1,931,900-- bd-- ba-- sqft13235 Lipan Hwy, Lipan, TX 76462Off Market
- $561,300-- bd-- ba4.5k sqft9420 Evergreen Cemetery Rd, Lipan, TX 76462Off Market
- $364,200-- bd-- ba2.1k sqft9420 Evergreen Cemetery Rd, Lipan, TX 76462Off Market
A local agent can set up tours, give advice and negotiate with sellers.
A local lender can help you make sure your offer is ready when you are.
Similar homes
- $350,0004 bd3 ba1.9k sqft7801 Wd Ct, Lipan, TX 76462For Sale
 MLS ID #21324030, Chelsea Matlock. NTREIS
 - $417,0003 bd2 ba2.5k sqft500 Buena Vista Ct, Granbury, TX 76049For Sale
 MLS ID #21344783, Ann Winston. NTREIS
 - $500,0003 bd2 ba1.5k sqft505 Double Tree Ln, Lipan, TX 76462For Sale
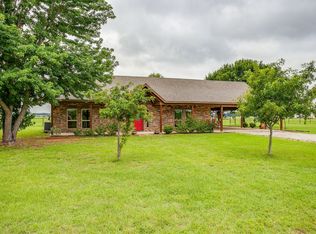 MLS ID #21317168, Carla Anderson. NTREIS
 - $470,0004 bd2 ba2.2k sqft2520 Long Creek Ct, Granbury, TX 76049For Sale
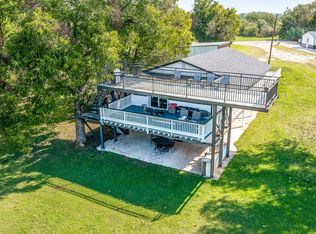 MLS ID #21319139, Katelynn Williams. NTREIS
 - $440,0003 bd2 ba2.4k sqft169 Savannah Dr, Brock, TX 76087For SaleMLS ID #21336056, John Pollock. NTREIS
- $485,0004 bd2 ba2k sqft107 Blue Ribbon Trl, Weatherford, TX 76087For SaleMLS ID #21302178, Robin Glaysher. NTREIS
- $449,0003 bd2 ba2.1k sqft1445 Lakeside Dr, Bluff Dale, TX 76433For SaleMLS ID #21220945, John Lenz. NTREIS
- $465,0003 bd2 ba1.4k sqft2334 N Bosley Rd, Santo, TX 76472For SaleMLS ID #21314977, Shayne Jacobs. NTREIS
- $459,0003 bd2 ba1.3k sqft3200 Fairview Rd, Millsap, TX 76066For SaleMLS ID #21319900, Michael Moos. NTREIS
- $464,0003 bd3 ba1.7k sqft4045 Jimmy Houston Way, Bluff Dale, TX 76433For SaleMLS ID #21105515, Bill Parlett. NTREIS
- $449,9003 bd2 ba2.2k sqft214 Knob Hill Dr, Granbury, TX 76048For SaleMLS ID #21300719, Jenna Sims. NTREIS
- $485,0003 bd2 ba2k sqft101 Pleasant Valley Ln, Weatherford, TX 76087For SaleMLS ID #21309129, Natalie Miller. NTREIS
- $379,9003 bd2 ba1.9k sqft903 Winding Rd, Granbury, TX 76049For SaleMLS ID #21339409, Susan Kinder. NTREIS
- $499,9994 bd2 ba2.2k sqft415 Fm Road 1708, Weatherford, TX 76087For SaleMLS ID #21290187, Shelley Boyd. NTREIS
- $415,0003 bd2 ba1.8k sqft101 Eagles Crest Ln, Brock, TX 76087For SaleMLS ID #21275776, Angelo Puma. NTREIS
- $545,0003 bd2 ba2.1k sqft640 Sunfish Point, Bluff Dale, TX 76433For SaleMLS ID #21326609, Paula Donaho. NTREIS
- $439,9003 bd3 ba1.5k sqft900 Lookout Point, Stephenville, TX 76401For SaleMLS ID #20849616, J J HAMPTON. NTREIS
- $532,5003 bd2 ba2.2k sqft3761 County Road 149, Bluff Dale, TX 76433For SaleMLS ID #21157287, Carri Tuggle. NTREIS
- $545,0003 bd2 ba2k sqft4305 Skyline Dr, Bluff Dale, TX 76433For SaleMLS ID #21291338, Tammy Dill. NTREIS
- $475,0003 bd3 ba2.2k sqft4259 S Lakeview Dr, Gordon, TX 76453For SaleMLS ID #21199455, Polly Hamilton. NTREIS
