Don't miss 3 Bedroom, 2 Bath home, Handicap Accessible Home situated on a corner lot in Millwood Village! The thoughtfully designed semi-open floor plan seamlessly connects the living room, dining room and kitchen, which is appointed with stainless steel appliances and Corian countertops. The spacious primary suite offers a walk in closet and a private full bath. An additional storage area is conveniently located adjacent to the second bathroom. The screened in porch overlooks a generous backyard, providing an excellent setting for entertaining, recreation or gardening. Completing the property are an attached side-entry garage with additional storage and workspace, as well as an expansive driveway with ample guest parking. The mailing address for this property is 10590 Susquehanna Ave. Agent has financial interest in property.
Accepting backups
$319,900
13128 Lenape Ln, Waynesboro, PA 17268
3beds
1,680sqft
Single Family Residence
Built in 1997
0.44 Acres Lot
$-- Zestimate®
$190/sqft
$-- HOA
What's special
Corner lotScreened in porchWalk in closetSpacious primary suiteCorian countertops
- 24 days
- 1,012
- 51
Likely to sell faster than
Zillow last checked:
Listing updated:
Listed by:
Josh Mummert 717-729-3151,
Iron Valley Real Estate of Chambersburg 7172105500
Source: Bright MLS,MLS#: PAFL2037734
Facts & features
Interior
Bedrooms & bathrooms
- Bedrooms: 3
- Bathrooms: 2
- Full bathrooms: 2
- Main level bathrooms: 2
- Main level bedrooms: 3
Heating
- Heat Pump, Baseboard, Forced Air, Electric
Cooling
- Central Air, Electric
Appliances
- Included: Dishwasher, Microwave, Oven/Range - Electric, Refrigerator, Dryer, Washer, Electric Water Heater
- Laundry: Has Laundry, Main Level
Features
- Bathroom - Tub Shower, Bathroom - Stall Shower, Combination Kitchen/Dining, Dining Area, Walk-In Closet(s), Dry Wall
- Flooring: Carpet, Vinyl
- Windows: Skylight(s)
- Has basement: No
- Has fireplace: No
Interior area
- Total structure area: 1,680
- Total interior livable area: 1,680 sqft
- Finished area above ground: 1,680
Property
Parking
- Total spaces: 8
- Parking features: Garage Faces Side, Garage Door Opener, Oversized, Attached, Driveway
- Attached garage spaces: 2
- Uncovered spaces: 6
- Details: Garage Sqft: 672
Accessibility
- Accessibility features: Accessible Doors, Accessible Hallway(s)
Features
- Levels: One
- Stories: 1
- Patio & porch: Porch, Screened
- Exterior features: Flood Lights, Rain Gutters, Sidewalks
- Pool features: None
Lot
- Size: 0.44 Acres
- Features: Corner Lot
Details
- Additional structures: Above Grade
- Parcel number: 230Q12.139.000000
- Zoning: R1
- Special conditions: Standard
Construction
Type & style
- Home type: SingleFamily
- Architectural style: Ranch/Rambler
- Property subtype: Single Family Residence
Materials
- Vinyl Siding
- Foundation: Crawl Space
- Roof: Architectural Shingle
Condition
- Good
- New construction: No
- Year built: 1997
Utilities & green energy
- Electric: 200+ Amp Service
- Sewer: Public Sewer
- Water: Public
- Utilities for property: Cable Connected, Phone
Community & HOA
Community
- Security: Smoke Detector(s)
- Subdivision: Millwood Village
HOA
- Has HOA: No
Location
- Region: Waynesboro
- Municipality: WASHINGTON TWP
Financial & listing details
- Price per square foot: $190/sqft
- Tax assessed value: $24,730
- Annual tax amount: $3,667
- Date on market: 9/30/2026
- Listing agreement: Exclusive Right To Sell
- Listing terms: Cash,Conventional,FHA,USDA Loan,VA Loan
- Inclusions: All Kitchen Appliances, And Washer / Dryer
- Ownership: Fee Simple
Estimated market value
Not available
Estimated sales range
Not available
Not available
Price history
| Date | Event | Price |
|---|---|---|
| 10/23/2026 | Listed for sale | $319,900$190/sqft |
Source:  Bright MLS #PAFL2037734 Report a problem Bright MLS #PAFL2037734 Report a problem | ||
| 10/7/2026 | Contingent | $319,900$190/sqft |
Source: Bright MLS #PAFL2037734 Report a problem | ||
| 9/30/2026 | Listed for sale | $319,900$190/sqft |
Source: Bright MLS #PAFL2037734 Report a problem | ||
Public tax history
| Year | Property taxes | Tax assessment |
|---|---|---|
| 2026 | $3,799 0% | $24,730 |
| 2025 | $3,799 +0% | $24,730 |
| 2024 | $3,799 +6.2% | $24,730 |
| 2023 | $3,579 +3.1% | $24,730 |
| 2022 | $3,473 +2.9% | $24,730 |
| 2021 | $3,374 +1.6% | $24,730 |
| 2020 | $3,322 +3.5% | $24,730 |
| 2018 | $3,210 +353.1% | $24,730 |
| 2017 | $709 | $24,730 |
| 2016 | $709 +7.3% | $24,730 |
| 2015 | $660 | $24,730 |
| 2014 | $660 | $24,730 |
| 2013 | $660 +2.9% | $24,730 |
| 2012 | $642 | $24,730 |
| 2011 | $642 | $24,730 |
| 2010 | $642 +2% | $24,730 |
| 2009 | $629 +15.9% | $24,730 |
| 2008 | $543 +0.9% | $24,730 |
| 2007 | $538 | $24,730 |
| 2006 | $538 -69.3% | $24,730 |
| 2005 | $1,753 +323.2% | $24,730 |
| 2004 | $414 +13.6% | $24,730 |
| 2003 | $365 +35.3% | $24,730 |
| 2000 | $270 | $24,730 |
Find assessor info on the county website
Monthly payment
Est. payment
Payment breakdown
Explore the cost of this home by adjusting the details. Changes won't be saved.Climate risks
Neighborhood: Wayne Heights
Nearby schools
Schools provided by the listing agent
- District: Waynesboro Area
Source: Bright MLS. This data may not be complete. We recommend contacting the local school district to confirm school assignments for this home.
- $381,900-- bd2 ba2.6k sqft10569 Susquehanna Ave, Waynesboro, PA 17268Off Market
- $323,7003 bd2 ba1.5k sqft10587 Susquehanna Ave, Waynesboro, PA 17268Off Market

- $375,0003 bd2 ba1.5k sqft10553 Susquehanna Ave, Waynesboro, PA 17268Sold

- $385,0003 bd3 ba2.2k sqft10605 Susquehanna Ave, Waynesboro, PA 17268Off Market
Similar homes
- $368,5003 bd3 ba1.8k sqft14059 Harbaugh Church Rd, Waynesboro, PA 17268For Sale
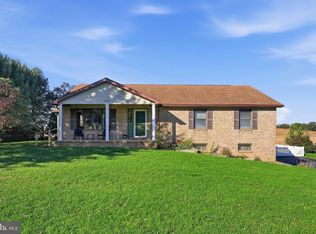
 MLS ID #PAFL2037922, crystal garrett, J&B Real Estate. Bright MLS
 - $319,0003 bd3 ba1.5k sqft8895 Mentzer Gap Rd, Waynesboro, PA 17268For Sale
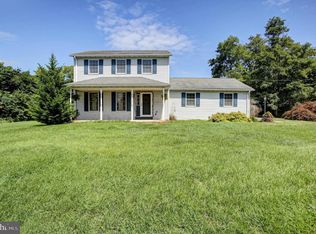 MLS ID #PAFL2037060, Sharon Gunder, Coldwell Banker Realty. Bright MLS
 - $389,9004 bd3 ba2k sqft11070 Old Forge Rd, Waynesboro, PA 17268For Sale
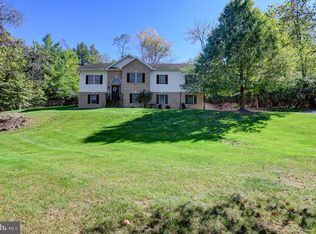 MLS ID #PAFL2037956, Paul Gunder, Coldwell Banker Realty. Bright MLS
 - $279,9002 bd1 ba1.8k sqft13038 Welty Rd, Waynesboro, PA 17268For Sale
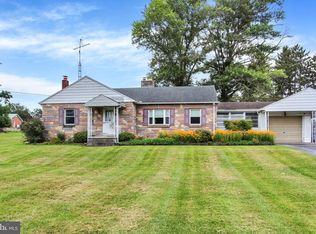 MLS ID #PAFL2036664, Marcia Shertzer, Ronnie Martin Realty, Inc.. Bright MLS
 - $265,0003 bd2 ba1.2k sqft926 Park St, Waynesboro, PA 17268For SaleMLS ID #PAFL2036026, Nicholas Feudale, Keller Williams Keystone Realty. Bright MLS
- $252,0003 bd3 ba1.6k sqft132 Antietam Dr, Waynesboro, PA 17268For SaleMLS ID #PAFL2037134, Kimberly Lewis, Real Estate Innovations. Bright MLS
- $310,0002 bd3 ba1.9k sqft18909 Dover Dr, Hagerstown, MD 21742For SaleMLS ID #MDWA2040684, Jeanine McVicker, AEK Real Estate, LLC. Bright MLS
- $364,9003 bd2 ba2.2k sqft768 Franklin Square Dr, Chambersburg, PA 17201For SaleMLS ID #PAFL2038438, Amber Pradhan, Ghimire Homes. Bright MLS
- $269,0003 bd2 ba1.8k sqft25324 Highfield Rd, Cascade, MD 21719For SaleMLS ID #MDWA2039828, Annie Price, LPT Realty, LLC. Bright MLS
- $320,0003 bd2 ba1.3k sqft83 Grandview Ave, Chambersburg, PA 17201For SaleMLS ID #PAFL2036650, Bobbi Washabaugh, Berkshire Hathaway HomeServices Homesale Realty. Bright MLS
- $339,9003 bd1 ba2k sqft30 Birchway Dr, Chambersburg, PA 17202For SaleMLS ID #PAFL2037618, Cara Sheaffer, RE/MAX 1st Advantage. Bright MLS
- $300,0003 bd2 ba1.9k sqft4521 Fort McCord Rd, Chambersburg, PA 17202For SaleMLS ID #PAFL2037700, Josh Schoenly, EXP Realty, LLC. Bright MLS
- $255,0003 bd2 ba1.7k sqft208 S Main St, Mont Alto, PA 17237For SaleMLS ID #PAFL2038050, Kelli Stouffer, RE/MAX Realty Agency, Inc.. Bright MLS
- $339,9003 bd2 ba2.5k sqft3365 Buchanan Trl W, Greencastle, PA 17225For SaleMLS ID #PAFL2035864, ANNA WELLS, Berkshire Hathaway HomeServices Homesale Realty. Bright MLS
- $336,0003 bd2 ba1.5k sqft18757 Mesa Ter, Hagerstown, MD 21742For SaleMLS ID #MDWA2039414, Liz MacLaren, RE/MAX Results. Bright MLS
- $349,9003 bd3 ba1.6k sqft218 Meadow Ln, Chambersburg, PA 17202For SaleMLS ID #PAFL2037284, Daniel Byers, Coldwell Banker Realty. Bright MLS
- $349,9004 bd3 ba2.2k sqft1657 Carrolls Tract Rd, Orrtanna, PA 17353For SaleMLS ID #PAAD2025738, David Sites, Sites Realty, Inc.. Bright MLS
- $375,0005 bd3 ba2.3k sqft6985 Augusta National, Fayetteville, PA 17222For SaleMLS ID #PAFL2038166, Timothy Fisler, Keller Williams Keystone Realty. Bright MLS
- $349,9003 bd3 ba2.2k sqft1858 Falcon Ln, Chambersburg, PA 17202For SaleMLS ID #PAFL2036448, Scott Palmer, Coldwell Banker Realty. Bright MLS
- $299,9993 bd2 ba1.1k sqft1541 Streamside Dr, Chambersburg, PA 17202For SaleMLS ID #PAFL2037520, Rebeccah Church, Contigo Real Estate. Bright MLS
