** Welcome to 1313 Fairfax Court in Yukon — a classic brick home in the Westbury addition with comfortable living spaces, generous storage, and a backyard designed for easy Oklahoma living. ** This 3-bedroom, 2-bath home wiith a 2-car attached garage is in the Mustang school district. Inside, the home features a welcoming entry, formal dining area and a spacious living room with vaulted ceilings, a corner brick fireplace, built-in bookshelves, and a pass-through window to the kitchen. The kitchen offers Corian-style countertops, abundant cabinetry, tile flooring, stainless appliances, a pantry, and a bright eat-in dining area with backyard views. The primary suite includes two closets and a tiled shower, while the secondary bedrooms offer carpet and convenient access to a hall bath with tub/shower tile. A utility room with cabinets and an ironing board adds practical function, and the garage includes an insulated garage door. Please note the new furnace in 2024. Out back, enjoy a large fenced yard, mature shade, covered patio, storage shed, and plenty of green space for pets, play, gardening, or quiet evenings outdoors. The covered porch and patio area create an inviting extension of the home, perfect for morning coffee, cookouts, or relaxing at the end of the day. With solid curb appeal, a practical single-level floor plan, a cozy fireplace, great kitchen storage, and a spacious backyard, this home is ready for its next owner to make it their own.
Pending
$249,000
1313 Fairfax Ct, Yukon, OK 73099
3beds
1,724sqft
:
Get pre-qualified$1,661/mo
Single Family Residence
Built in 1985
9,713 Square Feet Lot
$246,600 Zestimate®
$144/sqft
$-- HOA
What's special
Storage shedWelcoming entryLarge fenced yardTiled showerPractical single-level floor planComfortable living spacesClassic brick home
- 61 days |
- 58 |
- 0 |
Zillow last checked:
Listing updated:
Listed by:
Sharyl Pickens 405-314-5437,
Realty ONE Group Champion
Source: MLS Technology, Inc.,MLS#: 2620022 Originating MLS: MLS Technology
Originating MLS: MLS TechnologyFacts & features
Interior
Bedrooms & bathrooms
- Bedrooms: 3
- Bathrooms: 2
- Full bathrooms: 2
Heating
- Central, Gas
Cooling
- Central Air
Appliances
- Included: Dishwasher, Disposal, Gas Water Heater, Microwave, Oven, Range, Stove
Features
- Laminate Counters, Ceiling Fan(s), Electric Oven Connection, Electric Range Connection
- Flooring: Carpet, Laminate, Tile
- Windows: Vinyl
- Number of fireplaces: 1
- Fireplace features: Wood Burning
Interior area
- Total structure area: 1,724
- Total interior livable area: 1,724 sqft
Property
Parking
- Total spaces: 2
- Parking features: Attached, Garage
- Attached garage spaces: 2
Features
- Levels: One
- Stories: 1
- Patio & porch: Covered, Patio
- Exterior features: Concrete Driveway, Rain Gutters
- Pool features: None
- Fencing: Privacy
Lot
- Size: 9,713 Square Feet
- Features: Corner Lot
Details
- Additional structures: Shed(s)
- Parcel number: 090001470
Construction
Type & style
- Home type: SingleFamily
- Property subtype: Single Family Residence
Materials
- Brick Veneer, Wood Frame
- Foundation: Slab
- Roof: Asphalt,Fiberglass
Condition
- Year built: 1985
Utilities & green energy
- Sewer: Public Sewer
- Water: Public
- Utilities for property: Electricity Available, Natural Gas Available, Water Available
Community & HOA
Community
- Features: Gutter(s)
- Security: No Safety Shelter, Security System Owned, Smoke Detector(s)
- Subdivision: Westbury Blocks 141-150
HOA
- Has HOA: No
Location
- Region: Yukon
Financial & listing details
- Price per square foot: $144/sqft
- Tax assessed value: $240,751
- Annual tax amount: $1,399
- Date on market: 5/31/2026
- Cumulative days on market: 62 days
Estimated market value
$246,600
$234,000 - $259,000
$1,607/mo
Price history
| Date | Event | Price |
|---|---|---|
| 6/25/2026 | Pending sale | $249,000$144/sqft |
Source:  Stillwater MLS #134479 Report a problem Stillwater MLS #134479 Report a problem | ||
| 5/30/2026 | Listed for sale | $249,000$144/sqft |
Source:  MLSOK/OKCMAR as distributed by MLS GRID #1231668 Report a problem MLSOK/OKCMAR as distributed by MLS GRID #1231668 Report a problem | ||
Public tax history
| Year | Property taxes | Tax assessment |
|---|---|---|
| 2025 | $1,399 +1.2% | $12,959 |
| 2024 | $1,382 +2.1% | $12,959 |
| 2023 | $1,354 -1.5% | $12,959 |
| 2022 | $1,375 +0.4% | $12,959 |
| 2021 | $1,369 -1% | $12,959 |
| 2020 | $1,383 +0.1% | $12,959 |
| 2019 | $1,382 -1.8% | $12,959 |
| 2018 | $1,408 +1.3% | $12,959 |
| 2017 | $1,390 | $12,959 |
| 2016 | -- | $12,959 |
| 2015 | -- | $12,959 |
| 2014 | -- | $12,959 |
| 2013 | -- | $12,959 |
| 2011 | -- | $12,959 +5% |
| 2010 | -- | $12,342 +5% |
| 2009 | -- | $11,754 |
Find assessor info on the county website
Monthly payment
Est. payment
Payment breakdown
Explore the cost of this home by adjusting the details. Changes won't be saved.Climate risks
Neighborhood: 73099
Nearby schools
GreatSchools rating
- 10/10Mustang Valley Elementary SchoolGrades: PK-4Distance: 1.3 mi
- 9/10Mustang North Middle SchoolGrades: 7-8Distance: 1.1 mi
- 8/10Mustang High SchoolGrades: 9-12Distance: 5 mi
Schools provided by the listing agent
- Elementary: Mustang Valley
- Middle: Mustang North
- High: Mustang
- District: Mustang - Sch Dist (MT1)
Source: MLS Technology, Inc.. This data may not be complete. We recommend contacting the local school district to confirm school assignments for this home.
- $248,4003 bd2 ba1.8k sqft1313 Fairfax Ct, Yukon, OK 73099Off Market
- $274,5004 bd2 ba2.1k sqft1309 Fairfax Ct, Yukon, OK 73099Off Market
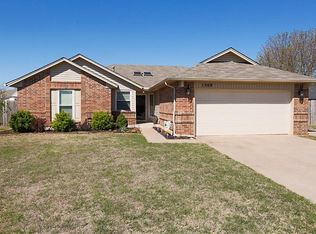
- $228,0003 bd2 ba1.6k sqft1309 Fairfax Ct, Yukon, OK 73099Sold
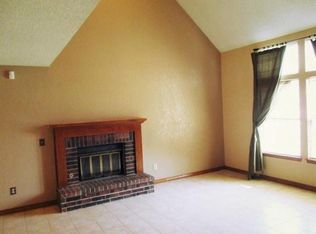
- $237,8003 bd2 ba1.7k sqft10109 Fairfax Ter, Yukon, OK 73099Off Market
- $192,7003 bd1 ba1.5k sqft10028 Fairfax Ter, Yukon, OK 73099Off Market
- $237,6004 bd2 ba1.7k sqft10100 Fairfax Ter, Yukon, OK 73099Off Market
- $238,4003 bd2 ba1.6k sqft1305 Fairfax Ct, Yukon, OK 73099Off Market
- $255,2004 bd2 ba1.8k sqft1305 Fairfax Ct, Yukon, OK 73099Off Market
A local agent can set up tours, give advice and negotiate with sellers.
Similar homes
- $264,0003 bd2 ba1.7k sqft2120 Everglade Ct, Yukon, OK 73099For Sale
 MLS ID #1241530, Alee Bay, Heather & Company Realty Group. MLSOK/OKCMAR as distributed by MLS GRID
 - $239,9003 bd2 ba1.7k sqft12000 SW 7th St, Yukon, OK 73099For Sale
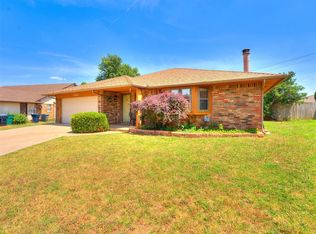 MLS ID #1230954, Rebekah Floyd, Bricks and Branches Realty. MLSOK/OKCMAR as distributed by MLS GRID
 - $255,0003 bd2 ba1.4k sqft3525 Tecumseh Dr, Yukon, OK 73099For Sale
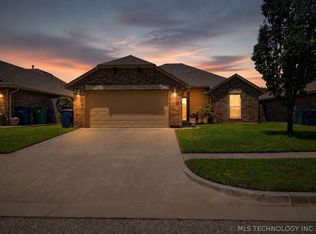 MLS ID #2606090, Haley Nunn, Home Place Real Estate. MLS Technology, Inc.
 - $264,0003 bd2 ba1.8k sqft204 E Bass Ave, Yukon, OK 73099For Sale
 MLS ID #2620448, Dianne West, Brix Realty Group LLC (BO). MLS Technology, Inc.
 - $259,9003 bd2 ba1.3k sqft13 Evermore Ln, Yukon, OK 73099For SaleMLS ID #2619969, Andrea Barton, Lankford & Co Real Estate LLC. MLS Technology, Inc.
- $250,0004 bd3 ba2k sqft709 Chateau Ave, Yukon, OK 73099For SaleMLS ID #1238878, Karina Gasteneau, Capital Real Estate - MWC. MLSOK/OKCMAR as distributed by MLS GRID
- $224,9003 bd2 ba1.6k sqft1011 Royal Ln, Yukon, OK 73099For SaleMLS ID #1227850, Janet Story, McGraw REALTORS (BO). MLSOK/OKCMAR as distributed by MLS GRID
- $269,5004 bd2 ba1.6k sqft10917 SW 30th Ter, Yukon, OK 73099For SaleMLS ID #1226490, Scott Bacon, Your Home Sold Gtd-Kerr/Norman. MLSOK/OKCMAR as distributed by MLS GRID
- $299,5003 bd2 ba1.9k sqft10901 SW 31st St, Yukon, OK 73099For SaleMLS ID #1236775, Jamie Hanselman, Copper Creek Real Estate. MLSOK/OKCMAR as distributed by MLS GRID
- $209,0003 bd2 ba1.4k sqft967 Heritage Mansion, Yukon, OK 73099For SaleMLS ID #2615334, Cara Robertson, Coldwell Banker Select. MLS Technology, Inc.
- $349,0004 bd2 ba1.9k sqft2401 Ryder Dr, Yukon, OK 73099For SaleMLS ID #2624271, Keli Smith, Chinowth & Cohen. MLS Technology, Inc.
- $229,0004 bd3 ba1.9k sqft611 Linda Ln, Yukon, OK 73099For SaleMLS ID #1217455, Shannon Wildman, Nine North Real Estate. MLSOK/OKCMAR as distributed by MLS GRID
- $341,9003 bd3 ba1.9k sqft2113 Mulberry Creek Ave, Yukon, OK 73099For SaleMLS ID #1237810, Jacqueline Smith, Real Estate Connections GK LLC. MLSOK/OKCMAR as distributed by MLS GRID
- $272,5003 bd2 ba2k sqft2008 E Willow Creek Ter, Mustang, OK 73064For SaleMLS ID #1219116, Chad Cundiff, Sage Sotheby's Realty. MLSOK/OKCMAR as distributed by MLS GRID
- $210,0003 bd2 ba1.4k sqft7709 NW 31st St, Bethany, OK 73008For SaleMLS ID #1241406, Chase Buck, Buck Realty Group. MLSOK/OKCMAR as distributed by MLS GRID
- $218,5003 bd2 ba1.5k sqft9116 SW 56th St, Oklahoma City, OK 73179For SaleMLS ID #2618037, Varhonda Smith, Esteem Team Properties. MLS Technology, Inc.
- $350,0004 bd2 ba2k sqft2912 Wild Rose Ln, Yukon, OK 73099For SaleMLS ID #2625573, Tisha Raney, NATIVE REALTY & LAND CO. MLS Technology, Inc.
- $240,0004 bd2 ba1.7k sqft913 W Churchill Way, Mustang, OK 73064For SaleMLS ID #1235247, Jerica Sasse, Copper Creek Real Estate. MLSOK/OKCMAR as distributed by MLS GRID
- $275,0003 bd2 ba1.6k sqft4932 NW 20th St, Oklahoma City, OK 73127For SaleMLS ID #1241219, Jorge Domenack, Metro First Realty. MLSOK/OKCMAR as distributed by MLS GRID
- $229,9003 bd2 ba1.5k sqft8216 Karla Ln, Oklahoma City, OK 73132For SaleMLS ID #1238953, Brianna Doran, RE/MAX Energy Real Estate. MLSOK/OKCMAR as distributed by MLS GRID
