Great investment opportunity with this 4-bedroom, 2-bathroom home offering a functional layout, spacious backyard, and plenty of potential! The upper level features a comfortable living area with durable laminate flooring, a dining space, and a kitchen complete with white cabinetry, ample storage, and plenty of natural light. Two bedrooms and a full bathroom complete the upper level. The lower level provides additional living space with a cozy family room, two additional bedrooms, and a bathroom, offering flexibility for a variety of living arrangements. Carpeting in the bedrooms and lower-level living area, along with ceiling fans in select rooms, adds to the home's everyday comfort. Outside, the fully fenced backyard offers plenty of room for outdoor activities, entertaining, or relaxing. A raised deck provides additional outdoor living space, while mature trees offer shade and character. The property also features an attached one-car garage and driveway parking. Whether you're looking to expand your investment portfolio or purchase a property with long-term rental potential, this home offers a great opportunity to make it your own!
For sale
$310,000
1313 Maxwell St, Colorado Springs, CO 80906
4beds
2baths
1,530sqft
Single Family Residence
Built in 1965
-- sqft lot
$-- Zestimate®
$203/sqft
$-- HOA
What's special
Fully fenced backyardDining spaceDriveway parkingAmple storageCozy family roomAttached one-car garageDurable laminate flooring
- 2 days
- 48
- 10
Likely to sell faster than
Zillow last checked:
Listing updated:
Listed by:
Cole Underwood GRI 719-200-4610,
REMAX PROPERTIES,
Lisa Raulie 719-651-5392
Source: elevateMLS,MLS#: 9988399
Facts & features
Interior
Bedrooms & bathrooms
- Bedrooms: 4
- Bathrooms: 2
Heating
- Forced Air
Cooling
- Ceiling Fan(s)
Appliances
- Included: 220v in Kitchen, Dishwasher, Disposal, Exhaust Fan, Microwave, Oven, Range, Refrigerator
- Laundry: Electric Hook-up
Features
- Basement: Full
- Has fireplace: No
- Fireplace features: None
Interior area
- Total structure area: 1,530
- Total interior livable area: 1,530 sqft
Property
Parking
- Total spaces: 2
Features
- Fencing: Back Yard
Lot
- Size: 6,939 Square Feet
Details
- Parcel number: 6503311037
Construction
Type & style
- Home type: MultiFamily
- Property subtype: Single Family Residence
Materials
- Brick, Stucco, Frame
- Foundation: Garden Level
- Roof: Composite Shingle
Condition
- Existing
- New construction: No
- Year built: 1965
Utilities & green energy
- Water: Municipal
- Utilities for property: Cable Available, Electricity Connected, Natural Gas Connected, Phone Available
Community & HOA
Location
- Region: Colorado Springs
Financial & listing details
- Price per square foot: $203/sqft
- Tax assessed value: $312,933
- Annual tax amount: $1,543
- Date on market: 10/23/2026
- Listing terms: Cash,Conventional
- Electric utility on property: Yes
Estimated market value
Not available
Estimated sales range
Not available
Not available
Price history
| Date | Event | Price |
|---|---|---|
| 10/23/2026 | Listed for sale | $310,000+50.9%$203/sqft |
Source:  elevateMLS #9988399 Report a problem | ||
| 7/17/2025 | Listing removed | $1,900$1/sqft |
Source: Zillow Rentals Report a problem | ||
| 7/16/2025 | Listed for rent | $1,900$1/sqft |
Source: Zillow Rentals Report a problem | ||
| 5/6/2019 | Sold | $205,500+0.2%$134/sqft |
Source: Public Record Report a problem | ||
| 10/2/2018 | Sold | $205,000+5.1%$134/sqft |
Source: Public Record Report a problem | ||
| 11/27/2017 | Sold | $195,000+2.7%$127/sqft |
Source: Public Record Report a problem | ||
| 10/21/2017 | Listed for sale | $189,900+40.7%$124/sqft |
Source: RE/MAX Properties Inc. #4632419 Report a problem | ||
| 7/23/2014 | Sold | $135,000$88/sqft |
Source: Public Record Report a problem | ||
| 6/17/2014 | Listed for sale | $135,000+0.4%$88/sqft |
Source: RE/MAX ADVANTAGE #5472014 Report a problem | ||
| 5/10/2013 | Listing removed | $134,500$88/sqft |
Source: RE/MAX Advantage #751509 Report a problem | ||
| 1/30/2013 | Listed for sale | $134,500+0.4%$88/sqft |
Source: RE/MAX ADVANTAGE #751509 Report a problem | ||
| 7/31/2008 | Sold | $134,000+4.7%$88/sqft |
Source: Public Record Report a problem | ||
| 10/24/2006 | Sold | $128,000+53.3%$84/sqft |
Source: Public Record Report a problem | ||
| 5/14/1996 | Sold | $83,500+41.5%$55/sqft |
Source: Public Record Report a problem | ||
| 1/18/1994 | Sold | $59,000$39/sqft |
Source: Public Record Report a problem | ||
Public tax history
| Year | Property taxes | Tax assessment |
|---|---|---|
| 2025 | $1,502 +41.1% | $22,060 -3.2% |
| 2024 | $1,065 +5.3% | $22,800 |
| 2023 | $1,011 -4.7% | $22,800 +51.4% |
| 2022 | $1,061 | $15,060 -2.8% |
| 2021 | -- | $15,500 +11.5% |
| 2020 | $1,084 +3.4% | $13,900 |
| 2019 | $1,049 +62.4% | $13,900 +38.6% |
| 2018 | $646 -17.6% | $10,030 |
| 2017 | $784 +21.4% | $10,030 +0.4% |
| 2016 | $646 -4.8% | $9,990 |
| 2015 | $678 +9.3% | $9,990 +9.9% |
| 2014 | $621 | $9,090 |
| 2013 | -- | -- |
| 2012 | -- | $9,090 |
| 2011 | $612 | $9,090 +0.4% |
| 2010 | -- | $9,050 |
| 2009 | -- | $9,050 -5% |
| 2008 | -- | $9,530 |
| 2006 | -- | $9,530 +20.8% |
| 2004 | -- | $7,890 |
| 2003 | $578 +7.3% | $7,890 -12% |
| 2002 | $539 +7.4% | $8,970 +5.9% |
| 2001 | $502 | $8,470 |
Find assessor info on the county website
Monthly payment
Est. payment
Payment breakdown
Explore the cost of this home by adjusting the details. Changes won't be saved.Climate risks
Neighborhood: 80906
Nearby schools
Schools provided by the listing agent
- District: Harrison-2
Source: elevateMLS. This data may not be complete. We recommend contacting the local school district to confirm school assignments for this home.
- $257,4002 bd1 ba768 sqft1311 Maxwell St, Colorado Springs, CO 80906Off Market
- $234,0003 bd1 ba1.1k sqft1315 Maxwell St, Colorado Springs, CO 80906For Sale

- $128,1001 bd-- ba312 sqft1310 Corning Pl, Colorado springs, CO 80906Off Market
- $101,8001 bd-- ba1.4k sqft1310 Corning Pl, Colorado springs, CO 80906Off Market
Similar homes
- $315,0004 bd2 ba1.4k sqft377-379 S Fairway S, Colorado Springs, CO 80906For Sale
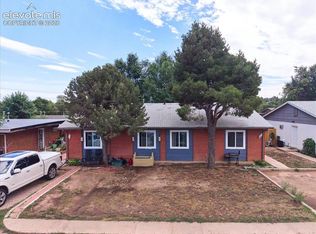
 MLS ID #5490863, Susan Myers ALC CDPE CNE GRI SFR , MODUS Real Estate. elevateMLS
- $387,0004 bd3 ba1.7k sqft1276 Livingston Ave, Colorado Springs, CO 80906For Sale
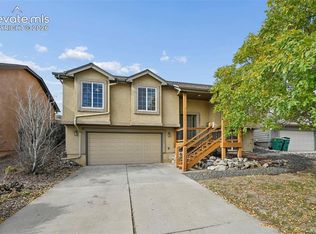 MLS ID #1628846, Holly Benn MRP SRES , Muldoon Associates Inc. elevateMLS
- $295,0005 bd2 ba1.5k sqft1203 Maxwell St, Colorado Springs, CO 80906For Sale
 MLS ID #7059889, Carlita Miller, Carlita Chere Miller. elevateMLS
- $--3 bd1 ba933 sqft1214 Maxwell St, Colorado Springs, CO 80906Auction
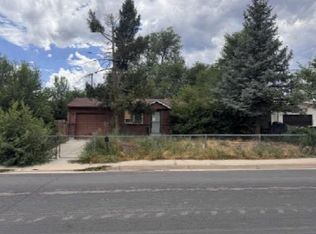 ServiceLink Auction
- $300,0004 bd2 ba1.6k sqft1648 Kensington Dr, Colorado Springs, CO 80906For SaleMLS ID #8266589, Cynthia Minks MRP , Minks Real Estate Team. elevateMLS
- $315,0003 bd1 ba1.2k sqft1081 Maxwell St, Colorado Springs, CO 80906For SaleMLS ID #3921846, Kevin James Bond ABR MRP , RE/MAX Real Estate Group LLC. elevateMLS
- $330,0003 bd1 ba882 sqft1120 Maxwell St, Colorado Springs, CO 80906For SaleMLS ID #1904451, Dan Culbertson, Keller Williams Partners. elevateMLS
- $342,5004 bd2 ba1.7k sqft72 Couch Cir, Colorado Springs, CO 80911For SaleMLS ID #3669147, James Scurrah AHWD , Eagle Vision Real Estate. elevateMLS
- $319,0003 bd2 ba2k sqft25 Minden Cir, Colorado Springs, CO 80906For SaleMLS ID #4072097, Silvia Rosado, Angels Homes. elevateMLS
- $265,0003 bd1 ba933 sqft1136 Cambridge Ave, Colorado Springs, CO 80906For SaleMLS ID #8766966, Tara Jones, Opendoor Brokerage LLC. elevateMLS
- $408,0004 bd2 ba1.6k sqft1307 Hartford St, Colorado Springs, CO 80906For SaleMLS ID #7293822, Chad White CRS GRI , Paradigm Real Estate. elevateMLS
- $340,0003 bd1 ba988 sqft1216 Hartford St, Colorado Springs, CO 80906For SaleMLS ID #9327169, Rebecca Martinez, Keller Williams Clients Choice Realty. elevateMLS
- $289,0003 bd1 ba944 sqft1214 Burnham St, Colorado Springs, CO 80906For SaleMLS ID #2626832, Matt Moorman, Matthew Moorman. elevateMLS
- $319,9003 bd1 ba931 sqft1966 S Chamberlin St, Colorado Springs, CO 80906For SaleMLS ID #2279562, Leann Hatchett, RE/MAX Real Estate Group LLC. elevateMLS
- $333,0003 bd1 ba1.1k sqft1126 Maxwell St, Colorado Springs, CO 80906For SaleMLS ID #8239874, Jazzmyn Williams, You 1st Realty - Unity. elevateMLS
- $375,0004 bd2 ba1.5k sqft316 Cranbrook Cir, Colorado Springs, CO 80906For SaleMLS ID #9831671, Amanda Mize, Century 21 Dream Home. elevateMLS
- $350,0002 bd1 ba1.5k sqft369 S Greensboro St, Colorado Springs, CO 80906For SaleMLS ID #8316752, Danelle Vanderwaal, You 1st Realty. elevateMLS
- $400,0003 bd3 ba1.6k sqft3855 Valley View St, Colorado Springs, CO 80906For SaleMLS ID #5418468, Nathan Johnson MRP GRI CRS ABR , RE/MAX Real Estate Group LLC. elevateMLS
