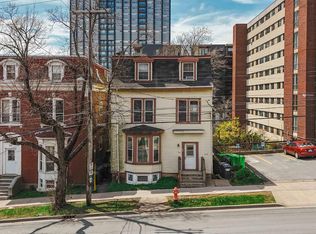
Welcome to 1314 & 1316 Dresden Row; a historic, character filled semi-detached home with a legal bachelor apartment in the basement. It is in the heart of Halifax, steps from Spring Garden Road, hospitals, universities, parks, and Downtown. Inside, you’ll find high ceilings, hardwood floors, detailed mouldings, and an open layout connecting the living, dining, and kitchen spaces. The kitchen features newer appliances, in-unit laundry, and walkout access to a southwest-facing deck with stairs leading to the parking space (accessed by a right-of-way). Upstairs has three bedrooms and a modernized 4-piece bath with a tile shower surround. The finished lower level is a legal suite with its own civic address (occupancy permit on file), private entrance, kitchenette, full bath, laundry, and storage. This unit is ideal for added income to help pay your mortgage, a place for extended family, or it could be easily converted back to a single-family home with a full basement.
For sale
C$1,080,000
1314 & 1316 Dresden Row, Halifax, NS B3J 2J8
3beds
--baths
640sqft
Duplex
Built in 1871
-- sqft lot
$-- Zestimate®
C$1,688/sqft
C$-- HOA
What's special
High ceilingsHardwood floorsDetailed mouldingsNewer appliancesIn-unit laundryPrivate entrance
- 3 days |
- 29 |
- 3 |
Zillow last checked:
Listing updated:
Listed by:
Andrew Stephens,
Exit Realty Metro Brokerage,
& Realty Group,
Exit Realty Metro
Source: NSAR,MLS®#: 202619262 Originating MLS®#: Nova Scotia Association of REALTORS®
Originating MLS®#: Nova Scotia Association of REALTORS®Facts & features
Interior
Bedrooms & bathrooms
- Bedrooms: 3
Heating
- Baseboard, Hot Water, Radiator
Appliances
- Included: Stove, Dryer, Washer, Refrigerator
Features
- Flooring: Ceramic Tile, Hardwood, Vinyl
- Basement: Finished
Interior area
- Total structure area: 640
- Total interior livable area: 640 sqft
Property
Parking
- Total spaces: 1
- Parking features: Single, None
- Has uncovered spaces: Yes
Features
- Patio & porch: Deck
Lot
- Size: 1,180 Square Feet
- Features: Under 0.5 Acres, Near Public Transit
Details
- Parcel number: 00092387
- Zoning: HCD-SV
- Other equipment: Fuel Tank(s)
Construction
Type & style
- Home type: MultiFamily
- Property subtype: Duplex
Materials
- Wood Siding
- Foundation: Stone
- Roof: Rolled/Hot Mop
Condition
- Year built: 1871
Utilities & green energy
- Sewer: Municipal
- Water: Municipal
- Utilities for property: Natural Gas Connected, Propane
Community & HOA
Community
- Features: Park, Place of Worship, Recreation Center, Shopping
Location
- Region: Halifax
Financial & listing details
- Price per square foot: C$1,688/sqft
- Price range: C$1.1M - C$1.1M
- Date on market: 7/31/2026
- Ownership: Freehold
Andrew Stephens
Andrew Stephens
(902) 471-0795
By pressing Contact Agent, you agree that the real estate professional identified above may call/text you about your search, which may involve use of automated means and pre-recorded/artificial voices. You don't need to consent as a condition of buying any property, goods, or services. Message/data rates may apply. You also agree to our Terms of Use. Zillow does not endorse any real estate professionals. We may share information about your recent and future site activity with your agent to help them understand what you're looking for in a home.
Price history
| Date | Event | Price |
|---|---|---|
| 7/31/2026 | Listed for sale | C$1,080,000C$1,688/sqft |
Source:  NSAR #202619261 Report a problem NSAR #202619261 Report a problem | ||
Public tax history
Tax history is unavailable.
Climate risks
Neighborhood: B3J
Nearby schools
GreatSchools rating
No schools nearby
We couldn't find any schools near this home.
Schools provided by the listing agent
- Elementary: Saint Mary's Elementary School
- Middle: Gorsebrook Junior High School
- High: Citadel High School
Source: NSAR. This data may not be complete. We recommend contacting the local school district to confirm school assignments for this home.
- C$434,3003 bd2 ba-- sqft1345 Dresden Row, Halifax, NS B3J2J9Off Market
- C$624,2004 bd2 ba1.7k sqft1346 Dresden Row, Halifax, NS B3J2J8Off Market
- C$899,9003 bd2 ba1.4k sqft1345 Dresden Row #1, Halifax, NS B3J2J9For Sale
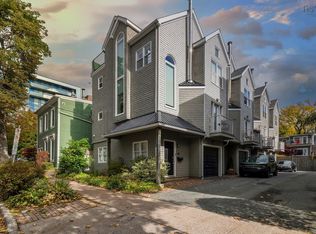
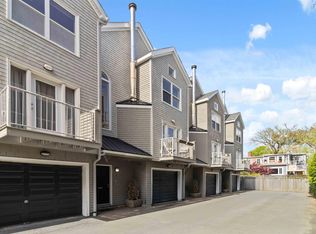
- C$799,0003 bd2 ba1.7k sqft1345 Dresden Row #2, Halifax, NS B3J2J9For Sale
- C$532,0003 bd3 ba1.4k sqft1342 Dresden Row, Halifax, NS B3J2J8Off Market
- C$821,3006 bd4 ba2.8k sqft1341 Dresden Row, Halifax, NS B3J2J9Off Market
- C$687,700-- bd4 ba2.5k sqft1338 Dresden Row, Halifax, NS B3J2J8Off Market
- C$517,5005 bd1 ba1.3k sqft5516 Clyde St, Halifax, NS B3J1E2Off Market
Similar homes
- C$1,199,0005 bd-- ba943 sqft5639 Morris St, Halifax, NS B3J 1C4For Sale
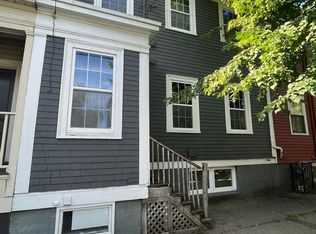 MLS ID #202606884, Tao (Kevin) Song, RE/MAX Nova Brokerage. NSAR
 - C$669,9002 bd2 ba743 sqft1650 Granville St #908, Halifax, NS B3J 0E1For Sale
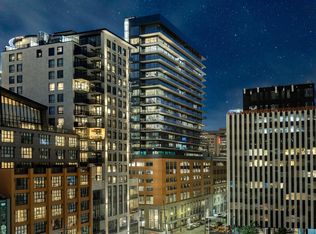 MLS ID #202619071, Jerry Lynds, Keller Williams Select Realty Brokerage. NSAR
 - C$1,500,0006 bd-- ba400 sqft1178 Queen St, Halifax, NS B3H 2S3For Sale
 MLS ID #202601446, Sandra Bryant, Bryant Realty Atlantic Brokerage. NSAR
 - C$559,0001 bd1 ba820 sqft1550 Dresden Row #701, Halifax, NS B3J 4A2For Sale
 MLS ID #202619121, Jill Ritchie, Royal LePage Atlantic Brokerage. NSAR
 - C$824,9006 bd-- ba874 sqft6231 Allan St #6229, Halifax, NS B3L 1G8For SaleMLS ID #202602726, Andrew Sheehan, Domus Realty Limited Brokerage. NSAR
- C$1,275,0002 bd-- ba800 sqft112 Portland St #110, Halifax, NS B2Y 1H8For SaleMLS ID #202615002, Bruce Tramley, Sutton Group Professional Realty Brokerage. NSAR
- C$729,9002 bd2 ba743 sqft1650 Granville St #1607, Halifax, NS B3J 0E1For SaleMLS ID #202613370, Shawn Nichols, The Agency Real Estate Brokerage Brokerage. NSAR
- C$849,9002 bd1 ba754 sqft1585 S Park St #404, Halifax, NS B3J 0J1For SaleMLS ID #202609248, Doug Hubley, Viewpoint Realty Services Inc. Brokerage. NSAR
- C$670,0002 bd2 ba743 sqft1650 Granville St Unit 1006, Halifax, NS B3J 0E1For SaleMLS ID #202617155, Dawn Dauphinee, Domus Realty Limited Brokerage. NSAR
- C$599,9004 bd-- ba768 sqft29 Joyce Ave, Halifax, NS B3P 1W7For SaleMLS ID #202614287, Jordan Valcourt, Sutton Group Professional Realty Brokerage. NSAR
- C$649,9003 bd-- ba815 sqft34 Tulip St, Halifax, NS B3A 2S7For SaleMLS ID #202610722, Mary Ellen Power, RE/MAX Nova Brokerage. NSAR
- C$629,9004 bd-- ba841 sqft103 Rufus Ave, Halifax, NS B3N 2L8For SaleMLS ID #202616895, Carrie Sullivan, Royal LePage Atlantic Brokerage. NSAR
- C$799,9003 bd2 ba906 sqft2250 Maitland St #819, Halifax, NS B3K 2Z9New ConstructionMLS ID #202602124, Larry Allen, Keller Williams Select Realty Brokerage. NSAR
- C$749,9004 bd-- ba884 sqft271 A&b Portland St, Dartmouth, NS B2Y 1K1For SaleMLS ID #202609502, T. Chandler Haliburton, RE/MAX Nova Brokerage. NSAR
- C$639,9002 bd2 ba743 sqft1650 Granville St #1406, Halifax, NS B3J 0E1For SaleMLS ID #202614258, Victoria Jessome, RE/MAX Nova (Halifax) Brokerage. NSAR
- C$699,9002 bd2 ba743 sqft1650 Granville St #1407, Halifax, NS B3J 0E1For SaleMLS ID #202612390, Linda Clarke, FLAT RATE REALTY CANADA LTD - 15099 Brokerage. NSAR
- C$549,0001 bd1 ba588 sqft1048 Wellington St #503, Halifax, NS B3H 0C2For SaleMLS ID #202618529, Lily Dunn, Royal LePage Atlantic Brokerage. NSAR
- C$605,9003 bd-- ba828 sqft81 Adelaide Ave, Halifax, NS B3N 2N9For SaleMLS ID #202522642, Michael Walling, Verve Realty Group Brokerage. NSAR
- C$549,9003 bd1 ba884 sqft12 Nelson Ave, Halifax, NS B3P 1V8For SaleMLS ID #202615614, Michelle Gerrior, Royal LePage Anchor Realty Brokerage. NSAR
- C$559,9992 bd2 ba695 sqft1048 Wellington St #401, Halifax, NS B3H 0C2For SaleMLS ID #202613826, Ryley Norman, Press Realty Inc. Brokerage. NSAR
