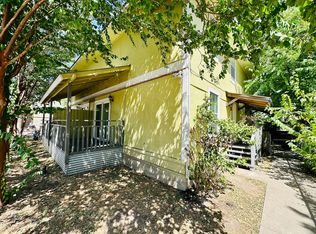
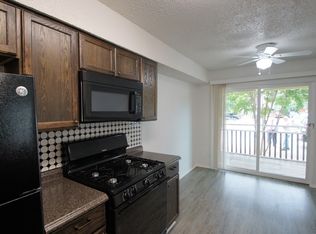
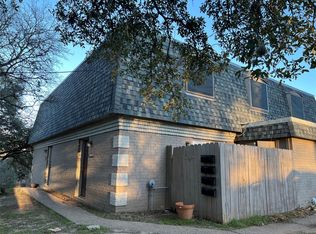
Don't miss out on this Rare Find in Vibrant, High Demand 78704! Income producing Fourplex with Charming Bungalow Style, 2/1,5 Townhome Floorplans. Well Kept, Diligently Maintained, Fully Updated, Turnkey Investment Opportunity! Choose immediate passive income, value add to raise rents higher or look into Condo Conversions for Individual Resale. Significant improvements include roof replacement (2022), exterior wood replacement and repaint (2025), full renovation in Unit C including new appliances, new flooring, fixtures and paint (2025), foundation repair (2026), new flooring in Unit B (2026). This premier location provides tenants with easy access to 290/71, Mopac and I35 and makes this property easy to lease. Located only minutes to many employers as well as 78704 many eclectic cafes, local merchants, downtown venues, Lady Bird Lake, miles of hike & bike trails, The SOCO District, South 1st and South Lamar entertainment districts adds to the ability to acquire stable renters and see long term appreciation. All floorplans have front door porches, large verandah style covered decks, open living room layouts with plank flooring through out downstairs and spacious laundry rooms off the kitchen with full size washer/dryer connections. Pictures of each unit reflect current updates. The video is of Unit #C. See attached MLS docs for Seller's Disclosure, Survey, ECAD, Rent Roll, Cash Flow for 2025 & 2026, Foundation Repair Work & Warranty and List of updates/improvements done from 2017-2026. Individual leases and the City's planned drainage work letter are available upon request.
Active
$829,900
1314 Southport Dr, Austin, TX 78704
8beds
8baths
3,956sqft
:
Get pre-qualified$5,837/mo
Quadruplex
Built in 1982
-- sqft lot
$-- Zestimate®
$210/sqft
$-- HOA
What's special
Charming bungalow styleNew appliancesNew flooringSpacious laundry roomsRoof replacement
- 109 days |
- 182 |
- 13 |
Zillow last checked:
Listing updated:
Listed by:
Jan Tucker (512) 751-3733,
Jantha Tucker (512) 751-3733,
Tim Hatch (512) 443-0000,
The Leaf Group
Source: Unlock MLS,MLS#: 3823637
Facts & features
Interior
Bedrooms & bathrooms
- Bedrooms: 8
- Bathrooms: 8
Rooms
- Room types: Bedroom, Bathroom, Kitchen, Dining Room, Laundry, Living Room
Heating
- Central
Cooling
- Ceiling Fan(s), Central Air, Electric
Appliances
- Included: Dishwasher, Disposal, Gas Cooktop, Gas Range, Microwave, Gas Oven, Refrigerator
Features
- Breakfast Bar, Ceiling Fan(s), Corain Counters, Tile Counters, Electric Dryer Hookup, High Speed Internet, Open Floorplan, Walk-In Closet(s), Washer Hookup
- Flooring: Carpet, Laminate, Tile, Vinyl
- Windows: Blinds
- Fireplace features: None
Interior area
- Total interior livable area: 3,956 sqft
Video & virtual tour
Property
Parking
- Parking features: Assigned, Off Street, Paved
Accessibility
- Accessibility features: None
Features
- Levels: Two
- Stories: 2
- Patio & porch: Covered, Deck, Front Porch, Patio
- Exterior features: See Remarks, Balcony, Exterior Steps, Lighting
- Pool features: None
- Fencing: None
- Has view: Yes
- View description: None
- Waterfront features: None
Lot
- Size: 8,189 Square Feet
- Dimensions: 60' by 141'
- Features: City Lot, Interior Lot, Level, Public Maintained Road
Details
- Additional structures: None
- Parcel number: 310064
- Special conditions: Standard
Construction
Type & style
- Home type: MultiFamily
- Property subtype: Quadruplex
Materials
- Foundation: Pillar/Post/Pier
- Roof: Composition
Condition
- Updated/Remodeled
- New construction: No
- Year built: 1982
Utilities & green energy
- Sewer: Public Sewer
- Water: Public
- Utilities for property: Cable Available, Electricity Connected, Internet-Cable, Internet-Fiber, Natural Gas Connected, Phone Available, Sewer Connected, Water Connected
Community & HOA
Community
- Features: See Remarks, Electronic Payments, Google Fiber, High Speed Internet, Street Lights
- Subdivision: Southridge Sec 06
HOA
- Has HOA: No
Location
- Region: Austin
Financial & listing details
- Price per square foot: $210/sqft
- Tax assessed value: $748,662
- Annual tax amount: $15,321
- Date on market: 4/18/2026
- Listing terms: Cash,Conventional,FHA,FMHA (Fannie Mae)
- Electric utility on property: Yes
Estimated market value
Not available
Estimated sales range
Not available
Not available
Price history
| Date | Event | Price |
|---|---|---|
| 4/18/2026 | Listed for sale | $829,900$210/sqft |
Source:  Unlock MLS #3823637 Report a problem Unlock MLS #3823637 Report a problem | ||
| 1/16/2026 | Listing removed | $829,900$210/sqft |
Source: Unlock MLS #5317015 Report a problem | ||
| 11/19/2025 | Listed for sale | $829,900+328%$210/sqft |
Source: Unlock MLS #5317015 Report a problem | ||
| 5/16/2017 | Listing removed | $1,195 |
Source: Realty Austin Report a problem | ||
| 4/23/2017 | Listed for rent | $1,195 |
Source: Realty Austin Report a problem | ||
| 8/21/2008 | Listing removed | $193,900$49/sqft |
Source: Keller Williams Realty #4454694 Report a problem | ||
| 5/16/2008 | Price change | $193,900+38.6%$49/sqft |
Source: Keller Williams Realty #4454694 Report a problem | ||
| 4/5/2008 | Listed for sale | $139,900$35/sqft |
Source: Keller Williams Realty #4454694 Report a problem | ||
| 7/25/2007 | Sold | -- |
Source: Public Record Report a problem | ||
| 12/9/2003 | Sold | -- |
Source: Public Record Report a problem | ||
Public tax history
| Year | Property taxes | Tax assessment |
|---|---|---|
| 2025 | $15,321 -9.5% | $748,662 -18.5% |
| 2024 | $16,930 +12.9% | $918,557 +10.8% |
| 2023 | $14,998 -13.9% | $828,948 -15.4% |
| 2022 | $17,416 | $979,844 +52.3% |
| 2021 | -- | $643,200 -2.8% |
| 2020 | $14,735 +14.6% | $661,774 +10.4% |
| 2019 | $12,861 +44.3% | $599,600 +48.9% |
| 2018 | $8,915 | $402,659 |
| 2017 | $8,915 +34.6% | $402,659 +7.7% |
| 2016 | $6,625 | $373,967 +32.1% |
| 2015 | $6,625 | $282,995 +1.7% |
| 2014 | $6,625 | $278,382 +1.9% |
| 2013 | -- | $273,133 +70.1% |
| 2012 | -- | $160,616 -27.4% |
| 2011 | -- | $221,159 +0.5% |
| 2010 | -- | $220,000 |
| 2009 | -- | $220,000 -19% |
| 2008 | -- | $271,571 +0.1% |
| 2007 | -- | $271,302 +33.3% |
| 2006 | -- | $203,536 +12.9% |
| 2005 | -- | $180,259 |
Find assessor info on the county website
Monthly payment
Est. payment
Payment breakdown
Explore the cost of this home by adjusting the details. Changes won't be saved.Climate risks
Neighborhood: South Lamar
Nearby schools
GreatSchools rating
- 4/10Galindo Elementary SchoolGrades: PK-5Distance: 0.4 mi
- 4/10Fulmore Middle SchoolGrades: 6-8Distance: 1.7 mi
- 1/10Travis High SchoolGrades: 9-12Distance: 1.9 mi
Schools provided by the listing agent
- Elementary: Galindo
- Middle: Lively
- High: Travis
- District: Austin ISD
Source: Unlock MLS. This data may not be complete. We recommend contacting the local school district to confirm school assignments for this home.
- $--2 bd2 ba985 sqft1314 Southport Dr #B, Austin, TX 78704Off Market
- $--2 bd1 ba1k sqft1314 Southport Dr APT A, Austin, TX 78704Off Market
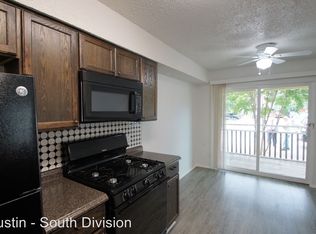
- $--2 bd2 ba985 sqft1314 Southport Dr APT C, Austin, TX 78704Off Market
- $431,7002 bd1 ba1k sqft1314 Southport Dr APT D, Austin, TX 78704Off Market
- $631,3002 bd1 ba989 sqft1312 Southport Dr, Austin, TX 78704Off Market
- $--2 bd2 ba989 sqft1312 Southport Dr APT D, Austin, TX 78704Off Market
- $430,3002 bd1 ba989 sqft1312 Southport Dr APT C, Austin, TX 78704Off Market
- $--2 bd2 ba989 sqft1312 Southport Dr APT B, Austin, TX 78704Off Market
A local agent can set up tours, give advice and negotiate with sellers.
Similar homes
- $849,0008 bd8 ba3.9k sqft1210 Southport Dr, Austin, TX 78704Active
 MLS ID #5306152, Hope Piper, Turn Key Property Group. Unlock MLS
 - $799,9958 bd4 ba3.3k sqft2617 Ektom Dr, Austin, TX 78745Active
 MLS ID #6351896, Darrell Brew, Compass RE Texas, LLC. Unlock MLS
 - $725,0008 bd8 ba3.8k sqft5803 Cougar Dr, Austin, TX 78745Active
 MLS ID #1561293, Mike Harper, Compass RE Texas, LLC. Unlock MLS
 - $1,200,0006 bd8 ba3.5k sqft2306 Barton Village Cir, Austin, TX 78704Active
 MLS ID #5478199, Noy Jacobsberg, Ready Real Estate. Unlock MLS
 - $999,9996 bd4 ba2.1k sqft2403 La Casa Dr, Austin, TX 78704ActiveMLS ID #6766237, Clayton Reagan, Central Metro Realty. Unlock MLS
- $999,9996 bd4 ba2.1k sqft2401 La Casa Dr, Austin, TX 78704ActiveMLS ID #2949266, Clayton Reagan, Central Metro Realty. Unlock MLS
- $1,039,0005 bd4 ba2.2k sqft2320 Montclaire St, Austin, TX 78704ActiveMLS ID #4194794, Radha Vallabhajosyula, All City Real Estate Ltd. Co. Unlock MLS
- $1,199,0005 bd4 ba2.5k sqft2113 Rabb Rd, Austin, TX 78704ActiveMLS ID #3745885, Kevin Haines, Compass RE Texas, LLC. Unlock MLS
- $699,0008 bd8 ba3.6k sqft9509 Kempler Dr, Austin, TX 78748ActiveMLS ID #2401601, Jeff Hill, Compass RE Texas, LLC. Unlock MLS
- $1,105,0006 bd6 ba3k sqft4124 Valley View Rd Units 4a & 4b, Austin, TX 78704ActiveMLS ID #2359983, Jonathan Wood, Metropolitan Property Exchange. Unlock MLS
- $665,0006 bd4 ba3.1k sqft5201 Bogey Ct, Austin, TX 78744ActiveMLS ID #5090689, Beni Aguirre, eXp Realty, LLC. Unlock MLS
- $955,0005 bd6 ba3.1k sqft3222 Tamarron Blvd, Austin, TX 78746ActiveMLS ID #5121172, LJ John, Hart of Texas. Unlock MLS
- $650,0008 bd4 ba2.6k sqft7303 Whispering Creek Cir #A & B, Austin, TX 78736ActiveMLS ID #5576337, Jesse Glider, VPM Asset Management. Unlock MLS
- $795,0005 bd5 ba2.9k sqft3306 Hyclimb Cir, Austin, TX 78723ActiveMLS ID #4818502, Brooke Roeder, Christies Intl Real Estate Lone Star. Unlock MLS
- $520,0008 bd4 ba2.9k sqft(Undisclosed Address), Austin, TX 78745ActiveMLS ID #8987206, Clift Bowman, Coldwell Banker Realty. Unlock MLS
- $750,0006 bd6 ba3.8k sqft7111 E Highway 290, Austin, TX 78723ActiveMLS ID #7932360, Sandy Cary, Christies Intl Real Estate Lone Star. Unlock MLS
- $895,0008 bd8 ba4k sqft8616 Putnam Dr, Austin, TX 78757ActiveMLS ID #3877142, Aaron Jistel, ListingSpark. Unlock MLS
- $899,0005 bd7 ba3.7k sqft8600 Tallwood Dr #A & B, Austin, TX 78759ActiveMLS ID #6751545, Elle Garrison, Bramlett Partners. Unlock MLS
- $599,0006 bd4 ba2.4k sqft819 Sahara Ave, Austin, TX 78745ActiveMLS ID #8998485, Yusuf Johnson, eXp Realty, LLC. Unlock MLS
- $665,0008 bd4 ba3.1k sqft11905 Alpheus Ave, Austin, TX 78727ActiveMLS ID #7432923, Justin Webber, HOME SIMPLE OF TEXAS, INC. Unlock MLS
