NO NEED TO WAIT AND BUILD. Welcome to this mint condition highly desirable Mitchell model with 5 Bedrooms and 3 full baths in Parkside Crossing. Stunning home with an impressive open floor plan. The gourmet kitchen boasts granite countertops, modern cabinetry, and a spacious island offering extra storage, including all appliances to convey. Guest bedroom downstairs with full bathroom, perfect for when family comes to visit. Primary suite w/huge walk-in closet and additional bedrooms on second floor with the laundry close by for convenience. The upstairs loft easily can be used for a movie room or home gym. Enjoy your covered patio and extra patio space perfect for entertaining and relaxing after a long day at the office. This home is in walking distance to the new amenity center projected to open this summer featuring a pool, cabana, dog park, and playground. HOA includes High speed internet and TV.
Active
$589,900
13140 Sudwick Ln, Charlotte, NC 28278
5beds
3,087sqft
:
Get pre-qualified$3,571/mo
Single Family Residence
Built in 2023
0.16 Acres Lot
$579,000 Zestimate®
$191/sqft
$100/mo HOA
What's special
Modern cabinetryGourmet kitchenGranite countertopsCovered patioAll appliances to convey
- 183 days |
- 132 |
- 2 |
Zillow last checked:
Listing updated:
Listed by:
Johnny Bhagrattee Guerrero jrbgrealtyllc@gmail.com,
JRBG Realty LLC
Source: Canopy MLS as distributed by MLS GRID,MLS#: 4343170
Facts & features
Interior
Bedrooms & bathrooms
- Bedrooms: 5
- Bathrooms: 3
- Full bathrooms: 3
- Main level bedrooms: 1
Primary bedroom
- Level: Upper
Heating
- Central, Forced Air, Natural Gas
Cooling
- Central Air
Appliances
- Included: Microwave, Dishwasher, Disposal, Exhaust Fan, Gas Range, Refrigerator, Tankless Water Heater, Washer/Dryer
- Laundry: Laundry Room
Features
- Kitchen Island, Open Floorplan, Pantry, Walk-In Closet(s), Walk-In Pantry
- Flooring: Carpet, Tile, Vinyl
- Windows: Insulated Windows
- Has basement: No
- Attic: Pull Down Stairs
Interior area
- Total structure area: 3,087
- Total interior livable area: 3,087 sqft
- Finished area above ground: 3,087
- Finished area below ground: 0
Video & virtual tour
Property
Parking
- Total spaces: 2
- Parking features: Driveway, Attached Garage, Parking Space(s), Garage on Main Level
- Attached garage spaces: 2
- Has uncovered spaces: Yes
Features
- Levels: Two
- Stories: 2
- Patio & porch: Covered, Rear Porch
Lot
- Size: 0.16 Acres
Details
- Parcel number: 19906402
- Zoning: MX-3
- Special conditions: Standard
Construction
Type & style
- Home type: SingleFamily
- Architectural style: Traditional
- Property subtype: Single Family Residence
Materials
- Cedar Shake, Fiber Cement
- Foundation: Slab
Condition
- New construction: No
- Year built: 2023
Utilities & green energy
- Sewer: Public Sewer
- Water: City
- Utilities for property: Cable Available, Cable Connected
Community & HOA
Community
- Security: Carbon Monoxide Detector(s), Smoke Detector(s)
- Subdivision: Parkside Crossing
HOA
- Has HOA: Yes
- HOA fee: $300 quarterly
- HOA name: CUSICK
- HOA phone: 704-251-0473
Location
- Region: Charlotte
Financial & listing details
- Price per square foot: $191/sqft
- Tax assessed value: $542,000
- Annual tax amount: $4,331
- Date on market: 2/3/2026
- Cumulative days on market: 392 days
- Road surface type: Concrete, Paved
Estimated market value
$579,000
$550,000 - $608,000
$3,061/mo
Price history
| Date | Event | Price |
|---|---|---|
| 4/1/2026 | Price change | $589,900-1.7%$191/sqft |
Source:  Canopy MLS as distributed by MLS GRID #4343170 Report a problem Canopy MLS as distributed by MLS GRID #4343170 Report a problem | ||
| 2/3/2026 | Listed for sale | $599,900$194/sqft |
Source: Canopy MLS as distributed by MLS GRID #4343170 Report a problem | ||
| 2/2/2026 | Listing removed | $599,900$194/sqft |
Source: Canopy MLS as distributed by MLS GRID #4266826 Report a problem | ||
| 9/29/2025 | Price change | $599,900-0.8%$194/sqft |
Source: Canopy MLS as distributed by MLS GRID #4266826 Report a problem | ||
| 6/6/2025 | Listed for sale | $605,000+17.6%$196/sqft |
Source: Canopy MLS as distributed by MLS GRID #4266826 Report a problem | ||
| 7/21/2023 | Sold | $514,500$167/sqft |
Source: Public Record Report a problem | ||
Public tax history
| Year | Property taxes | Tax assessment |
|---|---|---|
| 2025 | $4,331 +1.7% | $542,000 |
| 2024 | $4,258 | $542,000 +392.7% |
| 2023 | -- | $110,000 |
Find assessor info on the county website
Monthly payment
Est. payment
Payment breakdown
Explore the cost of this home by adjusting the details. Changes won't be saved.Climate risks
Neighborhood: 28278
Nearby schools
GreatSchools rating
- 9/10Winget Park ElementaryGrades: PK-5Distance: 1.2 mi
- 2/10Southwest Middle SchoolGrades: 6-8Distance: 0.6 mi
- 6/10Palisades High SchoolGrades: 9-11Distance: 2.1 mi
Schools provided by the listing agent
- Elementary: Winget Park
- Middle: Southwest
- High: Palisades
Source: Canopy MLS as distributed by MLS GRID. This data may not be complete. We recommend contacting the local school district to confirm school assignments for this home.
- $551,0005 bd3 ba3.3k sqft13136 Sudwick Ln, Charlotte, NC 28278Sold
- $573,0005 bd3 ba3k sqft13144 Sudwick Ln, Charlotte, NC 28278Sold
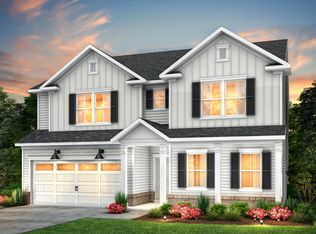
- $557,1005 bd3 ba2.7k sqft13132 Sudwick Ln, Charlotte, NC 28278Off Market
- $572,5505 bd3 ba3k sqft13144 Sudwick Ln #98, Charlotte, NC 28278Sold
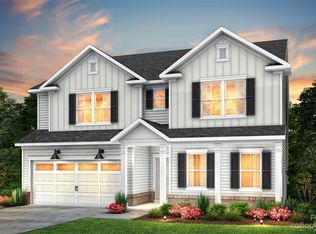
- $570,5005 bd3 ba2.6k sqft14243 Canemeadow Dr, Charlotte, NC 28278Off Market
- $554,9205 bd3 ba3k sqft13133 Sudwick Ln #81, Charlotte, NC 28278Sold
- $544,8005 bd3 ba2.6k sqft14239 Canemeadow Dr, Charlotte, NC 28278Off Market
- $595,0005 bd3 ba3.1k sqft14247 Canemeadow Dr, Charlotte, NC 28278Sold
A local agent can set up tours, give advice and negotiate with sellers.
Similar homes
- $650,0005 bd4 ba3.3k sqft11016 Larkslea Ln, Charlotte, NC 28278For Sale

 MLS ID #4387253, Lisa Archer, Keller Williams Ballantyne Area. Canopy MLS as distributed by MLS GRID
 - $700,0005 bd5 ba3.4k sqft14314 Aikenwood Dr, Charlotte, NC 28278For Sale
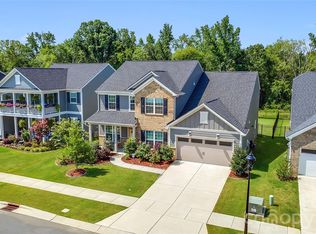 MLS ID #4400832, Brian Connaughton, CRG Real Estate. Canopy MLS as distributed by MLS GRID
 - $529,0005 bd4 ba3.3k sqft4523 Collingham Dr, Charlotte, NC 28273For Sale
 MLS ID #4403738, Ronda Carson, NextHome Authority. Canopy MLS as distributed by MLS GRID
 - $500,0003 bd3 ba2.8k sqft14011 Ridgewater Way, Charlotte, NC 28278For Sale
 MLS ID #4407333, Ashley Ziemke, Keller Williams Connected. Canopy MLS as distributed by MLS GRID
 - $430,0005 bd3 ba2.6k sqft6908 Centerline Dr, Charlotte, NC 28278For SaleMLS ID #4393211, Jesus Alvarez, Coldwell Banker Realty. Canopy MLS as distributed by MLS GRID
- $420,0004 bd3 ba2.3k sqft15513 Capps Rd, Charlotte, NC 28278For SaleMLS ID #4389930, Michael Rowell, Keller Williams South Park. Canopy MLS as distributed by MLS GRID
- $749,9004 bd4 ba4k sqft16815 Lookout Landing Ln, Charlotte, NC 28278For SaleMLS ID #4369176, Jessica Ward, Howard Hanna Allen Tate Lake Wylie. Canopy MLS as distributed by MLS GRID
- $660,0005 bd4 ba3.3k sqft4571 Selhurst Dr, Indian Land, SC 29707For SaleMLS ID #4401865, Kiara Mayo, Costello Real Estate and Investments LLC. Canopy MLS as distributed by MLS GRID
- $585,0005 bd3 ba2.8k sqft3023 Ballester Rd, Indian Land, SC 29707For SaleMLS ID #4400652, Mike Morrell, Keller Williams Connected. Canopy MLS as distributed by MLS GRID
- $619,9004 bd3 ba2.8k sqft1935 Copper Path Dr, Fort Mill, SC 29715For SaleMLS ID #4408559, Timothy Garland, Keller Williams Connected. Canopy MLS as distributed by MLS GRID
- $350,0003 bd3 ba1.5k sqftPorters Row, Charlotte, NC 28278For SaleMLS ID #4409246, Nicole McAlister, Keller Williams Ballantyne Area. Canopy MLS as distributed by MLS GRID
- $450,0004 bd4 ba2.1k sqft13016 Lannister Dr, Charlotte, NC 28278For SaleMLS ID #4382497, Kim Trouten, Howard Hanna Allen Tate SouthPark. Canopy MLS as distributed by MLS GRID
- $649,0005 bd3 ba2.6k sqft17126 Cambridge Woods Ct, Charlotte, NC 28277For SaleMLS ID #4390635, Venelin Ivanov, Howard Hanna Allen Tate Charlotte South. Canopy MLS as distributed by MLS GRID
- $719,0005 bd5 ba3.4k sqft5035 Havencrest Dr, Fort Mill, SC 29715For SaleMLS ID #4389378, Sudhakar Meenige, Sunbright Realty. Canopy MLS as distributed by MLS GRID
- $625,0003 bd3 ba2.4k sqft3019 Wittering Dr, Charlotte, NC 28226For SaleMLS ID #4407958, Mike Morrell, Keller Williams Connected. Canopy MLS as distributed by MLS GRID
- $480,0004 bd3 ba2.4k sqft1554 Whitman Ct #115, York, SC 29745For SaleMLS ID #4360418, Marlon Blanding, Blanding Realty Group. Canopy MLS as distributed by MLS GRID
- $749,0005 bd5 ba3.4k sqft4011 Spring Garden St, Fort Mill, SC 29715For SaleMLS ID #4390724, Venelin Ivanov, Howard Hanna Allen Tate Charlotte South. Canopy MLS as distributed by MLS GRID
- $525,0003 bd3 ba2.2k sqft5727 Lavaux Ct, Charlotte, NC 28214For SaleMLS ID #4338044, John Combs, Local Real Estate. Canopy MLS as distributed by MLS GRID
- $445,0003 bd3 ba1.7k sqft555 Palmarosa St, Fort Mill, SC 29715For SaleMLS ID #4409409, Kendra Clavin, EXP Realty LLC Ballantyne. Canopy MLS as distributed by MLS GRID
- $600,0004 bd3 ba3.2k sqft1016 Arbury Way, Waxhaw, NC 28173For SaleMLS ID #4393519, Paul Lawrenchuk, Keller Williams Ballantyne Area. Canopy MLS as distributed by MLS GRID
