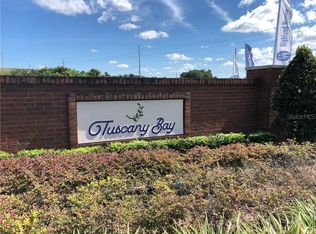
Here it is! A newly updated three bedroom, two full and one half bathroom townhome, offering over 1,800 square feet of refined living space in the private, gated community of Tuscany Bay. All bedrooms are thoughtfully situated upstairs, providing ample living and entertaining space downstairs with calm, sleeping space above. A large laundry closet, centrally located on the upper floor, adds to the home's practicality. The master suite is a true retreat, featuring a private office, an oversized walk-in closet, a double vanity, and a luxurious garden tub with a shower. Throughout the home, you will find brand new carpeting and freshly painted interiors, adding to the modern appeal. The attached one-car garage gives added convenience. Enjoy unparalleled privacy with no rear neighbors and stunning conservation and water views from your open, covered rear patio. This makes for the perfect space to enjoy your morning coffee or afternoon beverage of choice. The community boasts a beautiful pool, ample guest parking, and the peace-of-mind security of a private, gated entrance. The modest HOA fees encompass lawn care, basic exterior maintenance, cable television, water, and sewer, ensuring a virtually maintenance-free lifestyle. Situated at the rear of the neighborhood, this townhome offers a tranquil retreat while remaining close to essential amenities. Tuscany Bay is conveniently located to Interstate 75, and US Highway 301 and 41, ensuring an effortless commute to the Crosstown Expressway, MacDill Air Force Base, Tampa International Airport, downtown Tampa, and some of America’s most awarded Gulf beaches. Do not miss this exceptional opportunity to own a stunning, private, and low-maintenance home - call today to schedule your private showing!
Pre-foreclosure
Est. $249,700
13141 SONOMA BEND PLACE, GIBSONTON, FL 33534
3beds
1,824sqft
Townhouse
Built in 2007
1,680 Square Feet Lot
$249,700 Zestimate®
$137/sqft
$263/mo HOA
What's special
Private officeFreshly painted interiorsThoughtfully situated upstairsMaster suiteBrand new carpetingOpen covered rear patioDouble vanity
- 203 days |
- 2 |
- 0 |
Likely to sell faster than
Zillow last checked:
Listing updated:
Listed by:
Cabot Brown 813-215-7493,
CENTURY 21 CIRCLE 813-774-5326
Source: Stellar MLS,MLS#: T3542687 Originating MLS: Pinellas Suncoast
Originating MLS: Pinellas Suncoast
Facts & features
Interior
Bedrooms & bathrooms
- Bedrooms: 3
- Bathrooms: 3
- Full bathrooms: 2
- 1/2 bathrooms: 1
Rooms
- Room types: Bonus Room, Great Room, Utility Room
Primary bedroom
- Features: Walk-In Closet(s)
- Level: Second
Bedroom 2
- Features: Walk-In Closet(s)
- Level: Second
Bedroom 3
- Features: Walk-In Closet(s)
- Level: Second
Primary bathroom
- Features: Dual Sinks, Tub With Shower, Water Closet/Priv Toilet
- Level: Second
Balcony porch lanai
- Level: First
Dining room
- Level: First
Great room
- Level: First
Kitchen
- Level: First
Heating
- Central
Cooling
- Central Air
Appliances
- Included: Dishwasher, Electric Water Heater, Microwave, Range, Range Hood, Refrigerator
- Laundry: Electric Dryer Hookup, Inside, Laundry Closet, Washer Hookup
Features
- Built-in Features, Ceiling Fan(s), Eating Space In Kitchen, High Ceilings, Kitchen/Family Room Combo, PrimaryBedroom Upstairs, Solid Wood Cabinets, Split Bedroom, Walk-In Closet(s)
- Flooring: Carpet, Tile
- Windows: Window Treatments
- Has fireplace: No
Interior area
- Total structure area: 2,152
- Total interior livable area: 1,824 sqft
Property
Parking
- Total spaces: 1
- Parking features: Driveway, Garage Door Opener, Guest
- Attached garage spaces: 1
- Has uncovered spaces: Yes
- Details: Garage Dimensions: 12x18
Features
- Levels: Two
- Stories: 2
- Patio & porch: Covered, Rear Porch
- Exterior features: Lighting, Other, Sidewalk
- Has view: Yes
- View description: Trees/Woods
Lot
- Size: 1,680 Square Feet
- Features: Cul-De-Sac, In County, Near Golf Course, Sidewalk, Unincorporated
- Residential vegetation: Mature Landscaping, Trees/Landscaped
Details
- Parcel number: U1131199BG00000300006.0
- Zoning: PD
- Special conditions: None
Construction
Type & style
- Home type: Townhouse
- Architectural style: Contemporary
- Property subtype: Townhouse
Materials
- Stucco
- Foundation: Slab
- Roof: Shingle
Condition
- Completed
- New construction: No
- Year built: 2007
Utilities & green energy
- Sewer: Public Sewer
- Water: Public
- Utilities for property: BB/HS Internet Available, Cable Available, Electricity Connected, Public, Sewer Connected, Street Lights, Water Connected
Community & HOA
Community
- Features: Community Mailbox, Deed Restrictions, Gated Community - No Guard, Playground, Pool, Sidewalks
- Security: Gated Community, Security Fencing/Lighting/Alarms, Smoke Detector(s)
- Pet fee: $0 monthly
- Subdivision: TUSCANY BAY REP
HOA
- Has HOA: Yes
- Amenities included: Cable TV, Gated, Maintenance, Other, Park, Playground, Pool
- Services included: Cable TV, Community Pool, Maintenance Structure, Manager, Other, Pool Maintenance, Sewer, Water
- HOA fee: $263 monthly
- HOA name: Wise Property Management/Jennifer Tutko
- HOA phone: 813-968-5665
Location
- Region: Gibsonton
Financial & listing details
- Price per square foot: $137/sqft
- Tax assessed value: $242,054
- Annual tax amount: $3,677
- Date on market: 7/19/2024
- Cumulative days on market: 126 days
- Listing terms: Cash,Conventional,FHA,VA Loan
- Ownership: Fee Simple
- Total actual rent: 0
- Electric utility on property: Yes
- Road surface type: Paved
Foreclosure details
Estimated market value
$249,700
$230,000 - $272,000
$2,042/mo
Price history
| Date | Event | Price |
|---|---|---|
| 1/7/2025 | Sold | $260,000+2%$143/sqft |
Source:  Stellar MLS #T3542687 Report a problem Stellar MLS #T3542687 Report a problem | ||
| 12/5/2024 | Pending sale | $254,900$140/sqft |
Source: Stellar MLS #T3542687 Report a problem | ||
| 11/1/2024 | Price change | $254,900-8.9%$140/sqft |
Source: Stellar MLS #T3542687 Report a problem | ||
| 9/30/2024 | Listed for sale | $279,900$153/sqft |
Source: Stellar MLS #T3542687 Report a problem | ||
| 9/4/2024 | Listing removed | $279,900$153/sqft |
Source: Stellar MLS #T3542687 Report a problem | ||
| 7/19/2024 | Listed for sale | $279,900+82.9%$153/sqft |
Source: Stellar MLS #T3542687 Report a problem | ||
| 9/3/2020 | Listing removed | $1,450$1/sqft |
Source: CENTURY 21 AFFILIATED #T3261656 Report a problem | ||
| 8/28/2020 | Listed for rent | $1,450+3.6%$1/sqft |
Source: CENTURY 21 AFFILIATED #T3261656 Report a problem | ||
| 4/21/2018 | Listing removed | $1,400$1/sqft |
Source: Century 21 Affiliated Report a problem | ||
| 4/17/2018 | Listed for rent | $1,400+21.7%$1/sqft |
Source: Century 21 Affiliated Report a problem | ||
| 4/6/2018 | Sold | $153,000-6.7%$84/sqft |
Source: Public Record Report a problem | ||
| 3/9/2018 | Pending sale | $164,000$90/sqft |
Source: CENTURY 21 Affiliated #T2932356 Report a problem | ||
| 3/6/2018 | Listed for sale | $164,000-5.4%$90/sqft |
Source: CENTURY 21 Affiliated #T2932356 Report a problem | ||
| 1/11/2014 | Listing removed | $1,150$1/sqft |
Source: CENTURY 21 SHAW REALTY GROUP #T2605035 Report a problem | ||
| 12/13/2013 | Listed for rent | $1,150-3.8%$1/sqft |
Source: CENTURY 21 SHAW REALTY GROUP #T2605035 Report a problem | ||
| 10/14/2012 | Listing removed | $1,195$1/sqft |
Source: CENTURY 21 SHAW REALTY GROUP #T2533392 Report a problem | ||
| 8/31/2012 | Listed for rent | $1,195$1/sqft |
Source: CENTURY 21 SHAW REALTY GROUP #T2533392 Report a problem | ||
| 12/17/2007 | Sold | $173,400$95/sqft |
Source: Public Record Report a problem | ||
Public tax history
| Year | Property taxes | Tax assessment |
|---|---|---|
| 2025 | $4,139 +17.5% | $242,054 +32.2% |
| 2024 | $3,523 -4.2% | $183,070 -0.5% |
| 2023 | $3,677 +10.5% | $184,048 +10% |
| 2022 | $3,327 +13.7% | $167,316 +10% |
| 2021 | $2,926 +4.7% | $152,105 +5.9% |
| 2020 | $2,794 0% | $143,658 +1% |
| 2019 | $2,795 | $142,252 -3.3% |
| 2018 | $2,795 +19% | $147,166 +44.4% |
| 2017 | $2,348 +19.4% | $101,947 +24% |
| 2016 | $1,967 +3% | $82,248 +10% |
| 2015 | $1,910 +26% | $74,771 +10% |
| 2014 | $1,515 | $67,974 +10% |
| 2013 | $1,515 +14.9% | $61,797 +10% |
| 2012 | $1,319 -47.6% | $56,179 -48.5% |
| 2011 | $2,517 +10.9% | $109,157 +10% |
| 2010 | $2,269 +13.1% | $99,234 +10% |
| 2009 | $2,007 -32.3% | $90,213 -34.1% |
| 2008 | $2,965 +433.3% | $136,986 +625.4% |
| 2007 | $556 | $18,885 |
Find assessor info on the county website
Monthly payment
Climate risks
Neighborhood: 33534
Nearby schools
GreatSchools rating
- 3/10Corr Elementary SchoolGrades: PK-5Distance: 0.2 mi
- 3/10Eisenhower Middle SchoolGrades: 6-8Distance: 0.2 mi
- 4/10East Bay High SchoolGrades: 9-12Distance: 0.4 mi
Schools provided by the listing agent
- Elementary: Corr-HB
- Middle: Eisenhower-HB
- High: East Bay-HB
Source: Stellar MLS. This data may not be complete. We recommend contacting the local school district to confirm school assignments for this home.
- $259,1003 bd3 ba1.8k sqft13139 Sonoma Bend Pl, Gibsonton, FL 33534Off Market

- $238,9003 bd3 ba1.8k sqft13143 Sonoma Bend Pl, Gibsonton, FL 33534Off Market
- $246,5003 bd3 ba1.8k sqft13145 Sonoma Bend Pl, Gibsonton, FL 33534Off Market
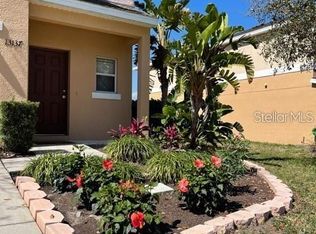
- $276,4003 bd3 ba1.8k sqft13137 Sonoma Bend Pl, Gibsonton, FL 33534Off Market
- $250,4004 bd3 ba1.8k sqft13147 Sonoma Bend Pl, Gibsonton, FL 33534Off Market
- $152,7503 bd2 ba1.8k sqft13149 Sonoma Bend Pl, Gibsonton, FL 33534Sold
- $274,7003 bd3 ba1.7k sqft13133 Sonoma Bend Pl, Gibsonton, FL 33534Off Market
- $17,0003 bd3 ba1.7k sqft13131 Sonoma Bend Pl, Gibsonton, FL 33534Off Market
Similar homes
- $260,0003 bd3 ba1.8k sqft13120 SONOMA BEND PLACE, GIBSONTON, FL 33534For Sale

 MLS ID #TB8540232, Andre Campbell, BAY COAST REALTY LLC. Stellar MLS
 - $260,0003 bd3 ba1.7k sqft7306 MERLOT SIENNA AVENUE, GIBSONTON, FL 33534For Sale
 MLS ID #TB8540184, Andre Campbell, BAY COAST REALTY LLC. Stellar MLS
 - $235,0004 bd3 ba1.5k sqft12948 KINGS CROSSING DRIVE, GIBSONTON, FL 33534For Sale
 MLS ID #TB8531083, Sarah Meyers, CENTURY 21 BEGGINS ENTERPRISES. Stellar MLS
 - $234,9002 bd3 ba1.2k sqft7212 STERLING POINT COURT, GIBSONTON, FL 33534For Sale
 MLS ID #TB8536292, Andrew TenEyck, CHARLES RUTENBERG REALTY INC. Stellar MLS
 - $219,5003 bd3 ba1.3k sqft13137 KINGS CROSSING DRIVE, GIBSONTON, FL 33534For SaleMLS ID #TB8519627, Daniel Raimondo, REALTY ONE GROUP INNOVATION. Stellar MLS
- $205,0003 bd3 ba1.3k sqft6716 LAKE CAMDEN WAY, GIBSONTON, FL 33534For SaleMLS ID #TB8525417, Nirali Patel, BHHS FLORIDA PROPERTIES GROUP. Stellar MLS
- $209,9002 bd3 ba1.3k sqft12907 KINGS CROSSING DRIVE, GIBSONTON, FL 33534For SaleMLS ID #TB8531234, Michelle Wheeler, STOFEL & ASSOCIATES REALTY. Stellar MLS
- $249,0003 bd3 ba1.6k sqft6508 QUIET POOL COURT, APOLLO BEACH, FL 33572For SaleMLS ID #TB8538027, Dan Sefair, SEFAIR INVESTMENTS INC. Stellar MLS
- $229,9003 bd3 ba1.4k sqft12925 SHADY FERN LANE, GIBSONTON, FL 33534For SaleMLS ID #TB8528748, Jacqueline Pacheco, CHARLES RUTENBERG REALTY INC. Stellar MLS
- $280,0003 bd3 ba1.6k sqft12843 BUFFALO RUN DRIVE, GIBSONTON, FL 33534For SaleMLS ID #O6382660, Albert Vargas, REALTY HUB. Stellar MLS
- $249,0003 bd3 ba1.6k sqft6252 CAMINO DRIVE, APOLLO BEACH, FL 33572For SaleMLS ID #TB8535401, Kelley Sempert, COMPASS FLORIDA LLC. Stellar MLS
- $--4 bd3 ba1.5k sqft6044 Fauna Ln, Apollo Beach, FL 33572AuctionServiceLink Auction
- $295,0003 bd3 ba1.7k sqft6320 MAGNOLIA TRAILS LANE, GIBSONTON, FL 33534For SaleMLS ID #TB8534839, Cindy Greco, EXP REALTY LLC. Stellar MLS
- $245,0003 bd3 ba1.6k sqft12911 DREAM CATCHER WAY, RIVERVIEW, FL 33579For SaleMLS ID #TB8521598, Katrina DeMorato, KEYS TO THE BAY REAL ESTATE. Stellar MLS
- $270,0003 bd2 ba1.4k sqft6936 SURREY OAK DRIVE, APOLLO BEACH, FL 33572For SaleMLS ID #L4962317, Kelley Blackburn, COLDWELL BANKER REALTY. Stellar MLS
- $330,0003 bd2 ba1.8k sqft12919 KINGS LAKE DRIVE, GIBSONTON, FL 33534For SaleMLS ID #TB8492895, Yadian Dominguez Fernandez, FENIX HOME REALTY LLC. Stellar MLS
- $275,0003 bd3 ba1.6k sqft10411 RED CARPET COURT, RIVERVIEW, FL 33578For SaleMLS ID #TB8521635, Jennifer O'Neal, QUICKSILVER REAL ESTATE GROUP. Stellar MLS
- $233,0003 bd3 ba1.4k sqft6287 BUCKET COURT, GIBSONTON, FL 33534For SaleMLS ID #TB8493636, Jared Warren, WEST COAST REAL ESTATE OF TAMPA, LLC. Stellar MLS
- $304,9003 bd3 ba2k sqft12012 CITRUS LEAF DRIVE, GIBSONTON, FL 33534For SaleMLS ID #O6409710, Mark D'Italia, PROPERTY LOGIC RE. Stellar MLS
- $299,9003 bd2 ba1.5k sqft7436 SURREY PINES DRIVE, APOLLO BEACH, FL 33572For SaleMLS ID #TB8533854, Karen Wheeler, NARZINSKY REALTY INC. Stellar MLS
