Craftsman style new construction in the heart of Griffin! Don't miss your chance to pick your interior paint color and flooring on this beautiful 3 bedroom/2 bathroom ranch home. The builder did not overlook any of the details on this home: upgraded 72" shower in the master bathroom, extended kitchen countertop space, upgraded cabinets, upgraded quartz countertops in the kitchen, designated pantry, with a built in area for the microwave ensuring you have a sleek stove with overhead vent hood instead of a microwave overhead. Oversized covered front porch to enjoy your morning coffee, ample closet space, open main area floor plan, and so much more. Estimate completion date is 09/01/2025; foundation has been poured and the home will be set on 8/08. $1000 lender credit toward closing costs with Kevin Kelliher at Eustis Mortgage! If under contract by 08/15, the buyer can pick out flooring and interior paint colors!
Active
$275,000
1315 Greenbrier Dr, Griffin, GA 30223
3beds
1,355sqft
:
Get pre-qualified$1,909/mo
Single Family Residence, Residential
Built in 2025
0.48 Acres Lot
$249,800 Zestimate®
$203/sqft
$-- HOA
What's special
Oversized covered front porchDesignated pantryAmple closet spaceUpgraded cabinetsExtended kitchen countertop space
- 411 days |
- 43 |
- 3 |
Zillow last checked:
Listing updated:
Listed by:
Lindsey Lomax,
GA Realty, LLC. 770-598-8945
Source: FMLS GA,MLS#: 7603211
Facts & features
Interior
Bedrooms & bathrooms
- Bedrooms: 3
- Bathrooms: 2
- Full bathrooms: 2
- Main level bathrooms: 2
- Main level bedrooms: 3
Rooms
- Room types: Other
Primary bedroom
- Features: Master on Main
- Level: Master on Main
Bedroom
- Features: Master on Main
Primary bathroom
- Features: Double Vanity, Shower Only
Dining room
- Features: Other
Kitchen
- Features: Cabinets White, Eat-in Kitchen, Laminate Counters, Pantry, View to Family Room
Heating
- Central, Electric
Cooling
- Ceiling Fan(s), Central Air
Appliances
- Included: Dishwasher, Electric Range, Electric Water Heater, Microwave, Range Hood, Refrigerator
- Laundry: In Hall, Main Level
Features
- Other
- Flooring: Carpet, Luxury Vinyl
- Windows: Double Pane Windows, Insulated Windows
- Basement: None
- Has fireplace: No
- Fireplace features: None
- Common walls with other units/homes: No Common Walls
Interior area
- Total structure area: 1,355
- Total interior livable area: 1,355 sqft
- Finished area above ground: 1,355
- Finished area below ground: 0
Video & virtual tour
Property
Parking
- Total spaces: 4
- Parking features: Driveway
- Has uncovered spaces: Yes
Accessibility
- Accessibility features: None
Features
- Levels: One
- Stories: 1
- Patio & porch: Front Porch, Rear Porch
- Exterior features: Private Yard, No Dock
- Pool features: None
- Spa features: None
- Fencing: None
- Has view: Yes
- View description: Trees/Woods
- Waterfront features: None
- Body of water: None
Lot
- Size: 0.48 Acres
- Features: Cleared
Details
- Additional structures: None
- Parcel number: 108A07013
- Other equipment: None
- Horse amenities: None
Construction
Type & style
- Home type: SingleFamily
- Architectural style: Craftsman
- Property subtype: Single Family Residence, Residential
Materials
- Vinyl Siding
- Foundation: Brick/Mortar
- Roof: Composition,Shingle
Condition
- New Construction
- New construction: Yes
- Year built: 2025
Utilities & green energy
- Electric: None
- Sewer: Septic Tank
- Water: Public
- Utilities for property: Cable Available, Electricity Available, Underground Utilities, Water Available
Green energy
- Energy efficient items: None
- Energy generation: None
Community & HOA
Community
- Features: None
- Security: Carbon Monoxide Detector(s), Smoke Detector(s)
- Subdivision: Shady Hills
HOA
- Has HOA: No
Location
- Region: Griffin
Financial & listing details
- Price per square foot: $203/sqft
- Tax assessed value: $16,100
- Annual tax amount: $395
- Date on market: 6/10/2025
- Cumulative days on market: 411 days
- Electric utility on property: Yes
- Road surface type: Asphalt, Paved
Estimated market value
$249,800
$232,000 - $267,000
$1,852/mo
Price history
| Date | Event | Price |
|---|---|---|
| 6/27/2025 | Price change | $275,000-4.7%$203/sqft |
Source:  GAMLS #10392830 Report a problem GAMLS #10392830 Report a problem | ||
| 6/25/2025 | Price change | $288,700+5%$213/sqft |
Source: GAMLS #10392830 Report a problem | ||
| 6/24/2025 | Price change | $275,000-4.7%$203/sqft |
Source:  FMLS GA #7603211 Report a problem FMLS GA #7603211 Report a problem | ||
| 11/18/2024 | Price change | $288,7000%$213/sqft |
Source: FMLS GA #7469245 Report a problem | ||
| 10/20/2024 | Price change | $288,750-0.1%$213/sqft |
Source: GAMLS #10392830 Report a problem | ||
| 10/14/2024 | Listed for sale | $289,000+1706.3%$213/sqft |
Source: GAMLS #10392830 Report a problem | ||
| 10/11/2024 | Sold | $16,000-93.8%$12/sqft |
Source: Public Record Report a problem | ||
| 10/9/2024 | Listed for sale | $258,350+1857.2%$191/sqft |
Source: FMLS GA #7469245 Report a problem | ||
| 3/5/2022 | Listing removed | -- |
Source: Owner Report a problem | ||
| 3/1/2022 | Listed for sale | $13,200+207%$10/sqft |
Source: Owner Report a problem | ||
| 7/10/2021 | Listing removed | -- |
Source: GAMLS #8873058 Report a problem | ||
| 3/26/2021 | Sold | $4,300-27.1%$3/sqft |
Source: Public Record Report a problem | ||
| 3/5/2021 | Pending sale | $5,900$4/sqft |
Source: GAMLS #8873058 Report a problem | ||
| 10/13/2020 | Listed for sale | $5,900-56.3%$4/sqft |
Source: Southern Property Advisors LLC #8873058 Report a problem | ||
| 11/19/2018 | Listing removed | $13,500$10/sqft |
Source: Rawlings Realty LLC #8407347 Report a problem | ||
| 6/28/2018 | Listed for sale | $13,500$10/sqft |
Source: Rawlings Realty LLC #8407347 Report a problem | ||
Public tax history
| Year | Property taxes | Tax assessment |
|---|---|---|
| 2025 | $228 -42.3% | $6,440 -41.7% |
| 2024 | $395 -0.1% | $11,040 |
| 2023 | $395 +532.1% | $11,040 +15% |
| 2022 | $63 -67.4% | $9,600 +81.8% |
| 2021 | $192 -2.3% | $5,280 |
| 2020 | $197 -2.6% | $5,280 |
| 2019 | $202 +2.8% | $5,280 |
| 2018 | $196 -2.7% | $5,280 |
| 2017 | $202 +1% | $5,280 |
| 2016 | $200 | $5,280 |
| 2015 | $200 -2.9% | $5,280 |
| 2014 | $206 | $5,280 |
| 2013 | -- | -- |
| 2012 | -- | -- |
| 2011 | -- | -- |
| 2010 | -- | -- |
| 2009 | -- | -- |
| 2008 | -- | -- |
| 2007 | -- | -- |
| 2006 | -- | -- |
| 2004 | -- | -- |
| 2003 | -- | $3,760 |
| 2002 | -- | $3,760 +24.5% |
| 2001 | -- | $3,020 |
Find assessor info on the county website
Monthly payment
Est. payment
Payment breakdown
Explore the cost of this home by adjusting the details. Changes won't be saved.Climate risks
Neighborhood: 30223
Nearby schools
GreatSchools rating
- 4/10Atkinson Elementary SchoolGrades: PK-5Distance: 0.7 mi
- 4/10Cowan Road Middle SchoolGrades: 6-8Distance: 2.3 mi
- 3/10Griffin High SchoolGrades: 9-12Distance: 2.6 mi
Schools provided by the listing agent
- Elementary: Atkinson - Spalding
- Middle: Cowan Road
- High: Griffin
Source: FMLS GA. This data may not be complete. We recommend contacting the local school district to confirm school assignments for this home.
- $40,0002 bd1 ba912 sqft1313 Greenbriar Dr, Griffin, GA 30223Sold
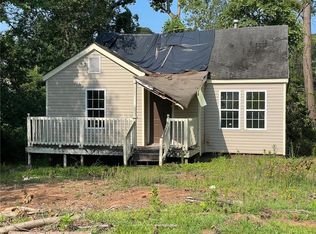
- $102,4003 bd1 ba1.2k sqft1311 Greenbriar Dr, Griffin, GA 30223Off Market
- $74,9373 bd1 ba792 sqft1319 Greenbriar Dr, Griffin, GA 30223Off Market
- $18,975-- bd-- ba-- sqft1309 Greenbrier Dr, Griffin, GA 30223Off Market
- $164,0003 bd2 ba1.2k sqft1314 Greenbriar Dr, Griffin, GA 30223Off Market
- $67,6653 bd1 ba792 sqft416 Springview Dr, Griffin, GA 30223Off Market
- $180,0003 bd2 ba903 sqft1318 N 9th St, Griffin, GA 30223Sold
- $140,1003 bd2 ba1.5k sqft1312 Greenbriar Dr, Griffin, GA 30223Off Market
A local agent can set up tours, give advice and negotiate with sellers.
Similar homes
- $250,0003 bd2 ba1.5k sqft1708 Rosewood Dr, Griffin, GA 30223Active
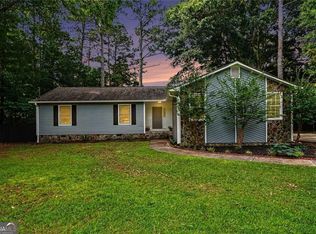
 MLS ID #10777522, Amanda Miller, Realty One Group Edge. GAMLS
 - $324,9003 bd2 ba1.4k sqft151 Begonia Ct, Griffin, GA 30223Active
 MLS ID #10810891, Debbie Manning, SouthSide, REALTORS. GAMLS
 - $139,9003 bd1 ba1.1k sqft202 Cheatham St, Griffin, GA 30223Active
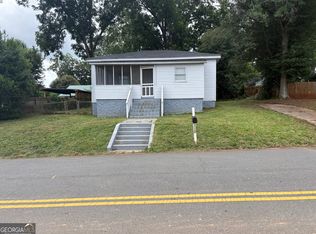 MLS ID #10811132, Martina Miller, Southern Roots Realty Partners. GAMLS
 - $250,0003 bd2 ba1.5k sqft638 Dobbins Mill Rd, Griffin, GA 30223For Sale
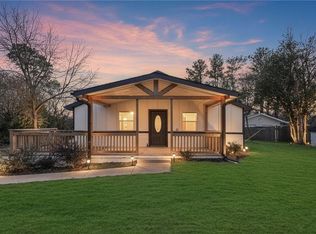
 MLS ID #7724306, David Diaz, Atlanta Communities. FMLS GA
 - $229,9002 bd2 ba1.2k sqft10 Holly Ln, Griffin, GA 30223ActiveMLS ID #10810341, Tony L Jones, Keller Williams Southern Premier RE. GAMLS
- $275,0003 bd2 ba1.8k sqft1064 Coldwater Dr, Griffin, GA 30224For SaleMLS ID #7717360, DIONNE THOMAS, Platinum Real Estate, LLC.. FMLS GA
- $299,9004 bd2 ba1.9k sqft12C 6th St, Griffin, GA 30223New ConstructionMLS ID #7766315, Maribel Rodriguez, AXEN Realty, LLC. FMLS GA
- $272,9004 bd3 ba1.8k sqft1763 Robinson Ct, Griffin, GA 30224ActiveMLS ID #10687560, Antonio Ball, The Haus of Ball & Huff. GAMLS
- $245,0002 bd2 ba1.5k sqft824 W Broad St, Griffin, GA 30223ActiveMLS ID #10780813, Danielle Pulphus, Unlock Realty Group. GAMLS
- $200,0003 bd2 ba1.3k sqft109 Crystal Brk, Griffin, GA 30223For SaleMLS ID #7777668, Nubia Cirelli, Virtual Properties Realty.com. FMLS GA
- $169,0003 bd2 ba1.3k sqft429 N 9th St, Griffin, GA 30223For SaleMLS ID #7781822, Daniela Vujisic, Sveta Group, LLC. FMLS GA
- $185,0002 bd1 ba960 sqft447 N 9th St, Griffin, GA 30223ActiveMLS ID #10809292, Eduardo Vargas, HomeSmart. GAMLS
- $295,0004 bd2 ba1.6k sqft23 South Rd, Griffin, GA 30224ActiveMLS ID #10799630, Kesha M Kennedy, Legacy South Real Estate Group. GAMLS
- $265,0004 bd2 ba1.4k sqft132 Old Stonewall Dr, Locust Grove, GA 30248ActiveMLS ID #10808042, Addison J Corbin, Watkins Real Estate Associates. GAMLS
- $290,0004 bd2 ba1.6k sqft5 Green Rd, Griffin, GA 30224ActiveMLS ID #10724883, Kesha M Kennedy, Legacy South Real Estate Group. GAMLS
- $175,0003 bd1 ba1.1k sqft409 Dora St, Griffin, GA 30223For SaleMLS ID #7762185, Kim Eidson, Maximum One Realtor Partners. FMLS GA
- $305,0003 bd2 ba1.8k sqft15 South Rd, Griffin, GA 30224ActiveMLS ID #10803611, Kesha M Kennedy, Legacy South Real Estate Group. GAMLS
- $257,0003 bd2 ba1.6k sqft242 Pebble Creek Dr, McDonough, GA 30253ActiveMLS ID #10801126, Terri D Evans, First United Realty, Inc.. GAMLS
- $150,0003 bd2 ba1.4k sqft1445 E McIntosh Rd, Griffin, GA 30223For SaleMLS ID #7679568, Neiketa Johnson, The Commission Luxury Group LLC. FMLS GA
- $275,0003 bd2 ba1.7k sqft590 Cotton Dr, Jackson, GA 30233ActiveMLS ID #10796682, Leslie Spriggs, The Legacy Real Estate Group. GAMLS
