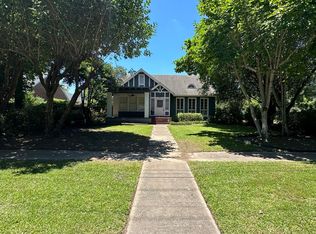
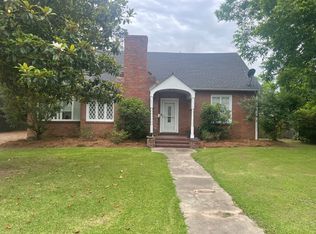
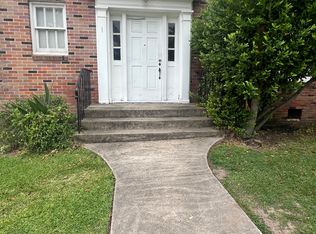
Discover the charm of this Garden District property featuring a beautifully updated and maintained historic home plus a separate income producing guest house. The main residence blends classic architecture with thoughtful modern updates while preserving the timeless character inside and out. The freshly painted exterior, covered porch and mature landscaping create inviting curb appeal. Inside, you’ll find 3 bedrooms plus a spacious sunroom that can easily serve as a 4th bedroom, a dedicated office space off the primary suite, and 2.5 bathrooms. Wood floors, built in cabinetry, tall ceilings and ornate trim are all things that make this home a classic. The kitchen features granite countertops, stainless appliances, plenty of cabinetry and a functional island for prep and more. If you need storage, a standard set of stairs will take you to the unfinished, floored attic that spans the width of the house. Adding exceptional value is the detached 1,364 HSQF guest house- perfect for rental income, multi-generational living, or extended guests. It offers a remodeled kitchen with full set of appliances, 2 bedrooms, 1.5 bathrooms, a large living area, in-unit laundry, private fenced yard and dedicated parking. Whether you’re looking for a beautiful place to call home, an investment opportunity, or both, this unique Garden District property offers endless possibilities.
Pending
$429,900
1315 N 3rd St, Monroe, LA 71201
3beds
2,399sqft
Site Build, Residential
Built in ----
0.28 Acres Lot
$-- Zestimate®
$179/sqft
$-- HOA
What's special
- 72 days
- 22
- 0
Zillow last checked:
Listing updated:
Listed by:
Ethan Landry,
eXp Realty, LLC
Source: NELAR,MLS#: 220271
Facts & features
Interior
Bedrooms & bathrooms
- Bedrooms: 3
- Bathrooms: 3
- Full bathrooms: 2
- Partial bathrooms: 1
- Main level bathrooms: 3
- Main level bedrooms: 3
Primary bedroom
- Description: Floor: Wood
- Level: First
- Area: 199.14
Bedroom
- Description: Floor: Tile
- Level: First
- Area: 182.83
Bedroom 1
- Description: Floor: Wood
- Level: First
- Area: 186.31
Dining room
- Description: Floor: Tile
- Level: First
- Area: 223.5
Kitchen
- Description: Floor: Tile
- Level: First
- Area: 146.97
Living room
- Description: Floor: Wood
- Level: First
- Area: 347.62
Office
- Description: Floor: Wood
- Level: First
- Area: 106.75
Heating
- Electric, Central
Cooling
- Central Air
Appliances
- Included: Dishwasher, Refrigerator, Range Hood, Electric Cooktop, Electric Range, Oven, Gas Water Heater
- Laundry: Washer/Dryer Connect
Features
- Ceiling Fan(s), Other
- Windows: Single Pane, Double Pane Windows, Wood Frames, Vinyl Clad, None Stay
- Basement: Crawl Space
- Number of fireplaces: 1
- Fireplace features: One
Interior area
- Total structure area: 4,745
- Total interior livable area: 2,399 sqft
Video & virtual tour
Property
Parking
- Total spaces: 1
- Parking features: Converted Garage, Garage Door Opener
- Attached garage spaces: 1
Features
- Levels: One
- Stories: 1
- Patio & porch: Porch Covered, Open Patio
- Has spa: Yes
- Spa features: Bath
- Fencing: Wood
- Waterfront features: None
Lot
- Size: 0.28 Acres
- Dimensions: 74.9 x 157.74
- Features: Landscaped, Corner Lot
Details
- Additional structures: Guest House, Apartment
- Parcel number: 77399
Construction
Type & style
- Home type: SingleFamily
- Architectural style: Traditional
- Property subtype: Site Build, Residential
Materials
- Stucco, Other
- Foundation: Pillar/Post/Pier, Slab
- Roof: Architecture Style
Utilities & green energy
- Electric: Electric Company: Entergy
- Gas: Natural Gas, Gas Company: Atmos
- Sewer: Public Sewer
- Water: Public, Electric Company: City
- Utilities for property: Natural Gas Connected
Community & HOA
Community
- Security: Smoke Detector(s)
- Subdivision: D A Breard Jr A
HOA
- Has HOA: No
- Amenities included: None
- Services included: None
Location
- Region: Monroe
Financial & listing details
- Price per square foot: $179/sqft
- Tax assessed value: $245,701
- Annual tax amount: $2,667
- Date on market: 7/27/2026
Estimated market value
Not available
Estimated sales range
Not available
$2,781/mo
Price history
| Date | Event | Price |
|---|---|---|
| 8/26/2026 | Pending sale | $429,900$179/sqft |
Source:  NELAR #220271 Report a problem NELAR #220271 Report a problem | ||
| 7/27/2026 | Listed for sale | $429,900$179/sqft |
Source: NELAR #220271 Report a problem | ||
| 4/28/2018 | Listing removed | $1,700$1/sqft |
Source: APM LLC Report a problem | ||
| 3/2/2018 | Listed for rent | $1,700$1/sqft |
Source: APM LLC Report a problem | ||
| 3/10/2006 | Sold | -- |
Source: Public Record Report a problem | ||
Public tax history
| Year | Property taxes | Tax assessment |
|---|---|---|
| 2025 | $2,667 -0.1% | $24,570 |
| 2024 | $2,669 -0.9% | $24,570 |
| 2023 | $2,694 +25.5% | $24,570 +21% |
| 2022 | $2,148 +42.4% | $20,298 +42.1% |
| 2021 | $1,508 | $14,285 |
| 2020 | $1,508 +0.6% | $14,285 |
| 2019 | $1,499 -0.1% | $14,285 |
| 2018 | $1,501 +57.3% | $14,285 |
| 2017 | $954 +0% | $14,285 -33.2% |
| 2016 | $954 -45.1% | $21,392 |
| 2015 | $1,737 | $21,392 +49.8% |
| 2014 | $1,737 +0.2% | $14,285 |
| 2013 | $1,732 +2.6% | $14,285 |
| 2012 | $1,688 | $14,285 |
Find assessor info on the county website
Monthly payment
Est. payment
Payment breakdown
Explore the cost of this home by adjusting the details. Changes won't be saved.Climate risks
Neighborhood: Garden District
Nearby schools
Schools provided by the listing agent
- Elementary: Sallie Humble/Lexington
- Middle: Neville Junior High School
- High: Neville Cy
Source: NELAR. This data may not be complete. We recommend contacting the local school district to confirm school assignments for this home.
Similar homes
- $369,5003 bd3 ba2.4k sqft1701 N 3rd St, Monroe, LA 71201For Sale

 MLS ID #220647, Cara Sampognaro, John Rea Realty. NELAR
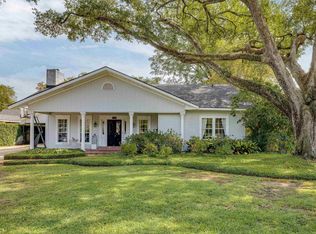
 - $469,0004 bd4 ba3.2k sqft1410 Park Ave, Monroe, LA 71201For Sale
 MLS ID #220832, Mark Phelps, John Rea Realty. NELAR
 - $349,9004 bd3 ba2.7k sqft2202 Jasmine St, Monroe, LA 71201For Sale
 MLS ID #220729, Mark Sisk, Re/Max Premier Realty. NELAR
 - $495,0004 bd3 ba2.4k sqft2305 Valencia Blvd, Monroe, LA 71201For Sale
 MLS ID #220976, Felicia Hardwick, Susie Husted Realty. NELAR
 - $450,0004 bd4 ba2.3k sqft279 Jimmy Lee Ln, West Monroe, LA 71292For SaleMLS ID #219736, Harrison Lilly, Harrison Lilly. NELAR
- $329,5004 bd3 ba2.5k sqft1205 Roselawn Ave, Monroe, LA 71201For SaleMLS ID #218013, Liz Hammett, Vanguard Realty. NELAR
- $335,0003 bd2 ba2.6k sqft2215 Valencia St, Monroe, LA 71201For SaleMLS ID #219077, Joshua Roberts, Keller Williams Parishwide Partners. NELAR
- $389,9003 bd2 ba2.3k sqft202 Augusta Dr, Calhoun, LA 71225For SaleMLS ID #220251, Susan Simoneaux, Coldwell Banker Group One Realty. NELAR
- $299,4003 bd3 ba2.3k sqft2014 Frances Pl, Monroe, LA 71201For SaleMLS ID #220358, Judy Moore, Keller Williams Parishwide Partners. NELAR
- $399,9004 bd4 ba2.6k sqft105 Marion Pl, West Monroe, LA 71291For SaleMLS ID #220248, Shane Wooten, Keller Williams Parishwide Partners. NELAR
- $569,9003 bd3 ba2.5k sqft2026 Rosedown Dr, Monroe, LA 71201For SaleMLS ID #220696, Andy Day, Telo Realty LLC. NELAR
- $449,9004 bd3 ba2.6k sqft150 E Shore Rd, Monroe, LA 71203For SaleMLS ID #220880, Heather Green, Heather Green Realty. NELAR
- $265,0002 bd2 ba1.7k sqft1408 Milton St, Monroe, LA 71201For SaleMLS ID #220925, Shane Wooten, Keller Williams Parishwide Partners. NELAR
- $248,0004 bd3 ba2.6k sqft1903 Howard Dr, Monroe, LA 71201For SaleMLS ID #220780, Susan Cole Crawford, Coldwell Banker Group One Realty. NELAR
- $617,5004 bd3 ba3.1k sqft1911 Pargoud Blvd, Monroe, LA 71201For SaleMLS ID #219859, Shane Wooten, Keller Williams Parishwide Partners. NELAR
- $480,0004 bd3 ba2.9k sqft105 Pin Oak Dr, West Monroe, LA 71292For SaleMLS ID #221145, Liz Hammett, Vanguard Realty. NELAR
- $400,0004 bd3 ba2.3k sqft203 Medalist Rd, Monroe, LA 71203For SaleMLS ID #220876, Jennifer Lanam, eXp Realty, LLC. NELAR
- $479,9004 bd4 ba3k sqft109 Creekside Dr, West Monroe, LA 71291For SaleMLS ID #221038, Chasity Albritton, Coldwell Banker Group One Realty. NELAR
- $389,9004 bd3 ba2.1k sqft422 E Frenchmans Bend Rd, Monroe, LA 71203For SaleMLS ID #220593, Shane Wooten, Keller Williams Parishwide Partners. NELAR
- $549,0004 bd2 ba2.5k sqft1802 Toulouse Dr, Monroe, LA 71201For SaleMLS ID #220960, Misti Hajj, Keller Williams Parishwide Partners. NELAR
