Beautifully updated throughout, new roof (2025), full brick, arched brick at covered porch entry, formal living with original fireplace & gas grill (no knowledge about function), arched opening between living and dining room, remodeled kitchen including stainless refrigerator, stove, dishwasher, disposal, granite countertops, new white cabinetry, upscale sink & faucet, designated space in kitchen for a washer and dryer, updated hall full bath w/ beautiful white tiled walls & flooring, pedestal sink with mirror with medicine cabinet, three bedroom & one hall bath, beautiful light fixtures, original hall telephone shelf & cabinets, hall linen storage, new central heat & air, newer vinyl double pane windows, exquisite restored hardwood flooring, fully enclosed privacy fence, one car garage with huge extra storage space, mature crepe myrtle by front walk & driveway, near TU.
Pending
Price cut: $15K (6/4)
$249,000
1315 S Jamestown Ave, Tulsa, OK 74112
3beds
1,274sqft
:
Get pre-qualified$1,683/mo
Single Family Residence
Built in 1929
6,751 Square Feet Lot
$-- Zestimate®
$195/sqft
$-- HOA
What's special
Full brickFully enclosed privacy fenceExquisite restored hardwood flooringRemodeled kitchenBeautiful light fixturesStainless refrigeratorGranite countertops
- 59 days |
- 255 |
- 17 |
Likely to sell faster than
Zillow last checked:
Listing updated:
Listed by:
Barbara Winder 918-625-4811,
Walter & Associates, Inc.
Source: MLS Technology, Inc.,MLS#: 2620497 Originating MLS: MLS Technology
Originating MLS: MLS TechnologyFacts & features
Interior
Bedrooms & bathrooms
- Bedrooms: 3
- Bathrooms: 1
- Full bathrooms: 1
Primary bedroom
- Description: Master Bedroom,
- Level: First
Bedroom
- Description: Bedroom,No Bath
- Level: First
Bedroom
- Description: Bedroom,No Bath
- Level: First
Bathroom
- Description: Hall Bath,Bathtub,Full Bath
- Level: First
Dining room
- Description: Dining Room,Formal
- Level: First
Kitchen
- Description: Kitchen,
- Level: First
Living room
- Description: Living Room,
- Level: First
Utility room
- Description: Utility Room,Inside
- Level: First
Heating
- Central, Gas
Cooling
- Central Air
Appliances
- Included: Dishwasher, Disposal, Gas Water Heater, Oven, Range, Refrigerator, Stove, Trash Compactor
- Laundry: Washer Hookup, Electric Dryer Hookup
Features
- Granite Counters, Cable TV, Electric Oven Connection, Gas Range Connection, Gas Oven Connection
- Flooring: Tile, Wood
- Windows: Vinyl
- Basement: None,Crawl Space
- Number of fireplaces: 1
- Fireplace features: Other
Interior area
- Total structure area: 1,274
- Total interior livable area: 1,274 sqft
Property
Parking
- Total spaces: 1
- Parking features: Detached, Garage, Storage
- Garage spaces: 1
Features
- Levels: One
- Stories: 1
- Patio & porch: Covered, Porch
- Exterior features: Rain Gutters
- Pool features: None
- Fencing: Full,Privacy
Lot
- Size: 6,751 Square Feet
- Features: Mature Trees
Details
- Additional structures: None
- Parcel number: 41075930911820
Construction
Type & style
- Home type: SingleFamily
- Architectural style: Other
- Property subtype: Single Family Residence
Materials
- Brick, Wood Frame
- Foundation: Crawlspace
- Roof: Asphalt,Fiberglass
Condition
- Year built: 1929
Utilities & green energy
- Sewer: Public Sewer
- Water: Public
- Utilities for property: Cable Available, Electricity Available, Natural Gas Available, Phone Available, Water Available
Community & HOA
Community
- Features: Gutter(s)
- Security: No Safety Shelter
- Subdivision: Summit Heights
HOA
- Has HOA: No
Location
- Region: Tulsa
Financial & listing details
- Price per square foot: $195/sqft
- Tax assessed value: $145,958
- Annual tax amount: $2,259
- Date on market: 6/3/2026
- Cumulative days on market: 61 days
Estimated market value
Not available
Estimated sales range
Not available
Not available
Price history
| Date | Event | Price |
|---|---|---|
| 7/10/2026 | Pending sale | $249,000$195/sqft |
Source:  MLS Technology, Inc. #2620497 Report a problem MLS Technology, Inc. #2620497 Report a problem | ||
| 6/4/2026 | Price change | $249,000-5.7%$195/sqft |
Source: MLS Technology, Inc. #2620497 Report a problem | ||
| 4/22/2026 | Listed for sale | $264,000$207/sqft |
Source: Owner Report a problem | ||
Public tax history
| Year | Property taxes | Tax assessment |
|---|---|---|
| 2025 | $2,152 +8.7% | $16,056 +5% |
| 2024 | $1,980 +7.1% | $15,291 +5% |
| 2023 | $1,848 0% | $14,563 +5% |
| 2022 | $1,849 +6% | $13,869 +5% |
| 2021 | $1,745 +4.3% | $13,209 +2.8% |
| 2020 | $1,673 -0.2% | $12,845 +5% |
| 2019 | $1,676 +0% | $12,234 +5% |
| 2018 | $1,676 +4.8% | $11,652 +5% |
| 2017 | $1,600 +12.8% | $11,097 +5% |
| 2016 | $1,419 | $10,568 +5% |
| 2015 | $1,419 +4.8% | $10,065 |
| 2014 | $1,354 | $10,065 |
| 2013 | -- | $10,065 |
| 2012 | -- | $10,065 |
| 2011 | -- | $10,065 |
| 2010 | -- | $10,065 |
| 2009 | -- | $10,065 -0.7% |
| 2008 | -- | $10,141 +5% |
| 2007 | -- | $9,658 +0.9% |
| 2006 | -- | $9,570 +2.2% |
| 2005 | -- | $9,360 +5% |
| 2004 | $1,053 | $8,915 +5% |
| 2003 | -- | $8,490 +5% |
| 2002 | -- | $8,085 +5% |
| 2001 | -- | $7,700 |
| 2000 | -- | $7,700 |
Find assessor info on the county website
Monthly payment
Est. payment
Payment breakdown
Explore the cost of this home by adjusting the details. Changes won't be saved.Climate risks
Neighborhood: 74112
Nearby schools
GreatSchools rating
- 3/10Kendall-Whittier Elementary SchoolGrades: PK-5Distance: 1.1 mi
- 2/10Nathan Hale Middle SchoolGrades: 6-8Distance: 2.3 mi
- 1/10Nathan Hale High SchoolGrades: 9-12Distance: 2.4 mi
Schools provided by the listing agent
- Elementary: Kendall Whittier
- Middle: Hale
- High: Hale
- District: Tulsa - Sch Dist (1)
Source: MLS Technology, Inc.. This data may not be complete. We recommend contacting the local school district to confirm school assignments for this home.
- $100,0001 bd1 ba900 sqft1311 S Jamestown Ave, Tulsa, OK 74112Off Market

- $267,2003 bd2 ba1.5k sqft1319 S Jamestown Ave, Tulsa, OK 74112Off Market

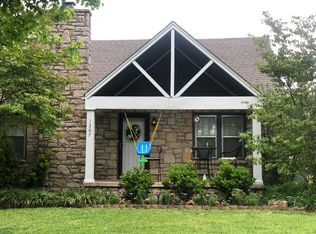
- $242,8002 bd1 ba1.4k sqft1307 S Jamestown Ave, Tulsa, OK 74112Off Market
- $191,100-- bd1 ba968 sqft1323 S Jamestown Ave, Tulsa, OK 74112Off Market
- $201,6002 bd2 ba1.2k sqft1344 S Jamestown Ave E, Tulsa, OK 74112Off Market
- $126,6001 bd1 ba900 sqft1313 S Jamestown Ave, Tulsa, OK 74112Off Market
- $197,400-- bd1 ba1.1k sqft1303 S Jamestown Ave, Tulsa, OK 74112Off Market
- $229,8002 bd1 ba1.4k sqft1312 S Knoxville Ave, Tulsa, OK 74112Off Market
A local agent can set up tours, give advice and negotiate with sellers.
A local lender can help you make sure your offer is ready when you are.
Similar homes
- $265,0003 bd2 ba1.5k sqft9131 E 17th St, Tulsa, OK 74112For Sale
 MLS ID #2623000, Betsy Lewallen, HomeSmart Stellar Realty. MLS Technology, Inc.
 - $174,9001 bd1 ba883 sqft1260 S Indianapolis Ave, Tulsa, OK 74112For Sale
 MLS ID #2624626, Josh Woodward, Epique Realty. MLS Technology, Inc.
 - $210,0003 bd1 ba1.1k sqft4221 E 25th Pl, Tulsa, OK 74114For Sale
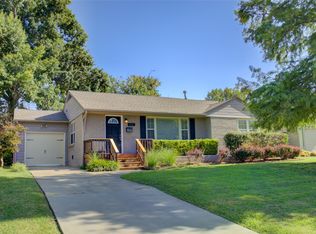 MLS ID #2627908, Judy Mendez, McGraw, REALTORS. MLS Technology, Inc.
 - $199,9003 bd1 ba1.2k sqft2446 E 3rd St, Tulsa, OK 74104For Sale
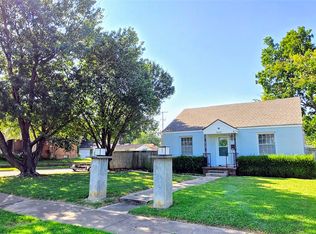 MLS ID #2627921, Ben Hall, Hall Group Realty LLC. MLS Technology, Inc.
 - $239,9003 bd2 ba1.3k sqft6112 E 21st St, Tulsa, OK 74114For SaleMLS ID #2616024, Lisa Mullins, Mullins Team Realty Group. MLS Technology, Inc.
- $317,5003 bd3 ba1.5k sqft1343 S Florence Pl, Tulsa, OK 74104For SaleMLS ID #2625271, Seth Dierker, McGraw, REALTORS. MLS Technology, Inc.
- $230,0003 bd2 ba1.6k sqft6920 E 20th St, Tulsa, OK 74112For SaleMLS ID #2616089, Haley Brown, Keller Williams Advantage. MLS Technology, Inc.
- $279,5004 bd2 ba1.7k sqft3922 E 34th St, Tulsa, OK 74135For SaleMLS ID #2627989, Joe Land, McGraw, REALTORS. MLS Technology, Inc.
- $189,9003 bd2 ba1.3k sqft1326 N 78th East Ave, Tulsa, OK 74115For SaleMLS ID #2626951, Sharon Russell, Chinowth & Cohen. MLS Technology, Inc.
- $174,9002 bd1 ba920 sqft531 S Marion Ave, Tulsa, OK 74112For SaleMLS ID #2619852, Tomas Barrientos, HomeSmart Stellar Realty. MLS Technology, Inc.
- $260,0002 bd1 ba1.4k sqft2358 S Delaware Ct, Tulsa, OK 74114For SaleMLS ID #2609321, Laura Lee Ford, McGraw, REALTORS. MLS Technology, Inc.
- $274,9004 bd2 ba1.5k sqft5315 E 33rd St, Tulsa, OK 74135For SaleMLS ID #2622792, Diego Aguilar Mendez, HomeSmart Stellar Realty. MLS Technology, Inc.
- $140,0003 bd2 ba876 sqft3536 E Latimer Pl, Tulsa, OK 74115For SaleMLS ID #2628496, Charo Naifeh, Casa Light Realty, LLC. MLS Technology, Inc.
- $179,0002 bd2 ba1.1k sqft4225 E 2nd Pl, Tulsa, OK 74112For SaleMLS ID #2606509, Randy Hayes, Hayes Realty Group. MLS Technology, Inc.
- $249,9003 bd2 ba1.7k sqft10826 E 26th Pl, Tulsa, OK 74129For SaleMLS ID #2619307, Luis Aguayo, Tulsa United Realty Group. MLS Technology, Inc.
- $175,0003 bd1 ba1k sqft409 S 67th East Ave, Tulsa, OK 74112For SaleMLS ID #2624612, Yadira Farmer, Elevate Realty. MLS Technology, Inc.
- $209,9003 bd1 ba1.4k sqft2020 W 46th St, Tulsa, OK 74107For SaleMLS ID #2628426, Mike Parks, MP Realty Group. MLS Technology, Inc.
- $218,0003 bd2 ba1.4k sqft3830 S 82nd East Ave, Tulsa, OK 74145For SaleMLS ID #2627086, Jaybee Hawkins, Cochran & Co Realtors. MLS Technology, Inc.
- $260,0003 bd3 ba1.8k sqft2717 S 74th East Ave, Tulsa, OK 74129For SaleMLS ID #2604697, Shari Burnett, Platinum Realty, LLC.. MLS Technology, Inc.
- $220,0003 bd1 ba971 sqft520 S 104th East Ave, Tulsa, OK 74128For SaleMLS ID #2627007, Paulina Martinez-Moreno, Keller Williams Advantage. MLS Technology, Inc.
