NEWER CONSTRUCTION. SHOWS LIKE A MODEL HOME + BUILT IN 2024 + SCREENED LANAI + FULLY FENCED BACKYARD + MINUTES FROM DISNEY! Welcome to 13151 Calming Breeze Way, a beautifully maintained 3-BEDROOM, 2.5-BATH HOME offering 2,096 SQ FT of stylish living space in the desirable SERENADE AT OVATION community of Horizon West in Winter Garden! With its modern finishes, thoughtfully designed OPEN-CONCEPT FLOOR PLAN, and exceptional attention to detail, this home offers the appeal of newer construction with valuable upgrades already completed by the current owners! Inside, experience the bright, inviting atmosphere created by HIGH CEILINGS, LUXURY VINYL FLOORING, and spacious living areas designed for both everyday comfort and entertaining. The beautiful GOURMET-STYLE KITCHEN is the heart of the home, featuring STONE COUNTERTOPS, A LARGE CENTER ISLAND, generous cabinetry, and an effortless connection to the dining and gathering areas. The open bungalow-style layout creates a welcoming space for hosting friends or simply relaxing at home. Upstairs, the spacious PRIMARY SUITE offers a comfortable private retreat with a walk-in closet and en-suite bathroom. Two additional generously sized bedrooms provide flexibility for guests, a HOME OFFICE, or additional living space. One of this home's standout features is its beautifully enhanced outdoor living area! Unlike many newer homes where these improvements are still on the wish list, the current owners have already invested in a SCREENED-IN COVERED LANAI AND PRIVACY FENCING, creating an inviting backyard retreat. Enjoy morning coffee, outdoor dining, or relaxing evenings in your own private space. Additional upgrades include WINDOW BLINDS AND CEILING FANS, adding comfort and convenience from day one. LOCATION, LOCATION, LOCATION! Situated in the thriving HORIZON WEST / WINTER GARDEN area, this home offers exceptional convenience to WALT DISNEY WORLD, with Disney's theme parks, resorts, dining, and entertainment just a short drive away. Enjoy easy access to FL-429, nearby shopping, restaurants, and everyday essentials, along with the charm of Historic Downtown Winter Garden. Even better, SERENADE AT OVATION OFFERS A LOW HOA AND NO CDD FEE, making this an attractive opportunity for buyers seeking newer construction in one of Central Florida's most desirable and growing locations. Why wait for new construction when you can enjoy a beautifully finished, MOVE-IN READY HOME with the outdoor upgrades already in place? Schedule your private showing and see for yourself why this home truly shows like a model! Mortgage savings may be available for buyers of this listing. Ask for details.
For sale
$489,900
13151 CALMING BREEZE WAY, WINTER GARDEN, FL 34787
3beds
2,096sqft
Single Family Residence
Built in 2024
3,841 Square Feet Lot
$542,600 Zestimate®
$234/sqft
$125/mo HOA
What's special
Modern finishesScreened lanaiOpen bungalow-style layoutLarge center islandHome officeEn-suite bathroomPrivacy fencing
- 6 minutes
- 42
- 2
Zillow last checked:
Listing updated:
Listed by:
Nicole Dege 443-404-9293,
REDFIN CORPORATION 407-708-9747
Source: Stellar MLS,MLS#: O6455019 Originating MLS: Orlando Regional
Facts & features
Interior
Bedrooms & bathrooms
- Bedrooms: 3
- Bathrooms: 3
- Full bathrooms: 2
- 1/2 bathrooms: 1
Primary bedroom
- Features: Ceiling Fan(s), En Suite Bathroom, Walk-In Closet(s)
- Level: Second
Primary bathroom
- Features: Dual Sinks, Shower No Tub
- Level: Second
Kitchen
- Features: Kitchen Island, Pantry
- Level: First
Living room
- Features: Ceiling Fan(s)
- Level: First
Heating
- Central, Electric
Cooling
- Central Air
Appliances
- Included: Oven, Cooktop, Dishwasher, Microwave, Range, Range Hood, Refrigerator
- Laundry: Inside, Laundry Room
Features
- Ceiling Fan(s), Eating Space In Kitchen, Open Floorplan, Other, PrimaryBedroom Upstairs, Solid Surface Counters, Walk-In Closet(s)
- Flooring: Carpet, Laminate, Tile
- Doors: Sliding Doors
- Has fireplace: No
Interior area
- Total structure area: 3,020
- Total interior livable area: 2,096 sqft
Video & virtual tour
Property
Parking
- Total spaces: 2
- Parking features: Driveway
- Attached garage spaces: 2
- Has uncovered spaces: Yes
Features
- Levels: Two
- Stories: 2
- Patio & porch: Covered, Front Porch, Patio, Screened
- Exterior features: Lighting, Other, Sidewalk
- Fencing: Vinyl
Lot
- Size: 3,841 Square Feet
Details
- Parcel number: 302427715700530
- Zoning: P-D
- Special conditions: None
Construction
Type & style
- Home type: SingleFamily
- Property subtype: Single Family Residence
Materials
- Block, HardiPlank Type, Stucco, Wood Frame
- Foundation: Slab
- Roof: Shingle
Condition
- New construction: No
- Year built: 2024
Utilities & green energy
- Sewer: Public Sewer
- Water: Public
- Utilities for property: Cable Available, Electricity Connected, Sewer Connected, Water Connected
Community & HOA
Community
- Features: Dog Park, Playground, Sidewalks
- Pet fee: $0 monthly
- Subdivision: SERENADE/OVATION PH 1
HOA
- Has HOA: Yes
- Services included: Internet
- HOA fee: $125 monthly
- HOA name: Vanessa DeAngelis
- HOA phone: 407-770-1748
Location
- Region: Winter Garden
Financial & listing details
- Price per square foot: $234/sqft
- Annual tax amount: $7,757
- Date on market: 11/6/2026
- Listing terms: Cash,Conventional,FHA,VA Loan
- Ownership: Fee Simple
- Total actual rent: 0
- Electric utility on property: Yes
- Road surface type: Asphalt, Paved
Estimated market value
$542,600
$515,000 - $570,000
$2,990/mo
Price history
| Date | Event | Price |
|---|---|---|
| 11/6/2026 | Listed for sale | $489,900-11.4%$234/sqft |
Source:  Stellar MLS #O6455019 Report a problem | ||
| 7/9/2026 | Listing removed | $553,000$264/sqft |
Source: Stellar MLS #O6363957 Report a problem | ||
| 6/1/2026 | Price change | $553,000-2.1%$264/sqft |
Source: eXp Realty #O6363957 Report a problem | ||
| 5/2/2026 | Price change | $565,000-0.7%$270/sqft |
Source: eXp Realty #O6363957 Report a problem | ||
| 3/19/2026 | Price change | $569,000+3.1%$271/sqft |
Source: Stellar MLS #O6363957 Report a problem | ||
| 2/13/2026 | Price change | $551,990-0.5%$263/sqft |
Source: eXp Realty #O6363957 Report a problem | ||
| 1/24/2026 | Price change | $555,000+0.5%$265/sqft |
Source: Stellar MLS #O6363957 Report a problem | ||
| 1/1/2026 | Price change | $552,500-0.5%$264/sqft |
Source: eXp Realty #O6363957 Report a problem | ||
| 12/3/2025 | Listed for sale | $555,000+3%$265/sqft |
Source: Stellar MLS #O6363957 Report a problem | ||
| 11/20/2025 | Listing removed | -- |
Source: Owner Report a problem | ||
| 10/10/2025 | Listed for sale | $538,999+2.7%$257/sqft |
Source: Owner Report a problem | ||
| 11/20/2024 | Sold | $524,924$250/sqft |
Source: Stellar MLS #G5081270 Report a problem | ||
| 11/1/2024 | Pending sale | $524,924$250/sqft |
Source: Stellar MLS #G5081270 Report a problem | ||
| 8/17/2024 | Price change | $524,924-4.5%$250/sqft |
Source: Stellar MLS #G5081270 Report a problem | ||
| 8/10/2024 | Price change | $549,924-6.3%$262/sqft |
Source: Stellar MLS #G5081270 Report a problem | ||
| 4/22/2024 | Listed for sale | $586,711$280/sqft |
Source: Stellar MLS #G5081270 Report a problem | ||
Public tax history
Tax history is unavailable.
Monthly payment
Est. payment
Payment breakdown
Explore the cost of this home by adjusting the details. Changes won't be saved.Climate risks
Neighborhood: 34787
Nearby schools
Schools provided by the listing agent
- Elementary: Water Spring Elementary
- Middle: Water Spring Middle
- High: Horizon High School
Source: Stellar MLS. This data may not be complete. We recommend contacting the local school district to confirm school assignments for this home.
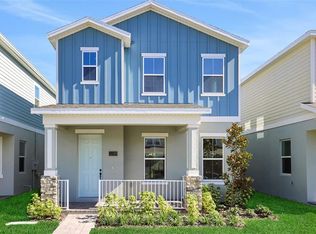
- $553,0003 bd3 ba2k sqft13169 Calming Breeze Way, Winter Garden, FL 34787Sold
- $521,5003 bd3 ba2k sqft13175 Calming Breeze Way, Winter Garden, FL 34787Sold

- $534,9903 bd3 ba1.8k sqft13042 Serene Glade Rd, Winter Garden, FL 34787Sold

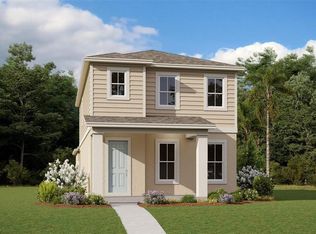
- $544,9903 bd3 ba2k sqft13036 Serene Glade Rd, Winter Garden, FL 34787Sold
Similar homes
- $495,0003 bd3 ba1.9k sqft13879 LANYARD WAY, WINTER GARDEN, FL 34787For Sale

 MLS ID #G5115521, Tiffany Ward, LPT REALTY, LLC. Stellar MLS
- $529,9913 bd3 ba2k sqft13031 Serene Glade Rd, Winter Garden, FL 34787New Construction
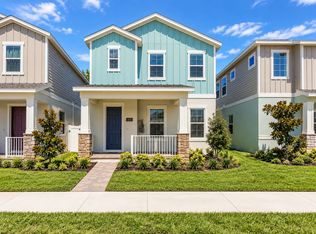 Dream Finders Homes
- $499,9003 bd3 ba2.2k sqft14099 FRASIER STREET, WINTER GARDEN, FL 34787For Sale
 MLS ID #S5155066, Fernanda Trein, LLC, CHARLES RUTENBERG REALTY ORLANDO. Stellar MLS
- $595,0003 bd2 ba1.9k sqft13235 SPRING GROVE WAY, WINTER GARDEN, FL 34787For Sale
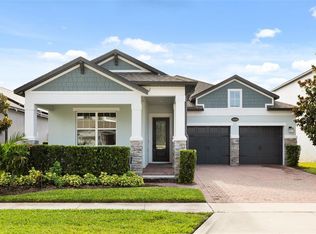 MLS ID #O6437214, Abby Greenberg, COMPASS FLORIDA LLC. Stellar MLS
- $485,0003 bd3 ba2k sqft14543 GOLDEN HARBOR LANE, WINTER GARDEN, FL 34787For SaleMLS ID #O6433451, Chris Courtney, PREFERRED REAL ESTATE BROKERS. Stellar MLS
- $629,9903 bd2 ba1.8k sqft12410 ENCORE AT OVATION WAY, WINTER GARDEN, FL 34787For SaleMLS ID #O6409937, Ken Pozek, REAL BROKER, LLC. Stellar MLS
- $445,0003 bd3 ba1.8k sqft14014 SCARLET ASTER ALLEY, WINTER GARDEN, FL 34787For SaleMLS ID #O6418814, Jarrett Brown, LPT REALTY, LLC. Stellar MLS
- $564,9994 bd3 ba2.4k sqft12566 WESTHAVEN OAK DRIVE, WINTER GARDEN, FL 34787For SaleMLS ID #O6389532, Kendra Wallace, UNITED REAL ESTATE PREFERRED. Stellar MLS
- $465,0003 bd3 ba1.6k sqft10089 SALT POINT DRIVE, WINTER GARDEN, FL 34787For SaleMLS ID #O6392385, Nathalya Ferreira da Silva, AUTHENTIC REAL ESTATE TEAM. Stellar MLS
- $543,0004 bd4 ba2.3k sqft4780 TERRACE BLUFF STREET, WINTER GARDEN, FL 34787For SaleMLS ID #O6446681, Shelley Dawson, COMPASS FLORIDA LLC. Stellar MLS
- $689,0003 bd3 ba2.1k sqft15009 LEBEAU LOOP, WINTER GARDEN, FL 34787For SaleMLS ID #O6427810, Sofia Bastardo, TOP HOUSING LLC. Stellar MLS
- $409,9993 bd3 ba1.6k sqft10648 WORDS DRIVE, WINTER GARDEN, FL 34787For SaleMLS ID #O6433944, Gabriella Philippone, INDEPENDENCE REALTY GROUP LLC. Stellar MLS
- $508,9994 bd3 ba2.4k sqft1841 SAWYER PALM PLACE, KISSIMMEE, FL 34747For SaleMLS ID #O6436558, Cora Johnson, WYNNMORE REALTY LLC. Stellar MLS
- $525,0005 bd4 ba2.4k sqft2440 TANGIER DRIVE, KISSIMMEE, FL 34747For SaleMLS ID #O6430214, Caitlin De Oliveira, EXP REALTY LLC. Stellar MLS
- $650,0004 bd3 ba2.9k sqft18339 OLIVER TWIST WAY, WINTER GARDEN, FL 34787For SaleMLS ID #O6280496, Edward Guerrette LLC, HAMLIN REALTY. Stellar MLS
- $440,0004 bd2 ba2.2k sqft1077 DOWNSWING PL, DAVENPORT, FL 33896For SaleMLS ID #S5154548, Matthew Link, CHAMPIONSGATE REALTY. Stellar MLS
- $414,9904 bd3 ba2.4k sqft2313 DUNCAN TRAIL, CLERMONT, FL 34714For SaleMLS ID #S5155708, Simone Wickham, WEALTH BRIDGE REAL ESTATE HOLDINGS LLC. Stellar MLS
- $419,9005 bd5 ba2.2k sqft2186 FLEMING MIST PLACE, KISSIMMEE, FL 34747For SaleMLS ID #S5132221, James Donovan, TEAM DONOVAN. Stellar MLS
- $485,0005 bd4 ba2.2k sqft4034 LANA AVENUE, DAVENPORT, FL 33897For SaleMLS ID #O6421670, Alfredo Ferro, ENVIROTEK REALTY. Stellar MLS
- $490,0003 bd3 ba2.4k sqft4465 DAVOS DRIVE, CLERMONT, FL 34711For SaleMLS ID #O6405525, Jonathan Fadoul, SERHANT. Stellar MLS
