Rare Opportunity!! One owner 1976 classic ranch style home on 2.43 acres!! Offered for the very first time since its custom construction in 1976, this single-owner, original ranch home delivers endless potential, incredible storage and an impressive infrastructure for hobbies, equipment and rural living. Step into a true 1970's classic, maintained in its original condition and ready for your updates or retro appreciation. This 3 bedroom 2 bathroom home offers an oversized two-car garage with endless cabinetry storage. Enjoy outdoor living year round on the expansive covered patio overlooking your acreage. Massive detached shop offers tons of storage for your equipment plus tons of room for woodworking or commercial scale projects. Two large carports providing ample room for more covered areas for your RV or boat storage. Situated on 2.43 acres this parcel offer open space for gardens and livestock while maintaining a peaceful rural lifestyle. Don't miss the chance to own a piece of single owner history with the outbuildings and land space that are almost impossible to find today!! Bring your vision and make this home your own.
Active
$739,950
13158 Donald Rd NE, Aurora, OR 97002
3beds
1,477sqft
Residential, Single Family Residence
Built in 1976
2.43 Acres Lot
$-- Zestimate®
$501/sqft
$-- HOA
What's special
- 1 day
- 352
- 32
Zillow last checked:
Listing updated:
Listed by:
Leanne Gillies 503-504-0511,
Walczyk Associates Realty
Source: RMLS (OR),MLS#: 431619059
Facts & features
Interior
Bedrooms & bathrooms
- Bedrooms: 3
- Bathrooms: 2
- Full bathrooms: 2
- Main level bathrooms: 2
Rooms
- Room types: Bedroom 2, Bedroom 3, Dining Room, Family Room, Kitchen, Living Room, Primary Bedroom
Primary bedroom
- Features: Double Closet, Wallto Wall Carpet
- Level: Main
Bedroom 2
- Features: Double Closet, Wallto Wall Carpet
- Level: Main
Bedroom 3
- Features: Closet, Wallto Wall Carpet
- Level: Main
Dining room
- Features: Builtin Features
- Level: Main
Kitchen
- Features: Dishwasher, Eat Bar, Pantry, Free Standing Range
- Level: Main
Living room
- Features: Fireplace, Wallto Wall Carpet
- Level: Main
Heating
- Forced Air, Heat Pump, Fireplace(s)
Cooling
- Heat Pump
Appliances
- Included: Dishwasher, Free-Standing Range, Electric Water Heater
Features
- Double Closet, Closet, Built-in Features, Eat Bar, Pantry, Loft
- Flooring: Wall to Wall Carpet, Concrete
- Windows: Aluminum Frames
- Basement: Crawl Space
- Number of fireplaces: 1
- Fireplace features: Wood Burning
Interior area
- Total structure area: 1,477
- Total interior livable area: 1,477 sqft
Video & virtual tour
Property
Parking
- Total spaces: 2
- Parking features: Driveway, RV Access/Parking, RV Boat Storage, Attached, Extra Deep Garage, Oversized
- Attached garage spaces: 2
- Has uncovered spaces: Yes
Accessibility
- Accessibility features: One Level, Accessibility
Features
- Levels: One
- Stories: 1
- Patio & porch: Covered Patio
- Exterior features: Raised Beds, Yard
- Fencing: Cross Fenced,Fenced
- Has view: Yes
- View description: Trees/Woods
Lot
- Size: 2.43 Acres
- Features: Gated, Gentle Sloping, Level, Pasture, Trees, Acres 1 to 3
Details
- Additional structures: Barn, RVParking, RVBoatStorage, Workshopnull, Workshop
- Parcel number: 510848
- Zoning: EFU
Construction
Type & style
- Home type: SingleFamily
- Architectural style: Ranch
- Property subtype: Residential, Single Family Residence
Materials
- Metal Siding, Cedar
- Foundation: Concrete Perimeter
- Roof: Metal
Condition
- Approximately
- New construction: No
- Year built: 1976
Utilities & green energy
- Electric: 220 Volts
- Sewer: Septic Tank
- Water: Well
Community & HOA
HOA
- Has HOA: No
Location
- Region: Aurora
Financial & listing details
- Price per square foot: $501/sqft
- Annual tax amount: $2,978
- Date on market: 9/27/2026
- Listing terms: Cash,Conventional,FHA,VA Loan
- Road surface type: Paved
Estimated market value
Not available
Estimated sales range
Not available
Not available
Price history
| Date | Event | Price |
|---|---|---|
| 9/27/2026 | Listed for sale | $739,950$501/sqft |
Source:  RMLS (OR) #431619059 Report a problem RMLS (OR) #431619059 Report a problem | ||
Public tax history
Tax history is unavailable.
Monthly payment
Est. payment
Payment breakdown
Explore the cost of this home by adjusting the details. Changes won't be saved.Climate risks
Neighborhood: 97002
Nearby schools
Schools provided by the listing agent
- Elementary: North Marion
- Middle: North Marion
- High: North Marion
Source: RMLS (OR). This data may not be complete. We recommend contacting the local school district to confirm school assignments for this home.
Similar homes
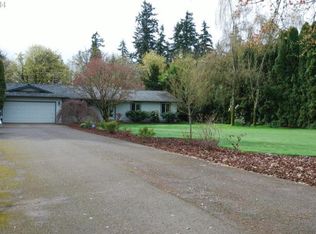
- $649,0003 bd2 ba2k sqft23680 S Barlow Rd, Canby, OR 97013Active

 MLS ID #767728749, Amy Anderson, Equity Oregon Real Estate. RMLS (OR)
 - $800,0003 bd3 ba2.2k sqft31464 SW Orchard Dr, Wilsonville, OR 97070Active
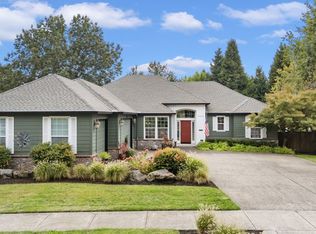 MLS ID #437420134, Noelle Craddock, Cascade Hasson Sotheby's International Realty. RMLS (OR)
 - $825,0002 bd2 ba1.3k sqft5724 S Anderson Rd, Aurora, OR 97002For Sale

 MLS ID #842341, GINA AUDRITSH, Hallmark Properties, Inc.. WVMLS
 - $599,0003 bd2 ba1.8k sqft11798 NE Carl Rd, Woodburn, OR 97071Active
 MLS ID #369694162, Nic Isfeld, Better Homes & Gardens Realty. RMLS (OR)
 - $699,0003 bd2 ba1.6k sqft8951 S Good Ln, Canby, OR 97013For SaleMLS ID #843688, LISA SANTANA, Bst Realty, Llc. WVMLS
- $449,9003 bd2 ba1.4k sqft14653 Ottaway Rd NE, Aurora, OR 97002For SaleMLS ID #844508, ROY WIDING, Certified Realty Co. WVMLS
- $749,0003 bd2 ba1.9k sqft32455 SW Lake Point Ct, Wilsonville, OR 97070ActiveMLS ID #218887902, Tricia Smith, Cascade Hasson Sotheby's International Realty. RMLS (OR)
- $490,0003 bd2 ba1.5k sqft315 SW 5th Ct, Canby, OR 97013ActiveMLS ID #143392430, William Grzebyk, Redfin. RMLS (OR)
- $629,9004 bd2 ba1.6k sqft21966 Airport Rd NE, Aurora, OR 97002For SaleMLS ID #845396, CATHI CALDWELL, Homesmart Realty Group. WVMLS
- $649,0003 bd3 ba1.4k sqft6895 S Gurney Ln, Canby, OR 97013For SaleMLS ID #839391, DAVID RIENER, Re/Max Equity Group. WVMLS
- $449,9903 bd1 ba1k sqft13331 Lakewood Dr NE, Aurora, OR 97002ActiveMLS ID #383031932, Andre Hage, MORE Realty. RMLS (OR)
- $685,0003 bd2 ba1.9k sqft32540 SW Lake Point Ct, Wilsonville, OR 97070ActiveMLS ID #398934918, Cindy Seibt, Premiere Property Group, LLC. RMLS (OR)
- $810,0003 bd2 ba1.2k sqft17433 Marsh Rd NE, Woodburn, OR 97071For SaleMLS ID #845219, DARLENE SPRECHER, Premiere Property Group, Llc - South Salem. WVMLS
- $810,0003 bd2 ba1.2k sqft17433 Marsh Rd NE, Woodburn, OR 97071ActiveMLS ID #653233549, Darlene Sprecher, Premiere Property Group LLC. RMLS (OR)
- $1,099,9952 bd2 ba1.7k sqft10093 Wiseacre Ln NE, Aurora, OR 97002For SaleMLS ID #838362, RAYNE HUBBARD, Thoroughbred Real Estate Group Inc. WVMLS
- $544,9002 bd2 ba1.3k sqft32560 SW Juliette Dr, Wilsonville, OR 97070ActiveMLS ID #715253478, Lori Ares, Berkshire Hathaway HomeServices NW Real Estate. RMLS (OR)
- $685,0003 bd2 ba1.4k sqft32554 SW Juliette Dr, Wilsonville, OR 97070ActiveMLS ID #279913060, Kelly White, Premiere Property Group, LLC. RMLS (OR)
- $825,0002 bd1 ba1k sqft8067 Pokorny Rd NE, Saint Paul, OR 97137ActiveMLS ID #690836434, Marc Fox, Keller Williams Realty Portland Premiere. RMLS (OR)
- $729,9002 bd2 ba1.9k sqft32400 SW Arbor Lake Dr, Wilsonville, OR 97070ActiveMLS ID #105377089, Tracy Peterson, Better Homes & Gardens Realty. RMLS (OR)
