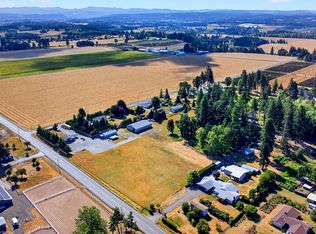
Welcome to your own slice of Oregon’s beautiful Willamette Valley, where 18.27 EFU-zoned acres offer space, versatility and the opportunity to create the rural lifestyle you’ve been dreaming of. Set against a backdrop of picturesque farmland and natural beauty, Champoeg Creek runs through the property, adding to the peaceful, scenic setting. The land is thoughtfully equipped for country living with a fully fenced goat pasture and an approximately 2.5-acre fully fenced backyard, providing plenty of room for livestock, gardening, recreation, pets or simply enjoying the outdoors. An impressive 5,000-square-foot barn with electricity and water offers incredible flexibility for agricultural use, equipment storage, a workshop, hobbies and more. The single-level home features plentiful natural light creating a bright, welcoming atmosphere, while the woodstove brings warmth and character to the main living space. The functional kitchen offers ample workspace for everyday living, and a convenient mudroom connects to a spacious laundry room with generous storage. A large, owned solar system adds efficiency and helps reduce utility costs. Located in the heart of the historic Willamette Valley, this property combines the tranquility of acreage living with the charm of a close-knit small-town community. Enjoy renowned nearby wineries, surrounding farmland and an easy commute to both Portland and Salem. Local favorites include the famous St. Paul Rodeo, recreation along the Willamette River and the natural beauty of Champoeg State Heritage Area. Whether you envision a hobby farm, agricultural pursuits, country retreat or a place to bring your own rural vision to life, this unique property offers an incredible combination of usable acreage, substantial outbuildings, natural beauty and location. A rare opportunity to experience the space, freedom and lifestyle that make Oregon country living so special.
Active
Price cut: $25K (9/29)
$800,000
8067 Pokorny Rd NE, Saint Paul, OR 97137
2beds
1,069sqft
Residential, Single Family Residence
Built in 1953
18.27 Acres Lot
$-- Zestimate®
$748/sqft
$-- HOA
What's special
Surrounding farmlandSingle-level homeFully fenced goat pastureSubstantial outbuildings
- 103 days
- 1,364
- 97
Zillow last checked:
Listing updated:
Listed by:
Marc Fox 503-803-5264,
Keller Williams Realty Portland Premiere,
Camryn Fox 503-803-5264,
Keller Williams Realty Portland Premiere
Source: RMLS (OR),MLS#: 690836434
Facts & features
Interior
Bedrooms & bathrooms
- Bedrooms: 2
- Bathrooms: 1
- Full bathrooms: 1
- Main level bathrooms: 1
Rooms
- Room types: Laundry, Mud Room, Bedroom 2, Dining Room, Family Room, Kitchen, Living Room, Primary Bedroom
Primary bedroom
- Features: Hardwood Floors, Closet
- Level: Main
- Area: 156
- Dimensions: 13 x 12
Bedroom 2
- Features: Hardwood Floors, Closet
- Level: Main
- Area: 120
- Dimensions: 10 x 12
Kitchen
- Features: Dishwasher, Hardwood Floors, Microwave, Free Standing Range
- Level: Main
- Area: 150
- Width: 15
Living room
- Features: Ceiling Fan, Hardwood Floors, Wood Stove
- Level: Main
- Area: 286
- Dimensions: 22 x 13
Heating
- Heat Pump
Cooling
- Heat Pump
Appliances
- Included: Dishwasher, Free-Standing Range, Microwave, Stainless Steel Appliance(s), Electric Water Heater
Features
- Closet, Ceiling Fan(s)
- Flooring: Hardwood, Vinyl
- Number of fireplaces: 1
- Fireplace features: Stove, Wood Burning Stove
Interior area
- Total structure area: 1,069
- Total interior livable area: 1,069 sqft
Property
Parking
- Total spaces: 1
- Parking features: Driveway, Attached
- Attached garage spaces: 1
- Has uncovered spaces: Yes
Accessibility
- Accessibility features: Main Floor Bedroom Bath, One Level, Utility Room On Main, Accessibility
Features
- Levels: One
- Stories: 1
- Patio & porch: Patio
- Exterior features: Yard
- Fencing: Fenced
- Has view: Yes
- View description: Territorial, Trees/Woods
- Waterfront features: Creek
- Body of water: Champoeg Creek
Lot
- Size: 18.27 Acres
- Features: Cleared, Gentle Sloping, Level, Trees, Wooded, Acres 10 to 20
Details
- Additional structures: Outbuilding
- Parcel number: 511945
- Zoning: EFU
Construction
Type & style
- Home type: SingleFamily
- Property subtype: Residential, Single Family Residence
Materials
- Wood Siding
- Roof: Composition
Condition
- Resale
- New construction: No
- Year built: 1953
Utilities & green energy
- Sewer: Septic Tank
- Water: Well
Community & HOA
HOA
- Has HOA: No
Location
- Region: Saint Paul
Financial & listing details
- Price per square foot: $748/sqft
- Tax assessed value: $872,330
- Annual tax amount: $4,940
- Date on market: 7/8/2026
- Listing terms: Cash,Conventional,FHA,USDA Loan,VA Loan
Estimated market value
Not available
Estimated sales range
Not available
Not available
Price history
| Date | Event | Price |
|---|---|---|
| 9/29/2026 | Price change | $800,000-3%$748/sqft |
Source:  RMLS (OR) #690836434 Report a problem | ||
| 9/9/2026 | Price change | $825,000-5.7%$772/sqft |
Source: RMLS (OR) #690836434 Report a problem | ||
| 8/11/2026 | Price change | $875,000-2.8%$819/sqft |
Source: RMLS (OR) #690836434 Report a problem | ||
| 7/21/2026 | Price change | $900,000-5.3%$842/sqft |
Source: RMLS (OR) #690836434 Report a problem | ||
| 7/8/2026 | Listed for sale | $950,000+131.7%$889/sqft |
Source: RMLS (OR) #690836434 Report a problem | ||
| 1/22/2010 | Sold | $410,000+46.4%$384/sqft |
Source: Public Record Report a problem | ||
| 4/6/2004 | Sold | $280,000$262/sqft |
Source: Public Record Report a problem | ||
Public tax history
| Year | Property taxes | Tax assessment |
|---|---|---|
| 2025 | $4,940 +4.2% | $331,070 +3% |
| 2024 | $4,742 +9.1% | $321,430 +6.1% |
| 2023 | $4,348 +2.6% | $302,990 |
| 2022 | $4,238 +2.5% | $302,990 +3% |
| 2021 | $4,134 +9.4% | $294,170 +6.1% |
| 2020 | $3,777 +2.5% | $277,300 |
| 2019 | $3,686 +2.4% | -- |
| 2018 | $3,600 | -- |
| 2017 | $3,600 +4.1% | -- |
| 2016 | $3,460 | -- |
| 2015 | $3,460 +17.6% | -- |
| 2014 | $2,941 | -- |
Find assessor info on the county website
Monthly payment
Est. payment
Payment breakdown
Explore the cost of this home by adjusting the details. Changes won't be saved.Climate risks
Neighborhood: 97137
Nearby schools
Schools provided by the listing agent
- Elementary: St Paul
- Middle: St Paul
- High: St Paul
Source: RMLS (OR). This data may not be complete. We recommend contacting the local school district to confirm school assignments for this home.
- $627,7102 bd1 ba1.1k sqft20845 Arbor Grove Rd NE, Saint Paul, OR 97137Off Market
- $11,7102 bd1 ba-- sqft20845 Arbor Grove Rd NE, Woodburn, OR 97137Off Market
- $43,2502 bd2 ba1k sqft21245 Arbor Grove Rd NE, Saint Paul, OR 97137Off Market
- $48,2802 bd2 ba1k sqft21245 Arbor Grove Rd NE, Saint Paul, OR 97137Off Market
Similar homes
- $775,0003 bd2 ba1.2k sqft17433 Marsh Rd NE, Woodburn, OR 97071Active

 MLS ID #653233549, Darlene Sprecher, Premiere Property Group LLC. RMLS (OR)
- $794,9002 bd2 ba1.3k sqft11462 S Highway 211, Molalla, OR 97038Active
 MLS ID #422028688, Danna Kemp, Thoroughbred Real Estate Group Inc. RMLS (OR)
- $579,9902 bd1 ba1k sqft20505 N Highway 99w, Dundee, OR 97115Active
 MLS ID #637543613, John Laney, Epique Realty. RMLS (OR)
- $624,9004 bd2 ba1.5k sqft15122 S Union Mills Rd, Mulino, OR 97042Active
 MLS ID #739416103, Cassie Strickler, Knipe Realty ERA Powered. RMLS (OR)
- $999,9993 bd2 ba1.5k sqft11795 NE Finn Hill Loop, Carlton, OR 97111ActiveMLS ID #641207193, Beth Jacobsen, Windermere Pacific Crest Realty. RMLS (OR)
- $799,0003 bd2 ba1.4k sqft3745 Division Ct, Lake Oswego, OR 97035ActiveMLS ID #692458079, Jason Mendell, eXp Realty, LLC. RMLS (OR)
- $730,0003 bd2 ba1.4k sqft18280 Indian Creek Dr, Lake Oswego, OR 97035ActiveMLS ID #171084417, Tammy Sanderson, John L. Scott. RMLS (OR)
- $439,9003 bd2 ba1.1k sqft732 N College St, Newberg, OR 97132ActiveMLS ID #788633406, Tim Kaelin, Coldwell Banker Professional. RMLS (OR)
- $650,0003 bd2 ba1.3k sqft19222 SW Benfield Ave, Lake Oswego, OR 97035ActiveMLS ID #451821012, Matthew Tercek, Real Broker. RMLS (OR)
- $439,9003 bd2 ba1.2k sqft307 W 2nd St, Newberg, OR 97132ActiveMLS ID #532512088, Derek Peterson, Better Homes & Gardens Realty. RMLS (OR)
- $429,9003 bd2 ba1k sqft219 E Mission Dr, Newberg, OR 97132ActiveMLS ID #559355654, Lisa Baker, RE/MAX Equity Group. RMLS (OR)
- $435,0002 bd1 ba1.5k sqft218 SE Washington St, McMinnville, OR 97128ActiveMLS ID #473904351, Lyndon Hansen, Keller Williams Realty Professionals. RMLS (OR)
- $440,0003 bd2 ba1k sqft585 S Donna Dr, Newberg, OR 97132ActiveMLS ID #335331305, Elizabeth Davidson, Cascade Hasson Sotheby's International Realty. RMLS (OR)
- $600,0003 bd2 ba1.2k sqft19060 SW Terry Ave, Lake Oswego, OR 97035ActiveMLS ID #186055030, Rett Pratt, Premiere Property Group, LLC. RMLS (OR)
- $575,0003 bd2 ba1.4k sqft14630 Leland Rd, Oregon City, OR 97045ActiveMLS ID #191639825, Paula Brotherton, Premiere Property Group, LLC. RMLS (OR)
- $599,0003 bd3 ba1.5k sqft11720 Partlow Rd, Oregon City, OR 97045ActiveMLS ID #774515680, Kelsie Hopkins Pfeif, Premiere Property Group, LLC. RMLS (OR)
- $489,9003 bd2 ba1.3k sqft707 Ash St, Dayton, OR 97114ActiveMLS ID #635154931, Jonathan Ziegler, ELEETE Real Estate. RMLS (OR)
- $649,9003 bd2 ba1k sqft6401 McEwan Rd, Lake Oswego, OR 97035ActiveMLS ID #445067846, Jason Mendell, eXp Realty, LLC. RMLS (OR)
- $1,100,0003 bd1 ba1.3k sqft118 Warner Milne Rd, Oregon City, OR 97045ActiveMLS ID #252089357, Kasia Conroy, Coldwell Banker Bain. RMLS (OR)
- $429,0003 bd2 ba1.1k sqft1143 SW James Ct, Dundee, OR 97115ActiveMLS ID #540472522, Kelly Hagglund, The Kelly Group Real Estate. RMLS (OR)
