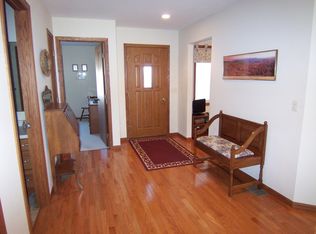
STEP RIGHT IN to over 2400 square feet of main floor living! High end finishes inside and out compliment this gorgeous home on a quiet cul-de-sac. The kitchen features granite countertops, plenty of cabinets and includes all appliances. The spacious primary suite has a sitting area and TWO walk-in closets. The primary bath boasts heated tile floors, a jetted tub, separate shower, two vanities and a private toilet. Off the primary bath is a bonus room perfect for an office, gym or crafting area. The laundry room provides additional storage, a bonus half bath and room for a fridge or deep freeze. Two additional bedrooms and a full bath make up a separate wing of the home and has its own heating zone. The sunroom is great for gathering or relaxing as is the comfortable screen porch overlooking the over half acre back yard. The heated, insulated garage provides plenty of extra room for storage or hobbies and the gorgeous brick exterior protects it all. Contact your Realtor for a private tour! *Listing agent is related to the Sellers.
For sale
$649,900
1316 Pheasant Run Cir, Brookings, SD 57006
3beds
2,448sqft
Single Family Residence
Built in 2002
0.64 Acres Lot
$631,700 Zestimate®
$265/sqft
$-- HOA
What's special
Separate showerJetted tubQuiet cul-de-sacGorgeous brick exteriorBonus half bathPlenty of cabinetsTwo walk-in closets
- 4 days |
- 643 |
- 18 |
Zillow last checked:
Listing updated:
Listed by:
Alan Hess,
eXp Realty
Source: East Central South Dakota BOR,MLS#: 26-545
Facts & features
Interior
Bedrooms & bathrooms
- Bedrooms: 3
- Bathrooms: 3
- Full bathrooms: 2
- 1/2 bathrooms: 1
Primary bedroom
- Description: Carpet, Sitting Area, TWO Walk-In Closets
- Level: Main
- Area: 298.35 Square Feet
- Dimensions: 19.50 x 15.30
Bedroom
- Description: Hardwood, Closet
- Level: Main
- Area: 150.8 Square Feet
- Dimensions: 13.00 x 11.60
Bedroom
- Description: Carpet, Closet
- Level: Main
- Area: 131.1 Square Feet
- Dimensions: 11.50 x 11.40
Primary bathroom
- Description: Heated Tile, Jetted Tub, Separate Shower, Private Toilet, Two Sinks
- Level: Main
- Area: 136 Square Feet
- Dimensions: 16.00 x 8.50
Bathroom
- Description: Full Bath, Tile Floor, Linen Storage, Private Shower & Toilet
- Level: Main
Bonus room
- Description: Carpet, Closet, TV Mount, What will you use this room for?
- Level: Main
- Area: 94.5 Square Feet
- Dimensions: 10.50 x 9.00
Dining room
- Description: Hardwood, Tray Ceiling
- Level: Main
- Area: 148.5 Square Feet
- Dimensions: 13.50 x 11.00
Foyer
- Description: Ceramic Tile Floor and a Welcoming Space
- Level: Main
- Area: 94.5 Square Feet
- Dimensions: 10.50 x 9.00
Other
- Description: Granite Counters, Wood Floor, Slider to Screen Porch, New Appliances in 2024
- Level: Main
- Area: 236.43 Square Feet
- Dimensions: 21.30 x 11.10
Laundry
- Description: Tile, Cabinets, Half Bath, New Washer & Dryer in 2025
- Level: Main
- Area: 116.1 Square Feet
- Dimensions: 12.90 x 9.00
Living room
- Description: Hardwood, Gas Fireplace, Tray Ceiling, 2 Ceiling Fans, Built-Ins
- Level: Main
- Area: 288.75 Square Feet
- Dimensions: 17.50 x 16.50
Sunroom
- Description: Tile, Wet Bar, Pocket Door, Great Space!
- Level: Main
- Area: 187.48 Square Feet
- Dimensions: 17.20 x 10.90
Interior area
- Total structure area: 2,448
- Total interior livable area: 2,448 sqft
Property
Parking
- Parking features: Garage - Attached
- Has attached garage: Yes
Features
- Stories: 1
Lot
- Size: 0.64 Acres
Details
- Parcel number: 404580110000400
Construction
Type & style
- Home type: SingleFamily
- Architectural style: Ranch
- Property subtype: Single Family Residence
Condition
- Year built: 2002
Community & HOA
Location
- Region: Brookings
Financial & listing details
- Price per square foot: $265/sqft
- Tax assessed value: $485,000
- Annual tax amount: $6,757
- Date on market: 8/20/2026
Estimated market value
$631,700
$600,000 - $663,000
$2,344/mo
Price history
| Date | Event | Price |
|---|---|---|
| 8/20/2026 | Listed for sale | $649,900+117.4%$265/sqft |
Source: East Central South Dakota BOR #26-545 Report a problem | ||
| 5/20/2008 | Sold | $299,000$122/sqft |
Source: East Central South Dakota BOR #08-247 Report a problem | ||
Public tax history
| Year | Property taxes | Tax assessment |
|---|---|---|
| 2025 | $6,439 -1.7% | $485,000 +7.3% |
| 2024 | $6,549 +6.3% | $452,100 +4.4% |
| 2023 | $6,163 +6.8% | $433,100 +8.8% |
| 2022 | $5,772 +16.1% | $397,900 +0.7% |
| 2021 | $4,972 +1.1% | $395,100 +18.9% |
| 2020 | $4,919 +0.1% | $332,400 |
| 2019 | $4,913 +2% | $332,400 |
| 2018 | $4,815 +1.9% | $332,400 +3.3% |
| 2017 | $4,726 +6.2% | $321,700 +4.1% |
| 2016 | $4,452 | $309,000 +13.1% |
| 2010 | $4,452 | $273,100 |
Find assessor info on the county website
Monthly payment
Est. payment
Payment breakdown
Explore the cost of this home by adjusting the details. Changes won't be saved.Climate risks
Neighborhood: 57006
Nearby schools
GreatSchools rating
- 5/10Camelot Intermediate - 06Grades: 4-5Distance: 0.4 mi
- 6/10George S. Mickelson Middle SchoolGrades: 6-8Distance: 0.7 mi
- 4/10Brookings High School - 01Grades: 9-12Distance: 0.7 mi
- $441,1004 bd3 ba1.6k sqft1310 Pheasant Run Cir, Brookings, SD 57006Off Market
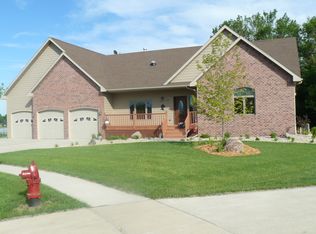
- $583,7004 bd3 ba2.1k sqft1315 Pheasant Run Cir, Brookings, SD 57006Off Market
- $531,7005 bd2 ba1.9k sqft1400 Pheasant Run Rd, Brookings, SD 57006Off Market
- $472,4004 bd3 ba1.5k sqft1322 Pheasant Run Rd, Brookings, SD 57006Off Market
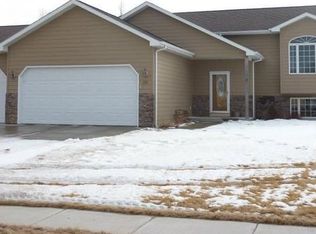
- $512,9005 bd3 ba3.2k sqft1311 Pheasant Run Cir, Brookings, SD 57006Off Market
- $380,6003 bd2 ba1.3k sqft1418 Pheasant Run Rd, Brookings, SD 57006Off Market
- $461,4004 bd2 ba1.5k sqft1312 Pheasant Run Rd, Brookings, SD 57006Off Market
- $430,3004 bd3 ba1.5k sqft1407 Pheasant Run Rd, Brookings, SD 57006Off Market
A local agent can set up tours, give advice and negotiate with sellers.
A local lender can help you make sure your offer is ready when you are.
Similar homes
- $499,9005 bd3 ba2.6k sqft1801 W Briarwood Cir, Brookings, SD 57006For Sale
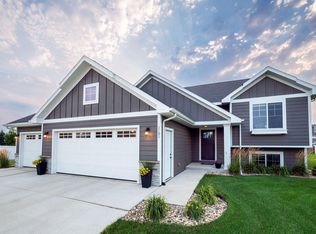 MLS ID #26-547, Josh Nelson. East Central South Dakota BOR
 - $499,9002 bd2 ba1.7k sqft1300 Whitetail Path, Brookings, SD 57006For Sale
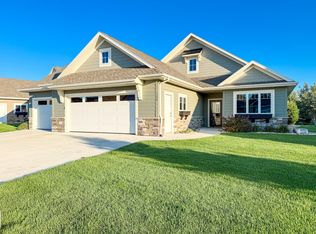 MLS ID #26-543, Anita Thomas. East Central South Dakota BOR
 - $449,9004 bd4 ba2.9k sqft1613 Buffalo Trl, Brookings, SD 57006For Sale
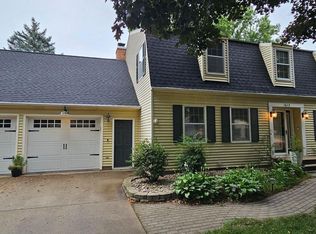
 MLS ID #22606291, Shane C Andersen. Realtor Association of the Sioux Empire
 - $420,0005 bd3 ba2.6k sqft906 Arrowhead Pass, Brookings, SD 57006For Sale
 MLS ID #26-493, Gayle Chapel, ABR, CRS, GRI. East Central South Dakota BOR
 - $523,5004 bd3 ba1.6k sqft432 Summit Pass, Brookings, SD 57006For SaleMLS ID #26-322, Katie Murray, GRI. East Central South Dakota BOR
- $499,9994 bd3 ba2.8k sqft1919 Waterfall Cir, Brookings, SD 57006For Sale By Owner
- $365,0005 bd3 ba2.5k sqft1108 10th St S, Brookings, SD 57006For SaleMLS ID #26-447, Colleen A Vukovich. East Central South Dakota BOR
- $334,9004 bd2 ba2.2k sqft1516 17th Ave S, Brookings, SD 57006For SaleMLS ID #26-528, Kari A. Westlund. East Central South Dakota BOR
- $449,9004 bd3 ba2.1k sqft1130 Indian Hills Rd, Brookings, SD 57006For SaleMLS ID #22604964, Tricia C Cook. Realtor Association of the Sioux Empire
- $629,0004 bd2 ba2.5k sqft20253 471st Ave, Brookings, SD 57006For SaleMLS ID #26-510, Jim Peterson. East Central South Dakota BOR
- $449,9003 bd2 ba3.2k sqft1635 Buffalo Trl, Brookings, SD 57006For SaleMLS ID #26-348, Matt Krogman. East Central South Dakota BOR
- $398,5004 bd3 ba2.1k sqft145 Trail Ridge Rd, Brookings, SD 57006For Sale By Owner
- $359,9004 bd3 ba2.2k sqft1410 17th Ave S, Brookings, SD 57006For SaleMLS ID #26-383, Alan Hess. East Central South Dakota BOR
- $425,0004 bd3 ba2.4k sqft200 Morning Glory Cir, Brookings, SD 57006For SaleMLS ID #22605798, Brad J Hanisch. Realtor Association of the Sioux Empire
- $529,9005 bd4 ba2.7k sqft1707 Terrace Dr S, Brookings, SD 57006For SaleMLS ID #26-438, Ryan Krogman. East Central South Dakota BOR
- $530,0003 bd2 ba1.6k sqft2305 Goldenrod Trl, Brookings, SD 57006For SaleMLS ID #26-546, Kari A. Westlund. East Central South Dakota BOR
- $339,9003 bd3 ba2.3k sqft3342 Aspen Ave, Brookings, SD 57006For SaleMLS ID #22605204, Deborah G Pulscher. Realtor Association of the Sioux Empire
- $574,9005 bd3 ba2.9k sqft527 Kestrel Ln, Brookings, SD 57006For SaleMLS ID #26-334, Kari A. Westlund. East Central South Dakota BOR
- $799,9003 bd2 ba2.1k sqft22061 471st Ave, Brookings, SD 57006For SaleMLS ID #26-448, David Kneip. East Central South Dakota BOR
- $339,0003 bd3 ba2.3k sqft1022 3rd St, Brookings, SD 57006For SaleMLS ID #22604129, Shane C Andersen. Realtor Association of the Sioux Empire
