This 4 bedroom, 2 bathroom home located on a corner lot boasts an impressive list of upgrades since the owners moved here in 2021. Out front is a 24x22 poured patio and recently sealed driveway. In the back is a 16x20 composite deck overlooking a fully fenced in yard and shed. LVP flooring in the kitchen, dining room and living room. Brand new carpet in the 2 upstairs bedrooms. The laundry room includes a fridge, and new washer and dryer. In the kitchen are all new appliances and a Reverse Osmosis Water Filter System. New AC/Furnace installed less than two years ago. New roof in 2021. An insulated 3 car garage, with its own Heat/AC unit and all the hardware ready for you to hook up. This home isn’t just move-in ready—it’s been meticulously maintained and enhanced for maximum comfort and enjoyment.
Pending
$349,500
13160 13th Ave N, Zimmerman, MN 55398
4beds
1,938sqft
:
Get pre-qualified$2,226/mo
Single Family
Built in 2003
0.28 Acres Lot
$349,200 Zestimate®
$180/sqft
$-- HOA
What's special
- 22 days |
- 715 |
- 40 |
Likely to sell faster than
Zillow last checked:
Listing updated:
Listed by:
Ashley Freeman 763-639-6224,
Freeman Real Estate,
James Freeman 612-849-2878
Source: NorthstarMLS as distributed by MLS GRID,MLS#: 7100556
Facts & features
Interior
Bedrooms & bathrooms
- Bedrooms: 4
- Bathrooms: 2
- Full bathrooms: 1
- 3/4 bathrooms: 1
Bedroom
- Level: Upper
- Area: 143 Square Feet
- Dimensions: 13x11
Bedroom 2
- Level: Upper
- Area: 108 Square Feet
- Dimensions: 12x9
Bedroom 3
- Level: Lower
- Area: 130 Square Feet
- Dimensions: 10x13
Bedroom 4
- Level: Lower
- Area: 120 Square Feet
- Dimensions: 10x12
Deck
- Level: Upper
Dining room
- Level: Upper
- Area: 100 Square Feet
- Dimensions: 10x10
Foyer
- Level: Main
- Area: 42.25 Square Feet
- Dimensions: 6.5x6.5
Kitchen
- Level: Upper
- Area: 130 Square Feet
- Dimensions: 10x13
Living room
- Level: Upper
- Area: 156 Square Feet
- Dimensions: 12x13
Patio
- Level: Main
- Area: 528 Square Feet
- Dimensions: 24x22
Heating
- Forced Air
Cooling
- Central Air
Appliances
- Included: Dishwasher, Dryer, Water Osmosis System, Range, Refrigerator, Stainless Steel Appliance(s), Washer, Water Softener Owned
- Laundry: In Basement
Features
- Basement: Block
- Has fireplace: No
Interior area
- Total structure area: 2,184
- Total interior livable area: 1,938 sqft
- Finished area above ground: 1,092
- Finished area below ground: 846
Property
Parking
- Total spaces: 3
- Parking features: Attached, Asphalt, Electric, Heated Garage, Insulated Garage, Other
- Attached garage spaces: 3
- Details: Garage Dimensions (32x20)
Accessibility
- Accessibility features: None
Features
- Levels: Multi/Split
- Patio & porch: Composite Decking, Deck, Patio
- Fencing: Chain Link,Full,Privacy,Wood
Lot
- Size: 0.28 Acres
- Dimensions: 90 x 135
- Features: Corner Lot
Details
- Additional structures: Storage Shed
- Foundation area: 1080
- Parcel number: 95004510205
- Zoning description: Residential-Single Family
Construction
Type & style
- Home type: SingleFamily
- Property subtype: Single Family
Materials
- Concrete
- Roof: Age 8 Years or Less,Asphalt
Condition
- New construction: No
- Year built: 2003
Utilities & green energy
- Gas: Natural Gas
- Sewer: City Sewer/Connected
- Water: City Water/Connected
Community & HOA
Community
- Subdivision: Huntington Second Add
HOA
- Has HOA: No
Location
- Region: Zimmerman
Financial & listing details
- Price per square foot: $180/sqft
- Tax assessed value: $299,200
- Annual tax amount: $3,586
- Date on market: 7/1/2026
- Cumulative days on market: 14 days
Estimated market value
$349,200
$332,000 - $367,000
$2,602/mo
Price history
| Date | Event | Price |
|---|---|---|
| 7/23/2026 | Pending sale | $349,500$180/sqft |
Source:  NorthstarMLS as distributed by MLS GRID #7100556 Report a problem NorthstarMLS as distributed by MLS GRID #7100556 Report a problem | ||
| 7/10/2026 | Listed for sale | $349,500+27.1%$180/sqft |
Source: NorthstarMLS as distributed by MLS GRID #7100556 Report a problem | ||
| 6/18/2021 | Sold | $275,000+5.8%$142/sqft |
Source: NorthstarMLS as distributed by MLS GRID #5748386 Report a problem | ||
| 5/4/2021 | Pending sale | $259,900$134/sqft |
Source: NorthstarMLS as distributed by MLS GRID #5748386 Report a problem | ||
| 5/1/2021 | Listed for sale | $259,900+46%$134/sqft |
Source: NorthstarMLS as distributed by MLS GRID #5748386 Report a problem | ||
| 6/5/2015 | Sold | $178,000-1.1%$92/sqft |
Source: NorthstarMLS as distributed by MLS GRID #4568341 Report a problem | ||
| 3/18/2015 | Price change | $179,900-5.3%$93/sqft |
Source: ATD Realty #4568341 Report a problem | ||
| 3/5/2015 | Listed for sale | $189,900+64.9%$98/sqft |
Source: ATD Realty #4568341 Report a problem | ||
| 12/31/2014 | Sold | $115,134+15.1%$59/sqft |
Source: Public Record Report a problem | ||
| 7/2/2014 | Sold | $100,000-43.3%$52/sqft |
Source: Public Record Report a problem | ||
| 12/23/2003 | Sold | $176,251$91/sqft |
Source: Public Record Report a problem | ||
Public tax history
| Year | Property taxes | Tax assessment |
|---|---|---|
| 2025 | $3,586 +2.1% | $279,578 +2% |
| 2024 | $3,512 +1.5% | $274,128 -3.3% |
| 2023 | $3,460 +11.5% | $283,438 +7.7% |
| 2022 | $3,102 +4.6% | $263,164 +36.4% |
| 2021 | $2,966 +6.5% | $192,968 +8.3% |
| 2020 | $2,784 -6.1% | $178,253 -9.8% |
| 2019 | $2,966 +6.5% | $197,700 +6.6% |
| 2018 | $2,784 +14.8% | $185,500 +6.4% |
| 2017 | $2,426 +2.6% | $174,400 +6.2% |
| 2016 | $2,364 +21.5% | $164,200 +39.2% |
| 2015 | $1,946 | $118,000 +17.4% |
| 2014 | $1,946 +32% | $100,500 +21.4% |
| 2013 | $1,474 -2.4% | $82,800 -0.1% |
| 2012 | $1,511 -14.1% | $82,900 -21.3% |
| 2011 | $1,759 -5.8% | $105,300 -27.4% |
| 2010 | $1,868 -1.8% | $145,100 -7.3% |
| 2009 | $1,902 -11.9% | $156,600 -9% |
| 2008 | $2,160 +3.8% | $172,100 +1.1% |
| 2007 | $2,081 -8.2% | $170,200 +5.8% |
| 2006 | $2,268 +13.8% | $160,800 +14.6% |
| 2005 | $1,992 +672.1% | $140,300 +861% |
| 2004 | $258 +48.3% | $14,600 +60.4% |
| 2003 | $174 | $9,100 |
Find assessor info on the county website
Monthly payment
Est. payment
Payment breakdown
Explore the cost of this home by adjusting the details. Changes won't be saved.Climate risks
Neighborhood: 55398
Nearby schools
GreatSchools rating
- NAZimmerman Elementary SchoolGrades: K-2Distance: 1 mi
- 7/10Zimmerman Middle SchoolGrades: 6-8Distance: 1 mi
- 6/10Zimmerman High SchoolGrades: 9-12Distance: 1 mi
- $340,7004 bd2 ba2k sqft13148 13th Ave N, Zimmerman, MN 55398Off Market
- $346,7005 bd2 ba1.2k sqft26643 10th St W, Zimmerman, MN 55398Off Market
- $341,5002 bd2 ba1.2k sqft13267 13th Ave S, Zimmerman, MN 55398Off Market
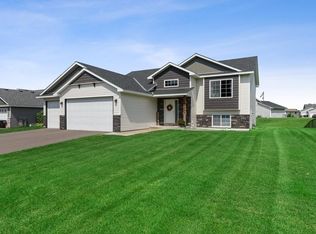
- $348,0004 bd2 ba1 sqft26654 10th St W, Zimmerman, MN 55398Off Market

- $361,8005 bd2 ba2.1k sqft26668 10th St W, Zimmerman, MN 55398Off Market
- $335,9004 bd2 ba1k sqft13134 13th Ave N, Zimmerman, MN 55398Off Market
- $373,9004 bd3 ba2.4k sqft26631 10th St W, Zimmerman, MN 55398Off Market
- $313,7003 bd1 ba1.1k sqft26642 9th St W, Zimmerman, MN 55398Off Market
A local agent can set up tours, give advice and negotiate with sellers.
Similar homes
- $379,9004 bd2 ba2.3k sqft26232 24th St W, Zimmerman, MN 55398For Sale

 MLS ID #7105791, Joss Jondahl, eXp Realty. NorthstarMLS as distributed by MLS GRID
 - $399,0003 bd3 ba1.7k sqft12949 Fremont Ave, Zimmerman, MN 55398For Sale
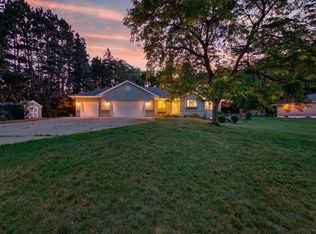 MLS ID #7098684, Elizabeth Kuker, Pemberton RE. NorthstarMLS as distributed by MLS GRID
 - $300,0003 bd2 ba1.8k sqft26295 10th St W, Zimmerman, MN 55398For Sale
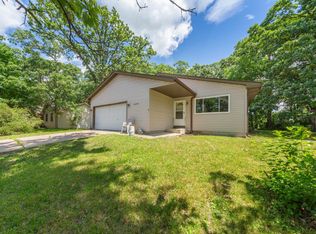 MLS ID #7091643, Allison Samora, eXp Realty. NorthstarMLS as distributed by MLS GRID
 - $369,9003 bd3 ba1.7k sqft25825 106th St NW, Zimmerman, MN 55398For Sale
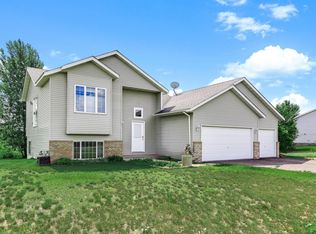 MLS ID #7107041, Master Key Real Estate, Master Key Real Estate Co. NorthstarMLS as distributed by MLS GRID
 - $484,9003 bd3 ba2.1k sqft26275 136th St NW, Zimmerman, MN 55398For SaleMLS ID #7081450, Bobby Kuhlmann, Edina Realty, Inc. NorthstarMLS as distributed by MLS GRID
- $365,0003 bd2 ba1.3k sqft24605 140th St NW, Zimmerman, MN 55398For SaleMLS ID #7026242, Matthew A. Imdieke, Central MN Realty LLC. NorthstarMLS as distributed by MLS GRID
- $459,9003 bd4 ba2.6k sqft12055 Elm St, Zimmerman, MN 55398For SaleMLS ID #7102562, Bruno Simic, RE/MAX Results. NorthstarMLS as distributed by MLS GRID
- $350,0004 bd2 ba2k sqft23131 Butterfield Dr NW, Saint Francis, MN 55070For SaleMLS ID #7112148, Roxie Lewis, National Realty Guild. NorthstarMLS as distributed by MLS GRID
- $349,9004 bd2 ba2.2k sqft1065 243rd Cir NE, East Bethel, MN 55005For SaleMLS ID #7113807, Heather Fritch, RE/MAX Results. NorthstarMLS as distributed by MLS GRID
- $359,9994 bd2 ba1.6k sqft18027 Macon St NW, Elk River, MN 55330For SaleMLS ID #7083879, Breanna Moua, Partners Realty Inc.. NorthstarMLS as distributed by MLS GRID
- $374,0004 bd2 ba1.8k sqft19266 Zane St NW, Elk River, MN 55330For SaleMLS ID #7097577, Rhonda Olson, Edina Realty, Inc.. NorthstarMLS as distributed by MLS GRID
- $360,0003 bd2 ba1.5k sqft7725 Dolphin Rd, Princeton, MN 55371For SaleMLS ID #7078965, Chan Slettehaugh, Edina Realty, Inc.. NorthstarMLS as distributed by MLS GRID
- $349,9004 bd2 ba1.8k sqft3455 Kahler Dr NE, Saint Michael, MN 55376For SaleMLS ID #7091552, Kara Wicht, Minnesota Home Venture, Inc.. NorthstarMLS as distributed by MLS GRID
- $425,0004 bd3 ba2.4k sqft14320 314th Ave NW, Princeton, MN 55371For SaleMLS ID #7080770, Dustin Wiebold, Ashworth Real Estate. NorthstarMLS as distributed by MLS GRID
- $399,0004 bd3 ba2.2k sqft7811 Palmgren Ave NE, Otsego, MN 55330For SaleMLS ID #7098195, Josh A Pomerleau, JPW Realty. NorthstarMLS as distributed by MLS GRID
- $374,0003 bd2 ba1.9k sqft18111 203rd Ave NW, Big Lake, MN 55309For SaleMLS ID #7101524, Jeremy R. Chubb, Leading Edge Realty. NorthstarMLS as distributed by MLS GRID
- $325,0003 bd2 ba1.8k sqft19052 Carson St NW, Elk River, MN 55330For SaleMLS ID #7107147, Mitchel Herian, Kris Lindahl Real Estate. NorthstarMLS as distributed by MLS GRID
- $279,9002 bd1 ba1.1k sqft28329 99th St NW, Zimmerman, MN 55398For SaleMLS ID #7082106, Adam Hippe, Real Broker, LLC. NorthstarMLS as distributed by MLS GRID
- $499,0003 bd3 ba2.3k sqft29334 139th Ct NW, Princeton, MN 55371For SaleMLS ID #7090123, Samantha Severson, RE/MAX Advantage Plus. NorthstarMLS as distributed by MLS GRID
- $375,0004 bd3 ba2.5k sqft898 Harrison Dr, Big Lake, MN 55309For SaleMLS ID #7080083, Tiffani M. Greener, LPT Realty, LLC. NorthstarMLS as distributed by MLS GRID
