Up to $18,000 in Closing Cost Assistance + FREE Blinds + FREE Fridge! Discover The St. James, a beautifully designed single-story home by Alvarez Construction, offering the perfect balance of comfort, functionality, and timeless style. With 3 bedrooms, 3 bathrooms, and 2,152 square feet of thoughtfully crafted living space, this plan is ideal for families, entertainers, or anyone who values open, inviting design. Step inside through the welcoming foyer and into a bright, open-concept living area where the great room, dining space, and gourmet kitchen flow seamlessly together. The kitchen serves as the centerpiece of the home, featuring a large center island, granite countertops, custom cabinetry, stainless steel appliances, and ample storage—making it perfect for everyday meals or special gatherings. The private owner’s suite offers a peaceful retreat complete with a spa-inspired bath, dual vanities, a soaking tub, separate walk-in shower, and an oversized walk-in closet. Two additional bedrooms, each with access Upgrades: Exterior Ceiling Fan Upgrade Carpet to Vinyl: (Primary BR + Closet/BR2/BR3) Upgrade Tile to Vinyl: (All Bathrooms & Utility Rm) LV3 Tile Sweater Box LV3 Gourmet Kitchen w/ Shroud LV3 Countertop Pot Filler LV3 Backsplash Shaker Style Cabinet Doors Paint Kitchen Island Paint Kitchen Lower Cabinets Cabinets to the Ceiling Soft Close Doors & Drawers Trash Can Pull Out Hardware & Plumbing - SN LV2 Cabinet Hardware - SN LV3 Primary Shower Paint Primary BTH Vanity Wood Framed Mirrors LV2 Lighting Package LV2 Pendant Light (x")
New construction
$399,990
13165 Magnolia Square Dr, Central, LA 70818
3beds
2,152sqft
Single Family Residence, Residential
Built in 2025
6,098 Square Feet Lot
$-- Zestimate®
$186/sqft
$58/mo HOA
What's special
Welcoming foyerAmple storageCustom cabinetrySeparate walk-in showerStainless steel appliancesGranite countertopsOversized walk-in closet
- 378 days
- 98
- 10
Zillow last checked:
Listing updated:
Listed by:
Carlos Alvarez,
RE/MAX Total 225-293-2800
Source: ROAM MLS,MLS#: 2025018693
Facts & features
Interior
Bedrooms & bathrooms
- Bedrooms: 3
- Bathrooms: 3
- Full bathrooms: 3
Rooms
- Room types: Bedroom, Primary Bedroom, Dining Room, Kitchen, Living Room
Primary bedroom
- Features: Ceiling 9ft Plus, Ceiling Fan(s), Walk-In Closet(s)
- Level: First
- Area: 214.21
- Width: 16.17
Bedroom 1
- Level: First
- Area: 147.78
- Width: 13.33
Bedroom 2
- Level: First
- Area: 157.5
- Width: 14
Dining room
- Level: First
- Area: 192.5
- Width: 10
Kitchen
- Level: First
- Area: 257.13
Living room
- Level: First
- Area: 317.63
Heating
- Central
Cooling
- Central Air
Interior area
- Total structure area: 2,710
- Total interior livable area: 2,152 sqft
Property
Parking
- Total spaces: 2
- Parking features: 2 Cars Park, Covered
Features
- Stories: 1
Lot
- Size: 6,098 Square Feet
- Dimensions: 50 x 122
Details
- Special conditions: Owner/Agent
Construction
Type & style
- Home type: SingleFamily
- Architectural style: Cottage
- Property subtype: Single Family Residence, Residential
Materials
- Brick Siding, Fiber Cement, Stucco Siding
- Foundation: Slab
Condition
- New construction: Yes
- Year built: 2025
Details
- Builder name: Alvarez Construction Co., Inc.
- Warranty included: Yes
Utilities & green energy
- Gas: Entergy
- Sewer: Public Sewer
- Water: Public
Community & HOA
Community
- Subdivision: Village At Magnolia Square The
HOA
- Has HOA: Yes
- HOA fee: $700 annually
Location
- Region: Central
Financial & listing details
- Price per square foot: $186/sqft
- Price range: $400K - $400K
- Date on market: 10/8/2025
- Listing terms: Cash,Conventional,FHA,VA Loan
Estimated market value
Not available
Estimated sales range
Not available
Not available
Price history
| Date | Event | Price |
|---|---|---|
| 7/24/2026 | Listed for sale | $399,990$186/sqft |
Source:  ROAM MLS #2025018693 Report a problem ROAM MLS #2025018693 Report a problem | ||
| 7/17/2026 | Pending sale | $399,990$186/sqft |
Source: ROAM MLS #2025018693 Report a problem | ||
| 5/27/2026 | Price change | $399,990-4.8%$186/sqft |
Source: ROAM MLS #2025018693 Report a problem | ||
| 4/16/2026 | Price change | $419,990+1.7%$195/sqft |
Source: ROAM MLS #2025018693 Report a problem | ||
| 4/13/2026 | Price change | $412,990-3.7%$192/sqft |
Source: ROAM MLS #2025018693 Report a problem | ||
| 4/1/2026 | Price change | $428,990+3.9%$199/sqft |
Source: ROAM MLS #2025018693 Report a problem | ||
| 12/22/2025 | Price change | $412,990-3.5%$192/sqft |
Source: ROAM MLS #2025018693 Report a problem | ||
| 11/28/2025 | Price change | $427,990+7%$199/sqft |
Source: ROAM MLS #2025018693 Report a problem | ||
| 10/8/2025 | Listed for sale | $399,990$186/sqft |
Source: ROAM MLS #2025018693 Report a problem | ||
Public tax history
Tax history is unavailable.
Monthly payment
Est. payment
Payment breakdown
Explore the cost of this home by adjusting the details. Changes won't be saved.Climate risks
Neighborhood: 70818
Nearby schools
Schools provided by the listing agent
- District: Central Community
Source: ROAM MLS. This data may not be complete. We recommend contacting the local school district to confirm school assignments for this home.
Similar homes
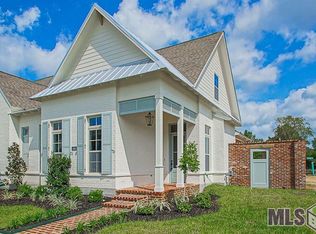
- $459,9994 bd3 ba2.2k sqft12896 Solemn Oaks Ave, Baton Rouge, LA 70818For Sale

 MLS ID #2026009208, Amy Duplessis, eXp Realty. ROAM MLS
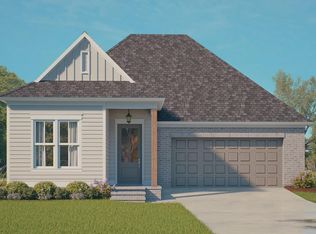
 - $469,9003 bd3 ba2.3k sqft13475 Sawmill Dr, Baton Rouge, LA 70818New Construction
 MLS ID #2026006196, Brittney Pino, PINO & Associates. ROAM MLS
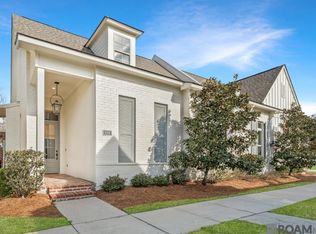
 - $475,0004 bd2 ba2.3k sqft13575 Sawmill Dr, Baton Rouge, LA 70818For Sale
 MLS ID #2026000791, Brenda Zeringue, Compass - Perkins. ROAM MLS
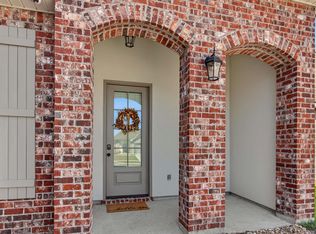
 - $365,0003 bd2 ba1.9k sqft10850 Maitland Ave, Baton Rouge, LA 70810For Sale
 MLS ID #2026018939, Lane Doiron, Mandy Benton Realty Group LLC. ROAM MLS
 - $380,0004 bd3 ba2.2k sqft4627 Malbec Ave, Baton Rouge, LA 70817For SaleMLS ID #2026013778, Stephanie Sandbom, Compass - Perkins. ROAM MLS
- $399,9004 bd3 ba2.2k sqft527 Warbler Crossing Ave, Baton Rouge, LA 70810For SaleMLS ID #2026015663, Katherine Coghlan, Burns & Co., Inc.. ROAM MLS
- $420,0005 bd3 ba2.7k sqft4737 Mendocino Way, Baton Rouge, LA 70817For SaleMLS ID #2025019127, Nia Bookter, Keller Williams Realty-First Choice. ROAM MLS
- $419,9005 bd3 ba3.1k sqft8780 Tatler St, Denham Springs, LA 70706For SaleMLS ID #2026016049, Christie Farris, PINO & Associates. ROAM MLS
- $419,9003 bd2 ba1.4k sqft13925 Appleby Way, Baton Rouge, LA 70817For SaleMLS ID #2026010968, Marci Rome, CENTURY 21 Bessette Flavin. ROAM MLS
- $449,9004 bd3 ba2.1k sqft7258 Riverbank Dr, Denham Springs, LA 70706New ConstructionMLS ID #2026017047, Katherine Coghlan, Burns & Co., Inc.. ROAM MLS
- $410,0004 bd3 ba2.1k sqft24167 Red Tail Ln, Denham Springs, LA 70726New ConstructionMLS ID #2025019000, Amanda Walker, Craft Realty. ROAM MLS
- $409,9003 bd3 ba2k sqft2519 Shore Side Ave, Baton Rouge, LA 70810New ConstructionROAM MLS
- $400,0003 bd3 ba2.7k sqft3510 Spanish Trl E, Zachary, LA 70791For SaleMLS ID #2026007551, Marlon Bourgeois, PINO & Associates. ROAM MLS
- $449,5003 bd2 ba2.1k sqft7210 Riverbank Dr, Denham Springs, LA 70706New ConstructionMLS ID #2025008397, Katherine Coghlan, Burns & Co., Inc.. ROAM MLS
- $374,9904 bd3 ba2.3k sqft6952 Garden Hill Dr, Baton Rouge, LA 70817New ConstructionMLS ID #2025019022, Carlos Alvarez, RE/MAX Total. ROAM MLS
- $349,9003 bd3 ba2.1k sqft31860 Netterville Rd, Denham Springs, LA 70726For SaleMLS ID #2026000959, Tommy Veenendaal, Southern Prime Properties, LLC. ROAM MLS
- $378,5004 bd3 ba2.1k sqft9054 Magnolia View Dr, Baton Rouge, LA 70806For SaleMLS ID #2026013877, Chelsea Meng, Compass - Perkins. ROAM MLS
- $406,5004 bd3 ba2.2k sqft39215 Canopy Ct, Gonzales, LA 70737For SaleMLS ID #2026012458, Selina Loupe, The Market Real Estate Co. ROAM MLS
- $330,0004 bd3 ba2.7k sqft3306 Grassy Lake Dr, Baton Rouge, LA 70816For SaleMLS ID #2026001079, Marlon Bourgeois, PINO & Associates. ROAM MLS
- $429,9004 bd4 ba2.6k sqft35201 Cane Market Rd, Denham Springs, LA 70706New ConstructionROAM MLS
