Welcome to your next, well-kept home, perfectly nestled on a desirable cul-de-sac. The truly spectacular park-like yard sets this 3,302 square foot, two-story home apart, offering an unparalleled outdoor living experience. Imagine endless entertaining with many gathering areas, an impressive covered patio, and meandering paths leading through mature landscaping and a dedicated garden space. The newly updated pool and spa, featuring a new Pebble Tec finish and modern tile, provide a refreshing centerpiece for relaxation. Inside, this five-bedroom (one downstairs), three-bath residence is appointed with luxurious finishes, including real wood plank flooring, crown moldings, and elegant plantation shutters and complemented by a new entry door. The main floor offers large rooms, including a separate dining room and a versatile living room or office, while the gourmet kitchen—the heart of the home—showcases stainless steel appliances, granite surfaces, a walk-in pantry, and a large center island with a gather-around bar, all flowing seamlessly into the family room with an additional dining area. Upstairs, you'll find an additional family room and a large primary suite, complete with a custom-organized closet, a spa-like bath featuring a soaking tub and separate shower, and its own private, under-roof patio. For maximum utility and efficiency, this updated home also includes a new HVAC system, a solar system, a 4-car tandem garage with a new impressive garage door and exterior gated parking, making it a complete and sophisticated package.
Pending
Listed by: RE/MAX ADVANTAGE • Lavonne Webb • Contact: 909-913-7813
$1,200,000
13165 Maplewood Dr, Yucaipa, CA 92399
5beds
3,302sqft
:
Get pre-qualified$7,698/mo
Single Family Residence
Built in 2003
0.56 Acres Lot
$1,186,000 Zestimate®
$363/sqft
$-- HOA
What's special
- 47 days |
- 145 |
- 2 |
Zillow last checked:
Listing updated:
Listed by:
Lavonne Webb DRE #01027400 909-913-7813,
RE/MAX ADVANTAGE
Source: CRMLS,MLS#: IG26122543 Originating MLS: California Regional MLS
Originating MLS: California Regional MLSFacts & features
Interior
Bedrooms & bathrooms
- Bedrooms: 5
- Bathrooms: 3
- Full bathrooms: 3
- Main level bathrooms: 1
- Main level bedrooms: 1
Rooms
- Room types: Bedroom, Entry/Foyer, Family Room, Foyer, Game Room, Kitchen, Laundry, Loft, Living Room, Primary Bedroom, Other, Pantry
Bedroom
- Features: Bedroom on Main Level
Bathroom
- Features: Bathtub, Dual Sinks, Enclosed Toilet, Soaking Tub, Separate Shower
Family room
- Features: Separate Family Room
Kitchen
- Features: Granite Counters, Kitchen Island, Kitchen/Family Room Combo, Walk-In Pantry
Other
- Features: Walk-In Closet(s)
Pantry
- Features: Walk-In Pantry
Heating
- Central
Cooling
- Central Air
Appliances
- Included: Dishwasher, Gas Cooktop, Disposal, Microwave
- Laundry: Washer Hookup, Laundry Room
Features
- Breakfast Bar, Balcony, Ceiling Fan(s), Crown Molding, Granite Counters, High Ceilings, Recessed Lighting, Bedroom on Main Level, Entrance Foyer, Loft, Primary Suite, Walk-In Pantry, Walk-In Closet(s)
- Flooring: Wood
- Windows: Double Pane Windows, Plantation Shutters, Screens
- Has fireplace: Yes
- Fireplace features: Family Room
- Common walls with other units/homes: No Common Walls
Interior area
- Total interior livable area: 3,302 sqft
Property
Parking
- Total spaces: 4
- Parking features: Concrete, Direct Access, Driveway, Garage Faces Front, Garage, RV Access/Parking, Tandem
- Attached garage spaces: 4
Features
- Levels: Two
- Stories: 2
- Entry location: ground
- Patio & porch: Concrete, Covered, Front Porch
- Exterior features: Rain Gutters
- Has private pool: Yes
- Pool features: Heated, Pebble, Private
- Fencing: Wrought Iron
- Has view: Yes
- View description: Mountain(s)
Lot
- Size: 0.56 Acres
- Features: Cul-De-Sac, Front Yard, Sprinkler System
Details
- Additional structures: Shed(s)
- Parcel number: 1242261220000
- Special conditions: Standard
Construction
Type & style
- Home type: SingleFamily
- Property subtype: Single Family Residence
Materials
- Drywall, Stucco
- Foundation: Slab
- Roof: Tile
Condition
- Updated/Remodeled
- New construction: No
- Year built: 2003
Utilities & green energy
- Sewer: Public Sewer
- Water: Public
- Utilities for property: Electricity Connected, Sewer Connected, Water Connected
Community & HOA
Community
- Features: Curbs, Gutter(s)
- Security: Security System, Carbon Monoxide Detector(s), Smoke Detector(s)
Location
- Region: Yucaipa
Financial & listing details
- Price per square foot: $363/sqft
- Tax assessed value: $767,146
- Annual tax amount: $10,538
- Date on market: 6/5/2026
- Cumulative days on market: 47 days
- Listing terms: Cash,Conventional
- Road surface type: Paved
Estimated market value
$1,186,000
$1.13M - $1.25M
$3,893/mo
Price history
| Date | Event | Price |
|---|---|---|
| 6/27/2026 | Pending sale | $1,200,000$363/sqft |
Source:  CRMLS #IG26122543 Report a problem CRMLS #IG26122543 Report a problem | ||
| 6/6/2026 | Listed for sale | $1,200,000+81.5%$363/sqft |
Source: CRMLS #IG26122543 Report a problem | ||
| 9/28/2016 | Sold | $661,000-1.3%$200/sqft |
Source: Public Record Report a problem | ||
| 8/12/2016 | Pending sale | $669,500$203/sqft |
Source: THE MOHLER GROUP #EV16173450 Report a problem | ||
| 8/8/2016 | Listed for sale | $669,500+61.7%$203/sqft |
Source: THE MOHLER GROUP #EV16173450 Report a problem | ||
| 3/4/2003 | Sold | $414,000$125/sqft |
Source: Public Record Report a problem | ||
Public tax history
| Year | Property taxes | Tax assessment |
|---|---|---|
| 2025 | $10,538 +3.1% | $767,146 +2% |
| 2024 | $10,221 +1.7% | $752,104 +2% |
| 2023 | $10,053 +2% | $737,357 +2% |
| 2022 | $9,855 +2% | $722,899 +2% |
| 2021 | $9,663 -0.5% | $708,725 +1% |
| 2020 | $9,710 +3.1% | $701,458 +2% |
| 2019 | $9,421 +6.9% | $687,704 +2% |
| 2018 | $8,815 +2.4% | $674,220 +2% |
| 2017 | $8,612 | $661,000 +27.9% |
| 2016 | $8,612 +24.6% | $517,001 +1.5% |
| 2015 | $6,913 -0.5% | $509,235 +2% |
| 2014 | $6,949 | $499,259 +0.5% |
| 2013 | -- | $497,003 +9.2% |
| 2012 | -- | $455,000 +2.2% |
| 2011 | -- | $445,000 -4.1% |
| 2010 | -- | $464,207 -0.2% |
| 2009 | -- | $465,310 +2% |
| 2008 | -- | $456,186 +2% |
| 2007 | -- | $447,241 +2% |
| 2006 | -- | $438,472 +2% |
| 2005 | -- | $429,875 +2% |
| 2004 | -- | $421,446 +70.3% |
| 2003 | -- | $247,452 |
Find assessor info on the county website
Monthly payment
Est. payment
Payment breakdown
Explore the cost of this home by adjusting the details. Changes won't be saved.Climate risks
Neighborhood: 92399
Nearby schools
GreatSchools rating
- 6/10Wildwood Elementary SchoolGrades: K-5Distance: 0.5 mi
- 5/10Mesa View Middle SchoolGrades: 6-8Distance: 3.3 mi
- 8/10Yucaipa High SchoolGrades: 9-12Distance: 4.2 mi
- $786,0005 bd3 ba3.3k sqft13161 Maplewood Dr, Yucaipa, CA 92399Sold

- $781,8004 bd2 ba2.3k sqft13166 Maplewood Dr, Yucaipa, CA 92399Off Market
- $914,7003 bd3 ba2.2k sqft36114 Firwood Ct, Yucaipa, CA 92399Off Market
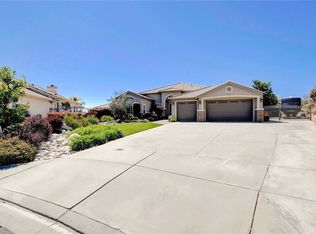
- $788,9004 bd2 ba2.3k sqft36073 Cherrywood Dr, Yucaipa, CA 92399Off Market
- $1,011,2006 bd5 ba3.9k sqft36093 Cherrywood Dr, Yucaipa, CA 92399Off Market
- $846,4004 bd3 ba2.7k sqft13162 Maplewood Dr, Yucaipa, CA 92399Off Market
- $906,1005 bd3 ba3.1k sqft36130 Firwood Ct, Yucaipa, CA 92399Off Market
- $957,7004 bd3 ba3k sqft36109 Firwood Ct, Yucaipa, CA 92399Off Market
A local agent can set up tours, give advice and negotiate with sellers.
Similar homes
- $1,200,0004 bd4 ba3.7k sqft38136 Butterfly Ct, Yucaipa, CA 92399For Sale
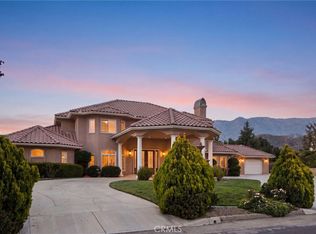 MLS ID #CV26092263, Briana Price, The Agency. CRMLS
 - $1,100,0004 bd3 ba2.8k sqft13747 Meadow View Ln, Yucaipa, CA 92399For Sale
 MLS ID #IG26128147, Susan Rosenblum, CENTURY 21 LOIS LAUER REALTY. CRMLS
 - $1,225,0004 bd3 ba3.1k sqft11821 Raspberry Ln, Oak Glen, CA 92399For Sale
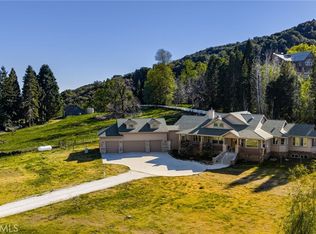 MLS ID #IG26061388, JOSEPH SHAW, Shaw Real Estate Brokers. CRMLS
 - $989,0005 bd3 ba3.3k sqft12941 Cienaga Dr, Yucaipa, CA 92399For Sale
 MLS ID #IG26142884, Carlos Gutierrez, Re/Max Champions. CRMLS
 - $849,0004 bd2 ba1.8k sqft35930 Bella Vista Dr, Yucaipa, CA 92399For SaleMLS ID #CV26071110, Ghassan Shalabi, ALIGN HOMES. CRMLS
- $895,0004 bd3 ba3k sqft35102 Persimmon Ave, Yucaipa, CA 92399For SaleMLS ID #IG26122820, TIM VELIQUETTE, COLDWELL BANKER KIVETT-TEETERS. CRMLS
- $809,9004 bd2 ba2.2k sqft35579 Country Creek Dr, Yucaipa, CA 92399For SaleMLS ID #OC26155196, Ty Loosmore, South Coast Realty. CRMLS
- $1,485,0003 bd3 ba1.6k sqft12681 Bryant St, Yucaipa, CA 92399For SaleMLS ID #PW26105840, Donna Dostalik, RE/MAX Unlimited Real Estate. CRMLS
- $930,0003 bd3 ba2.7k sqft13046 Oak Crest Dr, Yucaipa, CA 92399For SaleMLS ID #IG26061656, Sandie Robinson, CENTURY 21 LOIS LAUER REALTY. CRMLS
- $1,049,0005 bd4 ba4k sqft9841 Kehl Canyon Rd, Cherry Valley, CA 92223For SaleMLS ID #IG26077292, Michelle Webster, COLDWELL BANKER KIVETT-TEETERS. CRMLS
- $775,0004 bd3 ba3k sqft33921 Lake Breeze Dr, Yucaipa, CA 92399For SaleMLS ID #CV26105334, Rony Sosa, REACTION REALTY. CRMLS
- $950,0004 bd3 ba1.8k sqft39804 Pine Bench Rd, Oak Glen, CA 92399For SaleMLS ID #IG26070989, Jeff Kack, KELLER WILLIAMS REALTY. CRMLS
- $1,200,0004 bd3 ba2.2k sqft21 W Hilton Ave, Redlands, CA 92373For SaleMLS ID #IG26148271, JANEY COLE, CENTURY 21 LOIS LAUER REALTY. CRMLS
- $789,5003 bd3 ba2.2k sqft13504 Mesa Crst, Yucaipa, CA 92399For SaleMLS ID #IG26092398, Dorothy Kim Turley, RE/MAX ADVANTAGE. CRMLS
- $1,300,0005 bd3 ba3.2k sqft1647 Brittany Dr, Redlands, CA 92374For SaleMLS ID #IV26137076, MARIA CALDERON, SIMPLE REAL ESTATE GROUP. CRMLS
- $1,295,0004 bd3 ba2.9k sqft5419 Deveron Ct, Riverside, CA 92507For SaleMLS ID #DW26159297, John Burrola, Stop Real Estate & Loans. CRMLS
- $649,9005 bd4 ba3k sqft34326 Forest Oaks Dr, Yucaipa, CA 92399For SaleMLS ID #WS26068909, KANKAN YANG, UNIVERSAL ELITE REALTY. CRMLS
- $649,9004 bd3 ba1.8k sqft12823 Daisy Ct, Yucaipa, CA 92399For SaleMLS ID #IG26138425, Shelley Dabbs, COLDWELL BANKER KIVETT-TEETERS. CRMLS
- $1,350,0005 bd4 ba3.1k sqft1711 Kyle Ln, Redlands, CA 92373For SaleMLS ID #IG25246884, Susan Rosenblum, CENTURY 21 LOIS LAUER REALTY. CRMLS
- $1,299,0005 bd4 ba3.8k sqft12698 La Solana Dr, Redlands, CA 92373For SaleMLS ID #IV25073743, LAURA DIAZ, RE/MAX CHAMPIONS. CRMLS
Local buyer's agents are ready to help
