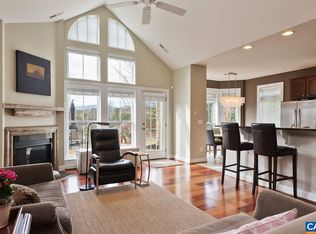
Welcome to this beautifully maintained home. Ideally located in the desirable Village at Highlands and offering the most gorgeous mountain views. Thoughtfully designed for one level living, this inviting home offers 3 generously sized bedrooms and 2 full bathrooms along with an abundance of natural light from oversized windows, transoms and plantation blinds. The open living spaces are enhanced by vaulted and tray ceilings, hardwood and ceramic tile flooring and a double-sided fireplace with gas logs creating a warm and welcoming atmosphere shared by the living room and kitchen. The well-appointed kitchen features granite counters, hardwood cabinets and like new appliances making it stylish and functional. The addition of the 246 sq ft sunroom with custom battery-operated Roman shades and finished with ceramic tile flooring provides additional space for entertaining or enjoying the beautiful surroundings. Additional highlights include a 2-car garage with ceiling fans and epoxy flooring, and the convenience of having everything you need on one level. With its beautiful mountain views, thoughtfully designed interior and exceptional location, 1318 Gate Post is a wonderful place to call home.
Pending
$578,000
1318 Gate Post Ln, Charlottesville, VA 22901
3beds
2,356sqft
Townhouse
Built in 2007
7,405 Square Feet Lot
$563,800 Zestimate®
$245/sqft
$-- HOA
What's special
Beautiful mountain viewsMost gorgeous mountain viewsVaulted and tray ceilingsLike new appliancesAbundance of natural lightGranite countersPlantation blinds
- 51 days
- 245
- 11
Likely to sell faster than
Zillow last checked:
Listing updated:
Listed by:
BETH ANN BOONE 540-223-3513,
HOWARD HANNA ROY WHEELER REALTY - ZION CROSSROADS 434-589-2611
Source: CAAR,MLS#: 680930 Originating MLS: Charlottesville Area Association of Realtors
Originating MLS: Charlottesville Area Association of RealtorsFacts & features
Interior
Bedrooms & bathrooms
- Bedrooms: 3
- Bathrooms: 2
- Full bathrooms: 2
- Main level bathrooms: 2
- Main level bedrooms: 3
Rooms
- Room types: Bathroom, Bedroom, Dining Room, Full Bath, Kitchen, Living Room, Sunroom
Primary bedroom
- Level: First
Bedroom
- Level: First
Primary bathroom
- Level: First
Bathroom
- Level: First
Dining room
- Level: First
Kitchen
- Level: First
Living room
- Level: First
Sunroom
- Level: First
Heating
- Heat Pump
Cooling
- Heat Pump
Appliances
- Included: Convection Oven, Dishwasher, Microwave, Refrigerator, Dryer, Washer
Features
- Primary Downstairs, Tray Ceiling(s), Vaulted Ceiling(s)
- Flooring: Ceramic Tile, Hardwood
- Has basement: No
- Has fireplace: Yes
- Fireplace features: Gas Log
- Common walls with other units/homes: End Unit
Interior area
- Total structure area: 2,860
- Total interior livable area: 2,356 sqft
- Finished area above ground: 2,356
- Finished area below ground: 0
Video & virtual tour
Property
Parking
- Total spaces: 2
- Parking features: Asphalt, Attached, Garage
- Attached garage spaces: 2
Features
- Levels: One
- Stories: 1
- Patio & porch: Front Porch, Porch
- Has view: Yes
- View description: Mountain(s)
Lot
- Size: 7,405 Square Feet
Details
- Parcel number: 057A02B0001600
- Zoning description: R Residential
Construction
Type & style
- Home type: Townhouse
- Property subtype: Townhouse
- Attached to another structure: Yes
Materials
- Brick, Stick Built
- Foundation: Brick/Mortar
- Roof: Architectural
Condition
- New construction: No
- Year built: 2007
Utilities & green energy
- Sewer: Public Sewer
- Water: Public
- Utilities for property: Fiber Optic Available
Community & HOA
Community
- Security: Surveillance System
- Subdivision: THE VILLAGE AT HIGHLANDS
HOA
- Has HOA: Yes
- Amenities included: None
- Services included: Maintenance Grounds
Location
- Region: Charlottesville
Financial & listing details
- Price per square foot: $245/sqft
- Tax assessed value: $509,900
- Annual tax amount: $4,558
- Date on market: 8/20/2026
- Cumulative days on market: 51 days
- Exclusions: Inside cameras
Estimated market value
$563,800
$536,000 - $592,000
$2,422/mo
Price history
| Date | Event | Price |
|---|---|---|
| 9/18/2026 | Pending sale | $578,000$245/sqft |
Source:  CAAR #680930 Report a problem CAAR #680930 Report a problem | ||
| 8/20/2026 | Listed for sale | $578,000+75.2%$245/sqft |
Source: CAAR #680930 Report a problem | ||
| 11/5/2010 | Sold | $330,000$140/sqft |
Source: Agent Provided Report a problem | ||
Public tax history
| Year | Property taxes | Tax assessment |
|---|---|---|
| 2025 | $4,559 +11.9% | $509,900 +6.9% |
| 2024 | $4,075 | $477,200 |
| 2023 | $4,075 +19.5% | $477,200 +19.5% |
| 2022 | $3,411 +1.3% | $399,400 +1.3% |
| 2021 | $3,366 -3% | $394,200 -3% |
| 2020 | $3,470 +1.2% | $406,300 +1.2% |
| 2019 | $3,427 +10% | $401,300 +8.1% |
| 2018 | $3,115 +100.4% | $371,300 +0.2% |
| 2017 | $1,555 -49.2% | $370,600 +1.6% |
| 2016 | $3,060 +12.4% | $364,700 +9.7% |
| 2015 | $2,722 | $332,400 +12.9% |
| 2014 | -- | $294,400 -4.7% |
| 2013 | -- | $309,000 -0.8% |
| 2012 | -- | $311,500 -0.8% |
| 2011 | -- | $314,100 -0.8% |
| 2010 | -- | $316,600 +1% |
| 2009 | -- | $313,500 -3.3% |
| 2008 | -- | $324,100 +398.6% |
| 2007 | -- | $65,000 +116.7% |
| 2006 | -- | $30,000 |
| 2005 | -- | $30,000 +7.1% |
| 2004 | -- | $28,000 |
| 2003 | -- | $28,000 |
Find assessor info on the county website
Monthly payment
Est. payment
Payment breakdown
Explore the cost of this home by adjusting the details. Changes won't be saved.Climate risks
Neighborhood: 22901
Nearby schools
Schools provided by the listing agent
- Elementary: Crozet
- Middle: Henley
- High: Western Albemarle
Source: CAAR. This data may not be complete. We recommend contacting the local school district to confirm school assignments for this home.
- $594,5004 bd3 ba2.5k sqft1320 Gate Post Ln, Charlottesville, VA 22901Off Market
- $496,3003 bd2 ba2k sqft1308 Gate Post Ln, Charlottesville, VA 22901Off Market
- $517,0003 bd2 ba1.7k sqft1326 Gate Post Ln, Charlottesville, VA 22901Off Market
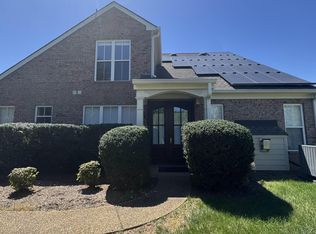
- $460,0003 bd3 ba1.8k sqft1306 Gate Post Ln, Charlottesville, VA 22901Sold
Similar homes
- $469,0003 bd3 ba1.7k sqft1285 Amber Ridge Rd, Charlottesville, VA 22901For Sale
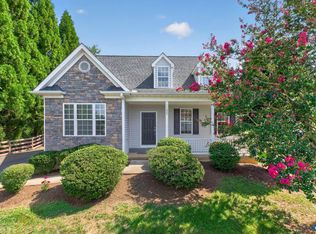
 MLS ID #681632, THE CROMER TEAM, NEST REALTY GROUP. CAAR
 - $575,0003 bd3 ba2.2k sqft2006 Dunwood Dr, Crozet, VA 22932For Sale
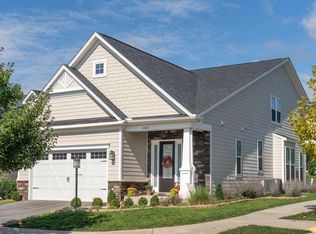 MLS ID #682040, JESSICA RUSSO, NEST REALTY GROUP. CAAR
 - $409,0003 bd3 ba2k sqft1731 Painted Sky Ter, Charlottesville, VA 22901For Sale
 MLS ID #681650, AARON HOWELL, STORY HOUSE REAL ESTATE. CAAR
 - $430,0005 bd3 ba2.4k sqft4733 Amber Ridge Ct, Charlottesville, VA 22901For Sale
 MLS ID #679109, JAN SHIFLETT, MONTAGUE, MILLER & CO.- MADISON. CAAR
 - $549,0003 bd3 ba2.2k sqft821 Heathfield Ln, Crozet, VA 22932For SaleMLS ID #680059, JESSICA RUSSO, NEST REALTY GROUP. CAAR
- $695,0003 bd2 ba2.6k sqft1314 Tilman Rd, Charlottesville, VA 22901For SaleMLS ID #682699, MACON GUNTER, NEST REALTY GROUP. CAAR
- $599,9003 bd3 ba2.2k sqft102 Angus Ct, Charlottesville, VA 22901For SaleMLS ID #680281, BRENTNEY KOZUCH, STORY HOUSE REAL ESTATE. CAAR
- $649,9003 bd3 ba2.1k sqft5860 Bearwood Rd, Crozet, VA 22932For SaleMLS ID #682055, LYNSIE MCKEOWN, THE HOGAN GROUP-CHARLOTTESVILLE. CAAR
- $550,0003 bd3 ba1.9k sqft1321 Oak Tree Ln, Charlottesville, VA 22901For SaleMLS ID #682072, YVETTE OKROS, LAUREL OAK PROPERTY MANAGEMENT, LLC. CAAR
- $474,9993 bd3 ba1.8k sqft521 Crimson St, Crozet, VA 22932For SaleMLS ID #677450, KELLY C. LINDAUER, NEST REALTY GROUP. CAAR
- $584,9003 bd3 ba2k sqft1518 Old Brook Rd, Charlottesville, VA 22901For SaleMLS ID #678049, JOSHUA WHITE, STORY HOUSE REAL ESTATE. CAAR
- $525,0004 bd4 ba2.2k sqft2317 Avinity Ct, Charlottesville, VA 22902For SaleMLS ID #682623, DAVID FERRALL, MOUNTAIN AREA NEST REALTY. CAAR
- $455,0004 bd4 ba2.2k sqft229 Pebble Beach Ct, Charlottesville, VA 22901For SaleMLS ID #681648, JOSHUA WHITE, STORY HOUSE REAL ESTATE. CAAR
- $587,0004 bd4 ba2.6k sqft1021 Ridge St, Charlottesville, VA 22902For SaleMLS ID #681463, JAY KALAGHER, LONG & FOSTER - CHARLOTTESVILLE. CAAR
- $525,0003 bd3 ba1.7k sqft2986 Magnolia Bnd, Charlottesville, VA 22911For SaleMLS ID #682708, AARON HOWELL, STORY HOUSE REAL ESTATE. CAAR
- $599,9003 bd3 ba1.8k sqft236 Huntley Ave, Charlottesville, VA 22903For SaleMLS ID #681621, MCANALLE NEAL, REAL BROKER, LLC. CAAR
- $410,0003 bd4 ba2.3k sqft2032 Bethpage Ct, Charlottesville, VA 22901For SaleMLS ID #682016, ANNE MCINTYRE, LONG & FOSTER - CHARLOTTESVILLE. CAAR
- $459,0003 bd4 ba2.2k sqft1731 Treesdale Way, Charlottesville, VA 22901For SaleMLS ID #678016, MATT KNEECE, REAL BROKER, LLC. CAAR
- $614,9004 bd4 ba2.2k sqft3020 Anoko Ct, Charlottesville, VA 22902For SaleMLS ID #681201, SETH BATTON, FIND HOMES REALTY LLC. CAAR
- $550,0003 bd4 ba2.2k sqft312 Laurel Wood Run, Waynesboro, VA 22980For SaleMLS ID #681828, CRAIG MASSIE, COMPASS-Avenue. CAAR
