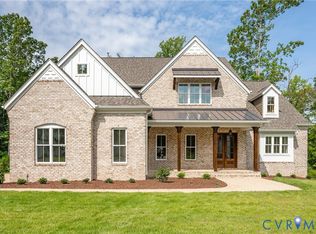
Rare opportunity to own new construction in the highly sought-after Hallsley community. Built by Homeplaces, Ltd., the Hillcrest combines timeless architecture, exceptional craftsmanship, and modern luxury in a maintenance-provided setting.
From its striking exterior with stone veneer accents, elegant rooflines, and detailed architectural trim, the Hillcrest offers impressive curb appeal and enduring design. Inside, soaring 10-foot ceilings throughout the main level create an open and airy atmosphere, while the dramatic vaulted foyer and vaulted family room provide stunning architectural focal points filled with natural light.
Designed for both everyday living and entertaining, the open-concept layout seamlessly connects the family room, gourmet kitchen, and dining areas. High-end finishes throughout include custom cabinetry, premium countertops, designer lighting, and carefully curated fixtures that reflect the quality and attention to detail synonymous with a Homeplaces home. Outdoor living extends to a bluestone patio with a fireplace, creating an inviting space for entertaining and relaxation.
The thoughtfully designed floor plan features a luxurious first-floor primary suite with a spa-inspired bath and generous walk-in closets, along with a rare second first-floor guest suite ideal for visitors, multigenerational living, or a private home office. An oversized utility and mudroom area provides exceptional storage and organization, while the attached two-car garage offers additional convenience and functionality.
Upstairs, additional bedrooms and flexible living space provide room for family and guests without sacrificing privacy.
Located within one of Richmond's premier master-planned communities, residents enjoy maintenance-provided living and access to Hallsley's outstanding amenities, including pools, trails, clubhouse, and community events.
New construction
$1,475,000
1318 Keaton Chase Ln, Midlothian, VA 23112
5beds
3,640sqft
Single Family Residence
Built in 2026
-- sqft lot
$1,459,200 Zestimate®
$405/sqft
$315/mo HOA
What's special
Impressive curb appealVaulted family roomHigh-end finishes throughoutElegant rooflinesDetailed architectural trimDesigner lightingDramatic vaulted foyer
- 36 days |
- 551 |
- 10 |
Zillow last checked:
Listing updated:
Listed by:
Sarah Kellam (804)741-4108,
Metropolitan Real Estate Inc 804-741-4108
Source: CVRMLS,MLS#: 2616462 Originating MLS: Central Virginia Regional MLS
Originating MLS: Central Virginia Regional MLSFacts & features
Interior
Bedrooms & bathrooms
- Bedrooms: 5
- Bathrooms: 5
- Full bathrooms: 4
- 1/2 bathrooms: 1
Primary bedroom
- Description: hardwood floors, his & her closets
- Level: First
- Dimensions: 0 x 0
Bedroom 2
- Description: guest bedroom and/or study of 1st floor
- Level: First
- Dimensions: 0 x 0
Bedroom 3
- Level: Second
- Dimensions: 0 x 0
Bedroom 4
- Level: Second
- Dimensions: 0 x 0
Bedroom 5
- Level: Second
- Dimensions: 0 x 0
Dining room
- Level: First
- Dimensions: 0 x 0
Family room
- Level: First
- Dimensions: 0 x 0
Other
- Description: Tub & Shower
- Level: First
Other
- Description: Tub & Shower
- Level: Second
Half bath
- Level: First
Kitchen
- Level: First
- Dimensions: 0 x 0
Heating
- Electric, Propane, Zoned
Cooling
- Zoned
Appliances
- Included: Propane Water Heater, Tankless Water Heater
Features
- Bedroom on Main Level, High Ceilings, Main Level Primary
- Flooring: Partially Carpeted, Tile, Wood
- Has basement: No
- Attic: Walk-In
- Number of fireplaces: 1
- Fireplace features: Vented
Interior area
- Total interior livable area: 3,640 sqft
- Finished area above ground: 3,640
- Finished area below ground: 0
Property
Parking
- Total spaces: 2
- Parking features: Attached, Garage
- Attached garage spaces: 2
Features
- Levels: Two
- Stories: 2
- Pool features: None
Details
- Parcel number: 7097000223
- Special conditions: Corporate Listing
Construction
Type & style
- Home type: SingleFamily
- Architectural style: Custom
- Property subtype: Single Family Residence
Materials
- Frame, HardiPlank Type, Stone
- Roof: Asphalt,Metal
Condition
- New Construction,Under Construction
- New construction: Yes
- Year built: 2026
Utilities & green energy
- Sewer: Public Sewer
- Water: Public
Community & HOA
Community
- Subdivision: Hallsley
HOA
- Has HOA: Yes
- Services included: Clubhouse, Common Areas, Maintenance Grounds, Pool(s), Trash
- HOA fee: $315 monthly
Location
- Region: Midlothian
Financial & listing details
- Price per square foot: $405/sqft
- Tax assessed value: $175,000
- Annual tax amount: $1,424
- Date on market: 6/16/2026
- Ownership: Corporate
- Ownership type: Corporation
Estimated market value
$1,459,200
$1.39M - $1.53M
$4,373/mo
Price history
| Date | Event | Price |
|---|---|---|
| 6/17/2026 | Listed for sale | $1,475,000+1129.2%$405/sqft |
Source:  CVRMLS #2616462 Report a problem CVRMLS #2616462 Report a problem | ||
| 12/5/2016 | Sold | $120,000$33/sqft |
Source: Public Record Report a problem | ||
Public tax history
| Year | Property taxes | Tax assessment |
|---|---|---|
| 2025 | $1,424 +2.1% | $160,000 +3.2% |
| 2024 | $1,395 +4.3% | $155,000 +5.4% |
| 2023 | $1,338 +7.7% | $147,000 +8.9% |
| 2022 | $1,242 +0.6% | $135,000 +3.8% |
| 2021 | $1,235 +4% | $130,000 +4% |
| 2020 | $1,188 +4.2% | $125,000 +4.2% |
| 2019 | $1,140 +14.3% | $120,000 +14.3% |
| 2018 | $998 | $105,000 |
| 2017 | -- | $105,000 |
Find assessor info on the county website
Monthly payment
Est. payment
Payment breakdown
Explore the cost of this home by adjusting the details. Changes won't be saved.Climate risks
Neighborhood: 23112
Nearby schools
GreatSchools rating
- 8/10Old Hundred ElementaryGrades: PK-5Distance: 1.4 mi
- 9/10Midlothian Middle SchoolGrades: 6-8Distance: 4.2 mi
- 8/10Midlothian High SchoolGrades: 9-12Distance: 3.4 mi
Schools provided by the listing agent
- Elementary: Old Hundred
- Middle: Midlothian
- High: Midlothian
Source: CVRMLS. This data may not be complete. We recommend contacting the local school district to confirm school assignments for this home.
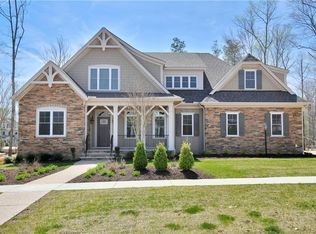
- $917,8004 bd3 ba3.2k sqft1312 Keaton Chase Ln, Midlothian, VA 23112Off Market
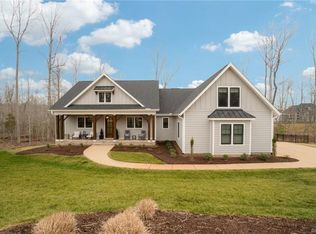
- $873,3004 bd4 ba2.5k sqft1319 Keaton Chase Ln, Midlothian, VA 23112Off Market
- $1,450,8004 bd5 ba4.9k sqft1330 Keaton Chase Ln, Midlothian, VA 23112Off Market
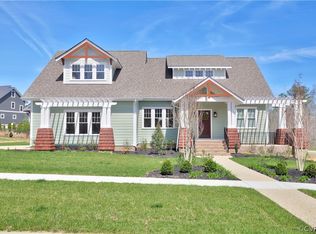
- $779,2004 bd3 ba2.7k sqft1324 Keaton Chase Ln, Midlothian, VA 23112Off Market
- $600-- bd-- ba-- sqft1325 Keaton Chase Ln, Midlothian, VA 23112Off Market
- $1,200-- bd-- ba-- sqft1344 Keaton Chase Ln, Midlothian, VA 23112Off Market
- $100-- bd-- ba-- sqft1313 Keaton Chase Ln, Midlothian, VA 23112Off Market
- $1,200-- bd-- ba-- sqft16800 Ascot Hill Ln, Midlothian, VA 23112Off Market
A local agent can set up tours, give advice and negotiate with sellers.
Similar homes
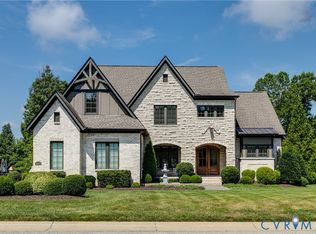
- $1,199,9506 bd5 ba4.4k sqft1978 Farnborough Dr, Midlothian, VA 23112For Sale
 MLS ID #2618155, Andrew Smith, Real Broker LLC. CVRMLS
 - $875,0005 bd4 ba3.3k sqft15936 Alsdell Rd, Midlothian, VA 23112For Sale
 MLS ID #2617642, Charlie Bickel, Real Broker LLC. CVRMLS
 - $1,418,0005 bd5 ba3.5k sqft2707 N Otterdale Rd, Midlothian, VA 23113New Construction
 MLS ID #2608985, Jaimee Fulton, Summit Properties RVA. CVRMLS
 - $--4 bd4 ba3k sqft209 Santa Clara Dr, Henrico, VA 23229Auction
 Auction.com 2
 - $1,398,0004 bd4 ba3.9k sqft1625 Huntington Woods Trl, Powhatan, VA 23139New ConstructionMLS ID #2614717, Missy Hunt, Real Broker LLC. CVRMLS
- $860,0006 bd6 ba3.8k sqft3901 Graythorne Dr, Midlothian, VA 23112For SaleMLS ID #2614023, Charles Armistead, Relevate Property Guides. CVRMLS
- $1,019,0004 bd5 ba3.1k sqft15212 Barford Dr, Midlothian, VA 23112New ConstructionMLS ID #2618653, Richard Buckingham, Long & Foster REALTORS. CVRMLS
- $974,9504 bd4 ba3.5k sqft14900 Abberton Dr, Midlothian, VA 23112New ConstructionMLS ID #2618728, Heather Ogle Toth, Valentine Properties. CVRMLS
- $1,135,0006 bd5 ba4k sqft3990 Mill Station Dr, Powhatan, VA 23139For SaleMLS ID #2617503, Donnell Cobb, Redfin Corporation. CVRMLS
- $799,9505 bd4 ba3.7k sqft14316 Cove Ridge Ter, Midlothian, VA 23112For SaleMLS ID #2609679, Alli Taylor, Real Broker LLC. CVRMLS
- $1,395,0004 bd5 ba4.4k sqft1295 Hermitage Rd, Manakin Sabot, VA 23103For SaleMLS ID #2614612, Pam Diemer, Long & Foster REALTORS. CVRMLS
- $1,325,0004 bd5 ba3.7k sqft1732 Fishers Pond Dr, Maidens, VA 23102For SaleMLS ID #2617028, Whitney Pace, Long & Foster REALTORS. CVRMLS
- $1,650,0005 bd4 ba4.5k sqft3530 Old Gun Rd, Midlothian, VA 23113New ConstructionMLS ID #2605359, Scott Dearnley, Joyner Fine Properties. CVRMLS
- $745,0005 bd4 ba3.7k sqft6991 Carden Park Dr, Moseley, VA 23120For SaleMLS ID #2616715, Gayle Peace, Liz Moore & Associates. CVRMLS
- $794,9005 bd4 ba3.2k sqft14812 Abberton Dr, Midlothian, VA 23112New ConstructionMLS ID #2618624, Lauren Renschler, Long & Foster REALTORS. CVRMLS
- $849,9504 bd3 ba3.4k sqft15237 Barford Dr, Midlothian, VA 23112New ConstructionCVRMLS
- $1,100,0004 bd5 ba4.8k sqft3201 E Brigstock Rd, Midlothian, VA 23113For SaleMLS ID #2611729, Terry Adcock, Napier REALTORS ERA. CVRMLS
- $745,0004 bd4 ba3.1k sqft3337 Scarlet Oak Dr, Powhatan, VA 23139For SaleMLS ID #2617658, Julie Rutkai, Long & Foster REALTORS. CVRMLS
- $874,5005 bd4 ba4.2k sqft2792 Maple Grove Ln E, Powhatan, VA 23139For SaleMLS ID #2619740, Joey Wray, Valentine Properties. CVRMLS
- $825,0005 bd4 ba2.7k sqft12111 Auger Ln, Midlothian, VA 23113For SaleMLS ID #2613217, Brandon Smith, Classic Realty Services. CVRMLS
