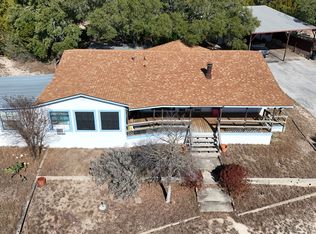
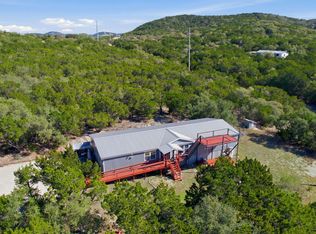
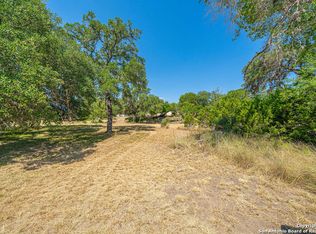
Beautiful 10-Acre Property with Oaks, Spacious Home, and Horse Facilities Nestled on a level 10-acre tract, this picturesque property is dotted with mature oak trees, offering both shade and natural beauty with an electric gate at the front of the property. Ideal for those seeking space, privacy, and a rural lifestyle, the land provides plenty of room for animals, gardening, recreation, or simply enjoying the outdoors. The centerpiece of the property is a 4-bedroom, 2-bath doublewide home featuring a spacious layout, central HVAC, and an open-concept living area. The home offers comfort and functionality with ample natural light, a large kitchen, and a split bedroom floor plan for privacy and a fended yard for your pets. Wild Turkey and White Tail deer roam the woods on the property. For equestrian or hobby farm needs, there is a horse barn on-site, perfect for stabling, tack storage, or conversion to other uses. Several storage buildings provide additional space for tools, equipment, or workshop needs. Whether you're looking for a full-time residence, a weekend getaway, or a homestead setup, this property offers the flexibility and features to suit a variety of lifestyles.
Pending
$425,000
1318 Oakridge Lane, Pipe Creek, TX 78063
4beds
1,680sqft
Manufactured Home
Built in 1977
10 Acres Lot
$-- Zestimate®
$253/sqft
$-- HOA
What's special
- 292 days |
- 29 |
- 0 |
Zillow last checked:
Listing updated:
Listed by:
Babo Teich TREC #325268 (830) 460-4166,
Teich Properties, LLC
Source: LERA MLS,MLS#: 1917151
Facts & features
Interior
Bedrooms & bathrooms
- Bedrooms: 4
- Bathrooms: 2
- Full bathrooms: 2
Primary bedroom
- Features: Split, Full Bath, Other
- Area: 221
- Dimensions: 17 x 13
Bedroom 2
- Area: 143
- Dimensions: 13 x 11
Bedroom 3
- Area: 143
- Dimensions: 13 x 11
Bedroom 4
- Area: 110
- Dimensions: 11 x 10
Primary bathroom
- Features: Tub/Shower Separate, Double Vanity, Soaking Tub
- Area: 143
- Dimensions: 13 x 11
Dining room
- Area: 182
- Dimensions: 14 x 13
Kitchen
- Area: 150
- Dimensions: 15 x 10
Living room
- Area: 273
- Dimensions: 21 x 13
Heating
- Central, Heat Pump, Electric
Cooling
- Central Air
Appliances
- Included: Washer, Dryer, Range, Refrigerator, Vented Exhaust Fan, Electric Water Heater
- Laundry: Washer Hookup, Dryer Connection
Features
- One Living Area, Separate Dining Room, Utility Room Inside, Open Floorplan, High Speed Internet, Walk-In Closet(s), Ceiling Fan(s)
- Flooring: Linoleum, Vinyl, Other
- Windows: Window Coverings
- Attic: None
- Has fireplace: No
- Fireplace features: Not Applicable
Interior area
- Total interior livable area: 1,680 sqft
Property
Parking
- Parking features: None, Pad Only (Off Street), RV/Boat Parking, Unpaved Drive
- Has uncovered spaces: Yes
Features
- Stories: 1
- Patio & porch: Covered
- Exterior features: Barbecue
- Pool features: None
- Fencing: Wire,Cross Fenced,Ranch Fence
- Has view: Yes
- View description: County VIew
Lot
- Size: 10 Acres
- Features: 5 - 14 Acres
Details
- Parcel number: 14602000000390
- Special conditions: Probate Listing
- Horses can be raised: Yes
- Horse amenities: Barn
Construction
Type & style
- Home type: MobileManufactured
- Property subtype: Manufactured Home
Materials
- Siding
- Roof: Metal
Condition
- As-Is,Pre-Owned
- New construction: No
- Year built: 1977
Utilities & green energy
- Electric: BEC
- Gas: n/a
- Sewer: septic, Septic
- Water: well, Private Well
- Utilities for property: Cable Available, Private Garbage Service
Community & HOA
Community
- Features: None, School Bus
- Security: Smoke Detector(s)
- Subdivision: Live Oak Acres
Location
- Region: Pipe Creek
Financial & listing details
- Price per square foot: $253/sqft
- Tax assessed value: $308,990
- Annual tax amount: $3,999
- Price range: $425K - $425K
- Date on market: 10/21/2025
- Cumulative days on market: 260 days
- Listing terms: Conventional,Cash
- Road surface type: Paved
- Body type: Double Wide
Estimated market value
Not available
Estimated sales range
Not available
Not available
Price history
| Date | Event | Price |
|---|---|---|
| 6/23/2026 | Pending sale | $425,000$253/sqft |
Source:  LERA MLS #1917151 Report a problem LERA MLS #1917151 Report a problem | ||
| 6/12/2026 | Contingent | $425,000$253/sqft |
Source: LERA MLS #1917151 Report a problem | ||
| 10/21/2025 | Listed for sale | $425,000$253/sqft |
Source: LERA MLS #1917151 Report a problem | ||
| 6/26/2009 | Sold | -- |
Source: LERA MLS #779790 Report a problem | ||
Public tax history
| Year | Property taxes | Tax assessment |
|---|---|---|
| 2025 | $4,194 +4.9% | $308,990 +3.8% |
| 2024 | $3,999 -3.5% | $297,570 |
| 2023 | $4,146 +4.3% | $297,570 +22.1% |
| 2022 | $3,975 | $243,720 +52.2% |
| 2021 | -- | $160,180 +58.3% |
| 2020 | $1,833 | $101,170 |
| 2019 | -- | $101,170 -5% |
| 2018 | -- | $106,450 -6.5% |
| 2017 | -- | $113,790 |
| 2016 | -- | $113,790 +3.5% |
| 2015 | -- | $109,980 |
| 2014 | -- | $109,980 |
Find assessor info on the county website
Monthly payment
Climate risks
Neighborhood: Lakehills
Nearby schools
GreatSchools rating
- 4/10Hill Country Elementary SchoolGrades: PK-5Distance: 2.4 mi
- 6/10Bandera Middle SchoolGrades: 6-8Distance: 9.3 mi
- 4/10Bandera High SchoolGrades: 9-12Distance: 8.9 mi
Schools provided by the listing agent
- Elementary: Hill Country
- Middle: Bandera
- High: Bandera
- District: Bandera Isd
Source: LERA MLS. This data may not be complete. We recommend contacting the local school district to confirm school assignments for this home.
- $53,310-- bd-- ba560 sqft1210 Oakridge Ln, Pipe Creek, TX 78063Off Market
- $13,810-- bd-- ba924 sqft1210 Oakridge Ln, Pipe Creek, TX 78063Off Market
- $414,600-- bd-- ba6.1k sqft1210 Oakridge Ln, Pipe Creek, TX 78063Off Market
- $499,200-- bd-- ba624 sqft1486 Oakridge Ln, Pipe Creek, TX 78063Off Market
- $241,500-- bd-- ba1.1k sqft1486 Oakridge Ln, Pipe Creek, TX 78063Off Market
- $333,000-- bd-- ba2.1k sqft1424 Oakridge Ln, Pipe Creek, TX 78063Off Market
- $522,300-- bd-- ba2.5k sqft1110 Oakridge Ln, Pipe Creek, TX 78063Off Market
- $415,200-- bd-- ba5.5k sqft737B Oakridge Ln, Pipe Creek, TX 78063Off Market
A local agent can set up tours, give advice and negotiate with sellers.
Similar homes
- $475,0004 bd2 ba1.9k sqft235 Scenic Pass, Pipe Creek, TX 78063For Sale
 MLS ID #1908497, Karen Fulghum TREC #491130, Sterling Real Estate Services. LERA MLS
 - $495,9994 bd2 ba2.4k sqft197 Lake View Dr, Lakehills, TX 78063For Sale
 MLS ID #1950324, Candice Witt TREC #681023, Levi Rodgers Real Estate Group. LERA MLS
 - $449,0002 bd2 ba1.4k sqft2485 Bump Gate, Pipe Creek, TX 78063For Sale
 MLS ID #1860989, Shawn Morrison TREC #444887, Cross Texas Real Estate. LERA MLS
 - $399,0003 bd1 ba1.1k sqft371 Lake Country, Lakehills, TX 78063For Sale
 MLS ID #1964266, Yvonne Whitzel TREC #490122, YW Realty Group. LERA MLS
 - $450,0002 bd2 ba1.1k sqft10766 PARK ROAD 37, Lakehills, TX 78063For SaleMLS ID #1998656, Michelle Reichle TREC #535966, Hi Energy Realty. LERA MLS
- $549,9994 bd3 ba2.2k sqft857 Madrona, Pipe Creek, TX 78063For SaleMLS ID #1944502, Andrea McGilvray TREC #574141, Cowboy Capital Realty Inc. LERA MLS
- $415,0003 bd2 ba1.7k sqft1520 LAKESIDE DR, Lakehills, TX 78063For SaleMLS ID #1962251, Andrea Dusang-Cramer TREC #680684, Hi Energy Realty. LERA MLS
- $499,9992 bd1 ba1.3k sqft10294 Park Road 37, Lakehills, TX 78063For SaleMLS ID #2004440, Michelle Reichle TREC #535966, Hi Energy Realty. LERA MLS
- $400,0004 bd3 ba2.1k sqft357 DALLAS ST, Bandera, TX 78003For SaleMLS ID #2006235, Jeff Smith TREC #430382, San Antonio Elite Realty. LERA MLS
- $630,0003 bd3 ba2.4k sqft292 Phillip Dr, Pipe Creek, TX 78063For SaleMLS ID #1959484, Rosalinda Tomlin TREC #592649, RE/MAX Alamo Realty. LERA MLS
- $214,9953 bd2 ba1.3k sqft164 E 18th, Lakehills, TX 78063For SaleMLS ID #1925589, Michelle Reichle TREC #535966, Hi Energy Realty. LERA MLS
- $470,0004 bd2 ba2.1k sqft781 Lookout Dr, Lakehills, TX 78063For SaleMLS ID #1939017, Karen Fulghum TREC #491130, Sterling Real Estate Services. LERA MLS
- $475,0002 bd2 ba1.3k sqft1523 SPRING RD, Pipe Creek, TX 78063For SaleMLS ID #1777891, Sharon Peters TREC #482835, Sharon Peters. LERA MLS
- $330,0003 bd2 ba1.5k sqft989 Oil Well Road, Pipe Creek, TX 78063For SaleMLS ID #1964379, Maria Gonzalez TREC #715995, San Antonio Elite Realty. LERA MLS
- $375,0002 bd2 ba1.2k sqft101 DIAMOND J RD S, Pipe Creek, TX 78063For SaleMLS ID #1964677, Terry West TREC #564815, Coldwell Banker Stagecoach Realty. LERA MLS
- $563,0002 bd2 ba1.5k sqft620 Lake Forest, Pipe Creek, TX 78063For SaleMLS ID #1927486, Roger Gauvreau TREC #790628, Rigel Realty LLC. LERA MLS
- $230,0004 bd2 ba1.5k sqft140 Lake Terrace Dr, Lakehills, TX 78063For SaleMLS ID #1936152, Katheryn Powers TREC #715372, eXp Realty. LERA MLS
- $474,0004 bd3 ba2.2k sqft282 Hill Top Ln, Lakehills, TX 78063For SaleMLS ID #1927373, Melissa Rutledge TREC #707376, Keller Williams Bandera. LERA MLS
- $430,0002 bd2 ba912 sqft809 Lookout, Lakehills, TX 78063For SaleMLS ID #1947058, Dominic Fuentes TREC #743642, Phyllis Browning Company. LERA MLS
- $465,0004 bd3 ba2.4k sqft7940 County Road 279, Rio Medina, TX 78066For SaleMLS ID #1871173, Chris Pinkston TREC #432923, Texas Ally Real Estate Group. LERA MLS
